A truly exceptional home has arrived! This highly sought-after Emerson floor plan, no longer offered by Brookfield, is loaded with premium upgrades and thoughtful design throughout. A standout feature is the private en suite casita located just off the front porch, complete with a spacious walk-in shower, oversized closet, and a queen-sized Murphy bed that conveys with the home-perfect for guests, multigenerational living, or a private home office. Inside, you'll find an open and inviting layout featuring a spacious study off the entry, an elegant dining room with designer accent walls, and impeccable finishes at every turn. The attention to detail is evident throughout, with custom touches and high-end finishes that make this home truly one of a kind. The luxurious primary suite offers a peaceful retreat with a spa-inspired bathroom and an exquisitely customized walk-in closet that is sure to impress. The oversized laundry room provides exceptional functionality, complete with built-in cabinetry and a dedicated hobby desk. The guest bedroom also features its own en suite bath with a walk-in shower, offering comfort and privacy for family and friends. Step outside to an entertainer's dream. The expansive covered patio includes an outdoor kitchen, retractable shades, beautifully landscaped grounds, and a storage shed for added convenience. Best of all, the adjacent green space provides extra privacy and a serene backdrop, creating the perfect outdoor oasis. With an abundance of upgrades, timeless style, and a floor plan that's no longer available, this remarkable home offers everything you've been looking for-and so much more.
Pending
$699,000
908 Dancing Oak Ln, San Marcos, TX 78666
3beds
2,429sqft
Single Family Residence
Built in 2018
7,840 Square Feet Lot
$-- Zestimate®
$288/sqft
$-- HOA
What's special
Beautifully landscaped groundsOutdoor kitchenSpacious walk-in showerRetractable shadesOversized closetExpansive covered patioLuxurious primary suite
- 50 days
- 57
- 1
Zillow last checked:
Listing updated:
Listed by:
Ysolette Dailey (800)660-1022,
Realty Texas LLC
Source: Central Texas MLS,MLS#: 620075 Originating MLS: Four Rivers Association of REALTORS
Originating MLS: Four Rivers Association of REALTORSFacts & features
Interior
Bedrooms & bathrooms
- Bedrooms: 3
- Bathrooms: 3
- Full bathrooms: 3
Family room
- Level: Main
Heating
- Has Heating (Unspecified Type)
Cooling
- 1 Unit
Appliances
- Included: Dishwasher, Gas Cooktop, Disposal, Multiple Water Heaters, Oven, Range Hood, Built-In Oven, Cooktop, Microwave, Water Softener Owned
- Laundry: Laundry in Utility Room, Laundry Room
Features
- Breakfast Bar, Chandelier, Double Vanity, Pull Down Attic Stairs, Recessed Lighting, Separate Shower, Smart Thermostat, Window Treatments, Granite Counters, Kitchen Island, Pantry
- Flooring: Ceramic Tile, Hardwood
- Windows: Window Treatments
- Attic: Pull Down Stairs
- Has fireplace: No
- Fireplace features: None
Interior area
- Total interior livable area: 2,429 sqft
Video & virtual tour
Property
Parking
- Total spaces: 2
- Parking features: Garage
- Garage spaces: 2
Features
- Levels: One
- Stories: 1
- Patio & porch: Covered, Patio, Porch
- Exterior features: Covered Patio, Porch, Rain Gutters
- Pool features: Community, Heated, Indoor, In Ground, Outdoor Pool
- Has spa: Yes
- Spa features: Community, In Ground
- Fencing: None
- Has view: Yes
- View description: Park/Greenbelt, Trees/Woods
- Body of water: Greenbelt,Woods
Lot
- Size: 7,840 Square Feet
- Residential vegetation: Partially Wooded
Details
- Additional structures: Cabana, Outbuilding
- Parcel number: R161485
Construction
Type & style
- Home type: SingleFamily
- Architectural style: Ranch
- Property subtype: Single Family Residence
Materials
- HardiPlank Type, Stone Veneer
- Foundation: Slab
- Roof: Composition,Shingle
Condition
- Resale
- Year built: 2018
Utilities & green energy
- Sewer: Public Sewer
- Water: Public
- Utilities for property: Electricity Available, Natural Gas Available
Community & HOA
Community
- Features: Clubhouse, Dog Park, Fitness Center, Golf, Sport Court(s), Trails/Paths, Community Pool, Gated
- Security: Gated Community
- Senior community: Yes
- Subdivision: Kissing Tree
HOA
- Has HOA: Yes
Location
- Region: San Marcos
Financial & listing details
- Price per square foot: $288/sqft
- Tax assessed value: $572,000
- Date on market: 7/18/2026
- Cumulative days on market: 52 days
- Listing agreement: Exclusive Right To Sell
- Listing terms: Cash,Conventional,FHA,VA Loan
- Electric utility on property: Yes
Estimated market value
Not available
Estimated sales range
Not available
Not available
Price history
| Date | Event | Price |
|---|---|---|
| 8/24/2026 | Pending sale | $699,000$288/sqft |
Source:  Central Texas MLS #620075 Report a problem Central Texas MLS #620075 Report a problem | ||
| 8/8/2026 | Contingent | $699,000$288/sqft |
Source: Central Texas MLS #620075 Report a problem | ||
| 7/18/2026 | Listed for sale | $699,000$288/sqft |
Source:  Unlock MLS #8170571 Report a problem Unlock MLS #8170571 Report a problem | ||
Public tax history
| Year | Property taxes | Tax assessment |
|---|---|---|
| 2025 | -- | $572,000 -6.3% |
| 2024 | $7,588 +3.4% | $610,198 +10% |
| 2023 | $7,340 -15.9% | $554,725 +10% |
| 2022 | $8,729 0% | $504,295 +10% |
| 2021 | $8,730 +3.2% | $458,450 +9.4% |
| 2020 | $8,462 +69.1% | $419,090 +97% |
| 2019 | $5,003 | $212,770 |
Find assessor info on the county website
Monthly payment
Est. payment
Payment breakdown
Explore the cost of this home by adjusting the details. Changes won't be saved.Climate risks
Neighborhood: 78666
Nearby schools
Schools provided by the listing agent
- District: San Marcos Cisd
Source: Central Texas MLS. This data may not be complete. We recommend contacting the local school district to confirm school assignments for this home.
- $140-- bd-- ba-- sqft912 Dancing Oak Ln, San Marcos, TX 78666Off Market
- $653,4003 bd3 ba2.4k sqft904 Dancing Oak Ln, San Marcos, TX 78666Off Market
- $811,2002 bd2 ba2.2k sqft317 Dashing Sycamore St, San Marcos, TX 78666Off Market
- $557,5003 bd2 ba2k sqft336 Racing Oak Loop, San Marcos, TX 78666Off Market
Similar homes
- $699,9003 bd3 ba2.4k sqft220 Cruising Oak St, San Marcos, TX 78666Active
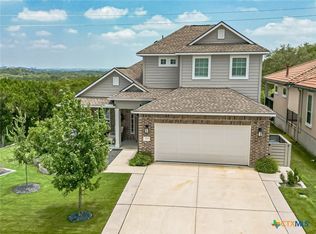
 MLS ID #617465, Ysolette Dailey, Realty Texas LLC. Central Texas MLS
 - $649,0003 bd3 ba2.5k sqft309 Hopping Peach St, San Marcos, TX 78666Active
 MLS ID #613388, Ysolette Dailey, Realty Texas LLC. Central Texas MLS
 - $697,0003 bd3 ba3k sqft225 Jumping Laurel St, San Marcos, TX 78666Active
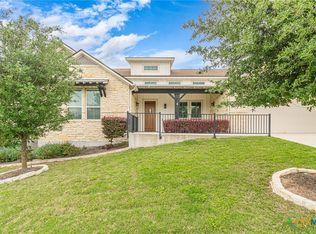 MLS ID #612131, Ysolette Dailey, Realty Texas LLC. Central Texas MLS
 - $725,0003 bd4 ba2.3k sqft336 Calming Agave Way, San Marcos, TX 78666Active
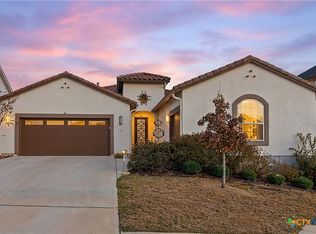 MLS ID #603259, Diane Wilson, Century 21 Integra. Central Texas MLS
 - $649,9902 bd3 ba2.1k sqft446 Skipping Cedar St, San Marcos, TX 78666ActiveMLS ID #621519, Grant Whittenberger, Outlaw Realty. Central Texas MLS
- $748,9004 bd4 ba2.5k sqft326 Singing Sumac Way, San Marcos, TX 78666ActiveMLS ID #610019, Derrik Hammer, Hammer Real Estate Company. Central Texas MLS
- $695,0004 bd4 ba3.1k sqft545 Copper Sage Dr, San Marcos, TX 78666ActiveMLS ID #623274, Laurie Jarrett, Keller Williams Heritage. Central Texas MLS
- $539,0002 bd3 ba1.8k sqft233 Hopping Peach St, San Marcos, TX 78666ActiveMLS ID #619412, Ysolette Dailey, Realty Texas LLC. Central Texas MLS
- $949,0003 bd3 ba3.3k sqft216 Skipping Cedar St, San Marcos, TX 78666ActiveMLS ID #616778, Ysolette Dailey, Realty Texas LLC. Central Texas MLS
- $499,9992 bd2 ba1.8k sqft804 Dancing Oak Ln, San Marcos, TX 78666ActiveMLS ID #597473, Marcie Jenkins, Century 21 Randall Morris & As. Central Texas MLS
- $575,0004 bd3 ba3.2k sqft229 Majestic Sage Trl, San Marcos, TX 78666ActiveMLS ID #621677, Natalie Butler-Megerson, Real Broker, LLC. Central Texas MLS
- $699,5004 bd3 ba2.5k sqft1937 Hunters Cv, New Braunfels, TX 78132ActiveMLS ID #616475, Lynda Escalante, Vista Realty. Central Texas MLS
- $449,0002 bd2 ba1.7k sqft108 Dreaming Plum Ln, San Marcos, TX 78666ActiveMLS ID #622760, Ysolette Dailey, Realty Texas LLC. Central Texas MLS
- $650,0004 bd4 ba2.9k sqft505 Copper Sage Dr, San Marcos, TX 78666ActiveMLS ID #614193, Laurie Jarrett, Keller Williams Heritage. Central Texas MLS
- $649,9005 bd5 ba3.5k sqft511 Teakmill Trl, San Marcos, TX 78666ActiveMLS ID #614221, Tyler Zimmerman, Compass RE Texas, LLC. Central Texas MLS
- $715,0003 bd3 ba2.3k sqft625 Haven Point Loop, New Braunfels, TX 78132ActiveMLS ID #612356, Easton Smith, Keller Williams Heritage. Central Texas MLS
- $730,0004 bd3 ba2.3k sqft659 Winding Vw, New Braunfels, TX 78132ActiveMLS ID #613548, Heather Roberts, BHHS Don Johnson REALTORS - NB. Central Texas MLS
- $824,9905 bd3 ba3.1k sqft140 Gustav Ln, San Marcos, TX 78666ActiveMLS ID #623456, Christopher Marti, Keller Williams City-View. Central Texas MLS
- $730,0003 bd3 ba2.3k sqft610 Battistrada, New Braunfels, TX 78132ActiveMLS ID #623959, Andres Montenegro, HomeSmart. Central Texas MLS
- $749,0004 bd3 ba2.5k sqft2624 Wild Cat Roost, New Braunfels, TX 78132ActiveMLS ID #605689, Meagan Agnew, Tarrah Stewart, Broker. Central Texas MLS
