Experience the lifestyle you deserve in Kissing Tree. Designed for active adults, residents enjoy an unmatched collection of resort amenities including indoor and outdoor pools, fitness center with instructor led classes, pickleball and bocce courts, an 18 hole golf course, on site dining, library, meeting and event spaces, gathering areas, scenic walking trails, numerous resident clubs, and planned social activities that create an unmatched sense of community. Blending timeless Mediterranean architecture with luxury finishes, this exceptional 1-story home offers 4 sides stucco construction, a tile roof, soaring ceilings, abundant natural light, and an open design that effortlessly connects the gourmet kitchen, dining area, and family room for comfortable everyday living and entertaining. Rich hardwood flooring extends throughout most of the home with luxury tile in the baths and utility. The chef's kitchen is beautifully appointed with an oversized quartz island, bartop seating, built in stainless steel appliances, a 5 burner gas cooktop, wine refrigerator, generous prep space, and designer finishes. Custom built in cabinetry creates a stunning focal point in the family room, while the versatile flex room easily serves as a private study, formal living area, or hobby room. Designed with both comfort and privacy in mind, both bedrooms feature private ensuite baths, complemented by an additional powder bath for guests. The luxurious primary suite showcases a custom accent wall, and soaring ceilings, while the spa inspired primary bath offers dual quartz vanities with drawer stacks, custom tile work, a spacious walk in shower with dual shower heads, additional storage, and an impressive custom designed walk in closet with built in organization. Completing this remarkable home is an oversized 4 car tandem garage that is truly a handyman's dream, providing abundant space for multiple vehicles, a golf cart, workshop, project car, or exceptional storage.
Active
$649,990
446 Skipping Cedar St, San Marcos, TX 78666
2beds
2,130sqft
Single Family Residence
Built in 2022
8,712 Square Feet Lot
$627,600 Zestimate®
$305/sqft
$-- HOA
What's special
Timeless mediterranean architectureDesigner finishesBartop seatingLuxury finishesAbundant natural lightSoaring ceilingsAdditional storage
- 83 days
- 157
- 4
Zillow last checked:
Listing updated:
Listed by:
Grant Whittenberger 512-791-4404,
Outlaw Realty
Source: Central Texas MLS,MLS#: 621519 Originating MLS: Williamson County Association of REALTORS
Originating MLS: Williamson County Association of REALTORSFacts & features
Interior
Bedrooms & bathrooms
- Bedrooms: 2
- Bathrooms: 3
- Full bathrooms: 2
- 1/2 bathrooms: 1
Heating
- Central, Fireplace(s), Natural Gas
Cooling
- Central Air
Appliances
- Included: Dishwasher, Gas Cooktop, Disposal, Gas Water Heater, Microwave, Oven, Vented Exhaust Fan, Wine Refrigerator
- Laundry: Main Level, Laundry Room
Features
- Ceiling Fan(s), Double Vanity, High Ceilings, Home Office, Primary Downstairs, Main Level Primary, Pull Down Attic Stairs, Quartz Counters, Recessed Lighting, Storage, Solid Surface Counters, Smart Thermostat, Wired for Data, Walk-In Closet(s), Wired for Sound, Breakfast Bar, Kitchen Island, Kitchen/Family Room Combo, Pantry, Walk-In Pantry
- Flooring: Tile, Wood
- Windows: Double Pane Windows
- Attic: Pull Down Stairs
- Has fireplace: Yes
- Fireplace features: Living Room
Interior area
- Total interior livable area: 2,130 sqft
Video & virtual tour
Property
Parking
- Total spaces: 4
- Parking features: Attached, Door-Single, Garage Faces Front, Garage, Oversized, Tandem
- Attached garage spaces: 4
Features
- Levels: One
- Stories: 1
- Exterior features: Rain Gutters, Lighting
- Pool features: Community, In Ground
- Fencing: Back Yard,Gate,Wrought Iron
- View description: None
- Body of water: None
Lot
- Size: 8,712 Square Feet
Details
- Parcel number: R178261
Construction
Type & style
- Home type: SingleFamily
- Architectural style: Other,See Remarks
- Property subtype: Single Family Residence
Materials
- Blown-In Insulation, Frame, Glass, ICAT Recessed Lighting
- Foundation: Slab
- Roof: Tile
Condition
- Resale
- Year built: 2022
Utilities & green energy
- Sewer: Public Sewer
- Water: Public
- Utilities for property: Cable Available, Electricity Available, Natural Gas Available, Phone Available, Underground Utilities
Community & HOA
Community
- Features: Barbecue, Clubhouse, Fitness Center, Golf, Kitchen Facilities, Park, Sport Court(s), Tennis Court(s), Trails/Paths, Community Pool, Curbs, Gated, Sidewalks
- Security: Gated Community, Gated with Guard
- Subdivision: Kissing Tree
HOA
- Has HOA: Yes
Location
- Region: San Marcos
Financial & listing details
- Price per square foot: $305/sqft
- Tax assessed value: $645,494
- Annual tax amount: $11,794
- Date on market: 8/3/2026
- Cumulative days on market: 84 days
- Listing agreement: Exclusive Right To Sell
- Listing terms: Cash,Conventional,FHA,VA Loan
- Electric utility on property: Yes
- Road surface type: Paved
Estimated market value
$627,600
$596,000 - $659,000
$2,300/mo
Price history
| Date | Event | Price |
|---|---|---|
| 7/29/2026 | Listed for sale | $649,990$305/sqft |
Source:  Unlock MLS #1632435 Report a problem Unlock MLS #1632435 Report a problem | ||
Public tax history
| Year | Property taxes | Tax assessment |
|---|---|---|
| 2025 | $11,794 -2.8% | $645,494 -4.2% |
| 2024 | $12,137 +15% | $674,069 +10% |
| 2023 | $10,554 +549.4% | $612,790 +672.7% |
| 2022 | $1,625 | $79,310 |
Find assessor info on the county website
Monthly payment
Est. payment
Payment breakdown
Explore the cost of this home by adjusting the details. Changes won't be saved.Climate risks
Neighborhood: 78666
Nearby schools
Schools provided by the listing agent
- District: San Marcos Cisd
Source: Central Texas MLS. This data may not be complete. We recommend contacting the local school district to confirm school assignments for this home.
- $443,9002 bd2 ba1.7k sqft442 Skipping Cedar St, San Marcos, TX 78666Off Market
- $449,8002 bd2 ba1.8k sqft450 Skipping Cedar St, San Marcos, TX 78666Off Market
- $452,3002 bd2 ba1.6k sqft438 Skipping Cedar St, San Marcos, TX 78666Off Market
- $478,3002 bd2 ba1.6k sqft247 Singing Sumac Way, San Marcos, TX 78666Off Market
Similar homes
- $665,0003 bd4 ba2.3k sqft336 Calming Agave Way, San Marcos, TX 78666Active
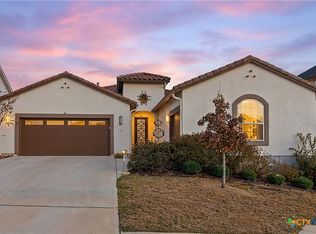
 MLS ID #603259, Diane Wilson, Century 21 Integra. Central Texas MLS
 - $674,0003 bd3 ba2.4k sqft220 Cruising Oak St, San Marcos, TX 78666Active
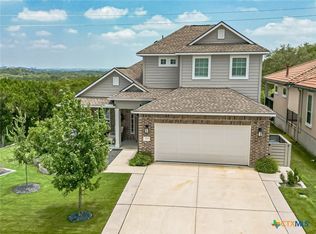 MLS ID #617465, Ysolette Dailey, Realty Texas LLC. Central Texas MLS
 - $622,5003 bd3 ba2.5k sqft309 Hopping Peach St, San Marcos, TX 78666Active
 MLS ID #613388, Ysolette Dailey, Realty Texas LLC. Central Texas MLS
 - $559,9002 bd3 ba2.2k sqft120 Sweeping Sage Ln, San Marcos, TX 78666Active
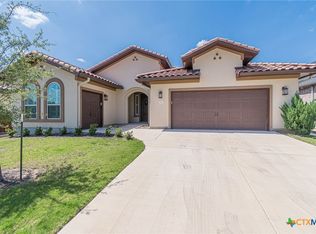 MLS ID #621547, Ysolette Dailey, Realty Texas LLC. Central Texas MLS
 - $729,5004 bd4 ba2.5k sqft326 Singing Sumac Way, San Marcos, TX 78666ActiveMLS ID #610019, Derrik Hammer, Hammer Real Estate Company. Central Texas MLS
- $697,0003 bd3 ba3k sqft225 Jumping Laurel St, San Marcos, TX 78666ActiveMLS ID #612131, Ysolette Dailey, Realty Texas LLC. Central Texas MLS
- $444,5002 bd2 ba1.3k sqft221 Sweeping Sage Ln, San Marcos, TX 78666ActiveMLS ID #624549, Ysolette Dailey, Realty Texas LLC. Central Texas MLS
- $439,0002 bd2 ba1.7k sqft108 Dreaming Plum Ln, San Marcos, TX 78666ActiveMLS ID #622760, Ysolette Dailey, Realty Texas LLC. Central Texas MLS
- $639,9004 bd4 ba2.9k sqft505 Copper Sage Dr, San Marcos, TX 78666ActiveMLS ID #614193, Laurie Jarrett, Keller Williams Heritage. Central Texas MLS
- $469,0004 bd3 ba2k sqft209 Lady Bug Rd, San Marcos, TX 78666ActiveMLS ID #622659, Monica Katz, Monica & Company Real Estate. Central Texas MLS
- $344,0002 bd2 ba1.4k sqft220 Jumping Laurel St, San Marcos, TX 78666ActiveMLS ID #598037, Ysolette Dailey, Realty Texas LLC. Central Texas MLS
- $334,9002 bd2 ba1.3k sqft121 Charming Redbud Ln, San Marcos, TX 78666ActiveMLS ID #621554, Ysolette Dailey, Realty Texas LLC. Central Texas MLS
- $435,0003 bd3 ba1.6k sqft3310 Lime Kiln Rd, San Marcos, TX 78666ActiveMLS ID #622004, Allison Pflaum, Keller Williams Realty. Central Texas MLS
- $739,9994 bd3 ba2.5k sqft638 Cambridge Dr, New Braunfels, TX 78132ActiveMLS ID #625069, Consuelo Dominguez, Fathom Realty, LLC. Central Texas MLS
- $774,0005 bd3 ba2.8k sqft228 Deertrail Dr, San Marcos, TX 78666ActiveMLS ID #605681, Bryan Burke, Century 21 Randall Morris & As. Central Texas MLS
- $824,9905 bd3 ba3.1k sqft140 Gustav Ln, San Marcos, TX 78666ActiveMLS ID #623456, Christopher Marti, Keller Williams City-View. Central Texas MLS
- $599,9003 bd3 ba2.1k sqft2700 Skyline Dr, Canyon Lake, TX 78133ActiveMLS ID #621887, Gerard Montenegro, Vista Realty. Central Texas MLS
- $365,0003 bd3 ba2.4k sqft2216 Garden Ct, San Marcos, TX 78666ActiveMLS ID #571504, Robbie Wiley, Real Broker, LLC. Central Texas MLS
- $355,0003 bd3 ba1.7k sqft105 Harborside Dr Condo 102, San Marcos, TX 78666ActiveMLS ID #625510, Ysolette Dailey, Realty Texas LLC. Central Texas MLS
- $739,9993 bd2 ba2.5k sqft519 Eden Ranch Dr, Canyon Lake, TX 78133ActiveMLS ID #626288, Amy Doyle, NextHome Modern. Central Texas MLS
