2% Seller Financing Available!!! WOWWW! You can't beat this rate in the market today!
This home delivers true WOW factor from the moment you arrive. This is a gorgeous home - with striking curb appeal, it’s designed to impress—featuring a beautiful stone exterior, stylish metal roof accents, and an expansive front porch perfect for relaxing while overlooking the serene, oak-filled community park just across the street. Inside, the thoughtfully designed floor plan offers both elegance and functionality. A spacious study sits just off the entry, while the oversized living room provides the perfect space for entertaining. The spacious island kitchen upgraded with furniture legs shines with modern white cabinetry and flows seamlessly into a generously sized dining area—ideal for gatherings of any size. Freshly painted throughout, the home feels current, bright, and move-in ready, awaiting your personal touch. The oversized primary suite is a true retreat, offering space for a sitting area and complemented by a luxurious, spa-inspired bathroom. Enjoy an oversized oval soaking tub, dual vanities, and a beautifully appointed walk-in shower. Don't miss out on the pass through laundry room from the master suite - a modern luxury convenience! Step outside to the large covered back patio with floored patio and patio blinds, where vaulted ceilings and exposed beam accents create an inviting space to unwind or entertain—perfectly completing the home’s grand design. Extras include the entire interior recently painted, large hard to find tub in master with separate walk in shower, upgraded water filtration system, garage storage and close proximity to all of Kissing Tree's amenities - just a walk to fitness center, community restaurant or neighborhood events and activities. This exceptional property truly has it all—don’t miss your chance to see it in person. Schedule your showing today.
Active
Price cut: $17.9K (9/1)
$697,000
225 Jumping Laurel St, San Marcos, TX 78666
3beds
3,068sqft
Single Family Residence
Built in 2018
7,840 Square Feet Lot
$-- Zestimate®
$227/sqft
$253/mo HOA
What's special
Stylish metal roof accentsStriking curb appealThoughtfully designed floor planBeautifully appointed walk-in showerOversized oval soaking tubDual vanitiesBeautiful stone exterior
- 131 days
- 170
- 9
Zillow last checked:
Listing updated:
Listed by:
Ysolette Dailey (800)660-1022,
Realty Texas LLC
Source: Central Texas MLS,MLS#: 612131 Originating MLS: Four Rivers Association of REALTORS
Originating MLS: Four Rivers Association of REALTORSFacts & features
Interior
Bedrooms & bathrooms
- Bedrooms: 3
- Bathrooms: 3
- Full bathrooms: 2
- 1/2 bathrooms: 1
Family room
- Level: Main
Heating
- Central
Cooling
- Central Air, 1 Unit
Appliances
- Included: Dryer, Dishwasher, Gas Cooktop, Disposal, Oven, Refrigerator, Water Softener Owned, Water Heater, Washer, Microwave
- Laundry: Laundry in Utility Room, Laundry Room
Features
- Breakfast Bar, Ceiling Fan(s), Double Vanity, Garden Tub/Roman Tub, Home Office, Open Floorplan, Pull Down Attic Stairs, Recessed Lighting, Separate Shower, Smart Thermostat, Walk-In Closet(s), Window Treatments, Breakfast Area, Granite Counters, Instant Hot Water, Kitchen Island, Kitchen/Family Room Combo, Kitchen/Dining Combo, Pantry
- Flooring: Carpet, Tile, Wood
- Windows: Window Treatments
- Attic: Pull Down Stairs
- Has fireplace: No
- Fireplace features: None
Interior area
- Total interior livable area: 3,068 sqft
Video & virtual tour
Property
Parking
- Total spaces: 2
- Parking features: Garage, Garage Door Opener
- Garage spaces: 2
Features
- Levels: One
- Stories: 1
- Patio & porch: Covered, Patio, Porch
- Exterior features: Covered Patio, Porch, Rain Gutters
- Pool features: Community, Heated, Indoor, In Ground
- Has spa: Yes
- Spa features: Community
- Fencing: None
- Has view: Yes
- View description: None
- Body of water: None
Lot
- Size: 7,840 Square Feet
Details
- Additional structures: Cabana
- Parcel number: R149277
Construction
Type & style
- Home type: SingleFamily
- Architectural style: Ranch
- Property subtype: Single Family Residence
Materials
- HardiPlank Type, Stone Veneer
- Foundation: Slab
- Roof: Composition,Shingle
Condition
- Resale
- Year built: 2018
Utilities & green energy
- Sewer: Public Sewer
- Water: Public
- Utilities for property: Electricity Available, Natural Gas Available, Water Available
Green energy
- Construction elements: Conserving Methods
Community & HOA
Community
- Features: Clubhouse, Dog Park, Fitness Center, Golf, Sport Court(s), Trails/Paths, Community Pool, Gated
- Security: Gated Community
- Senior community: Yes
- Subdivision: Kissing Tree
HOA
- Has HOA: Yes
- HOA fee: $253 monthly
Location
- Region: San Marcos
Financial & listing details
- Price per square foot: $227/sqft
- Tax assessed value: $776,260
- Date on market: 4/27/2026
- Cumulative days on market: 133 days
- Listing agreement: Exclusive Right To Sell
- Listing terms: Cash,Conventional,FHA,Owner May Carry,VA Loan
- Electric utility on property: Yes
Estimated market value
Not available
Estimated sales range
Not available
Not available
Price history
| Date | Event | Price |
|---|---|---|
| 9/1/2026 | Price change | $697,000-2.5%$227/sqft |
Source:  Unlock MLS #5352989 Report a problem Unlock MLS #5352989 Report a problem | ||
| 7/19/2026 | Price change | $714,900-2.1%$233/sqft |
Source: Unlock MLS #5352989 Report a problem | ||
| 5/21/2026 | Price change | $729,900-2.7%$238/sqft |
Source:  Central Texas MLS #612131 Report a problem Central Texas MLS #612131 Report a problem | ||
| 4/20/2026 | Listed for sale | $749,900-3.2%$244/sqft |
Source: Unlock MLS #5352989 Report a problem | ||
| 2/14/2025 | Listing removed | $2,750$1/sqft |
Source: Unlock MLS #6691087 Report a problem | ||
| 1/28/2025 | Listed for rent | $2,750$1/sqft |
Source: Unlock MLS #6691087 Report a problem | ||
| 1/3/2025 | Listing removed | $775,000$253/sqft |
Source: Unlock MLS #6586209 Report a problem | ||
| 11/16/2024 | Price change | $775,000-4.9%$253/sqft |
Source: Unlock MLS #6586209 Report a problem | ||
| 10/23/2024 | Price change | $815,000-3%$266/sqft |
Source: Unlock MLS #6586209 Report a problem | ||
| 7/29/2024 | Price change | $840,000-3.4%$274/sqft |
Source: Unlock MLS #6586209 Report a problem | ||
| 7/5/2024 | Listed for sale | $870,000$284/sqft |
Source: Unlock MLS #6586209 Report a problem | ||
| 5/17/2019 | Sold | -- |
Source: Central Texas MLS #363792 Report a problem | ||
Public tax history
| Year | Property taxes | Tax assessment |
|---|---|---|
| 2025 | -- | $776,260 +8.4% |
| 2024 | $7,251 +5.5% | $715,945 +10% |
| 2023 | $6,876 -19% | $650,859 +10% |
| 2022 | $8,491 +1.8% | $591,690 |
| 2021 | $8,338 +4.1% | -- |
| 2020 | $8,007 -9.8% | $517,220 +37.1% |
| 2019 | $8,873 +392.9% | $377,350 +416% |
| 2018 | $1,800 -22.4% | $73,130 -22% |
| 2017 | $2,318 | $93,750 |
Find assessor info on the county website
Monthly payment
Est. payment
Payment breakdown
Explore the cost of this home by adjusting the details. Changes won't be saved.Climate risks
Neighborhood: 78666
Nearby schools
Schools provided by the listing agent
- District: San Marcos Cisd
Source: Central Texas MLS. This data may not be complete. We recommend contacting the local school district to confirm school assignments for this home.


Similar homes
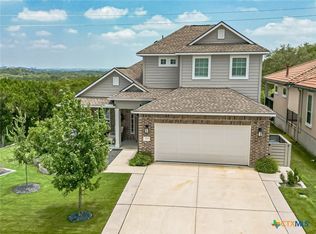
- $649,0003 bd3 ba2.5k sqft309 Hopping Peach St, San Marcos, TX 78666Active

 MLS ID #613388, Ysolette Dailey, Realty Texas LLC. Central Texas MLS
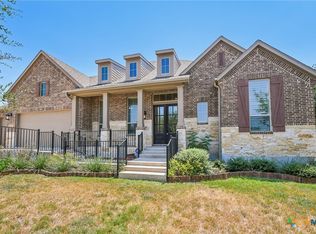
 - $699,9003 bd3 ba2.4k sqft220 Cruising Oak St, San Marcos, TX 78666Active
 MLS ID #617465, Ysolette Dailey, Realty Texas LLC. Central Texas MLS
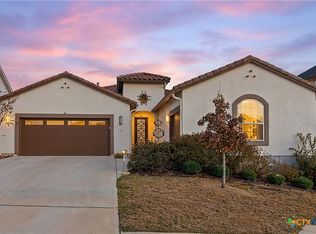
 - $695,0004 bd4 ba3.1k sqft545 Copper Sage Dr, San Marcos, TX 78666Active
 MLS ID #623274, Laurie Jarrett, Keller Williams Heritage. Central Texas MLS
 - $725,0003 bd4 ba2.3k sqft336 Calming Agave Way, San Marcos, TX 78666Active
 MLS ID #603259, Diane Wilson, Century 21 Integra. Central Texas MLS
 - $748,9004 bd4 ba2.5k sqft326 Singing Sumac Way, San Marcos, TX 78666ActiveMLS ID #610019, Derrik Hammer, Hammer Real Estate Company. Central Texas MLS
- $539,0002 bd3 ba1.8k sqft233 Hopping Peach St, San Marcos, TX 78666ActiveMLS ID #619412, Ysolette Dailey, Realty Texas LLC. Central Texas MLS
- $649,9902 bd3 ba2.1k sqft446 Skipping Cedar St, San Marcos, TX 78666ActiveMLS ID #621519, Grant Whittenberger, Outlaw Realty. Central Texas MLS
- $949,0003 bd3 ba3.3k sqft216 Skipping Cedar St, San Marcos, TX 78666ActiveMLS ID #616778, Ysolette Dailey, Realty Texas LLC. Central Texas MLS
- $624,9002 bd2 ba1.8k sqft228 Cruising Oak St, San Marcos, TX 78666ActiveMLS ID #616632, Ysolette Dailey, Realty Texas LLC. Central Texas MLS
- $599,9002 bd3 ba2.2k sqft120 Sweeping Sage Ln, San Marcos, TX 78666ActiveMLS ID #621547, Ysolette Dailey, Realty Texas LLC. Central Texas MLS
- $449,0002 bd2 ba1.7k sqft108 Dreaming Plum Ln, San Marcos, TX 78666ActiveMLS ID #622760, Ysolette Dailey, Realty Texas LLC. Central Texas MLS
- $575,0004 bd3 ba3.2k sqft229 Majestic Sage Trl, San Marcos, TX 78666ActiveMLS ID #621677, Natalie Butler-Megerson, Real Broker, LLC. Central Texas MLS
- $649,9005 bd5 ba3.5k sqft511 Teakmill Trl, San Marcos, TX 78666ActiveMLS ID #614221, Tyler Zimmerman, Compass RE Texas, LLC. Central Texas MLS
- $499,9992 bd2 ba1.8k sqft804 Dancing Oak Ln, San Marcos, TX 78666ActiveMLS ID #597473, Marcie Jenkins, Century 21 Randall Morris & As. Central Texas MLS
- $699,5004 bd3 ba2.5k sqft1937 Hunters Cv, New Braunfels, TX 78132ActiveMLS ID #616475, Lynda Escalante, Vista Realty. Central Texas MLS
- $650,0004 bd4 ba2.9k sqft505 Copper Sage Dr, San Marcos, TX 78666ActiveMLS ID #614193, Laurie Jarrett, Keller Williams Heritage. Central Texas MLS
- $715,0003 bd3 ba2.3k sqft625 Haven Point Loop, New Braunfels, TX 78132ActiveMLS ID #612356, Easton Smith, Keller Williams Heritage. Central Texas MLS
- $824,9905 bd3 ba3.1k sqft140 Gustav Ln, San Marcos, TX 78666ActiveMLS ID #623456, Christopher Marti, Keller Williams City-View. Central Texas MLS
- $499,0004 bd3 ba2k sqft209 Lady Bug Rd, San Marcos, TX 78666ActiveMLS ID #622659, Monica Katz, Monica & Company Real Estate. Central Texas MLS
- $730,0004 bd3 ba2.3k sqft659 Winding Vw, New Braunfels, TX 78132ActiveMLS ID #613548, Heather Roberts, BHHS Don Johnson REALTORS - NB. Central Texas MLS
