Backyard Serenity Awaits – Exceptional Views, Ultimate Privacy, and Resort-Style Living
If you've been searching for the perfect blend of comfort, style, and outdoor living, your search ends here. Tucked away on a quiet cul-de-sac in sought-after Kissing Tree, this beautifully maintained home offers one of the community's most desirable settings with no rear neighbor and breathtaking, unobstructed views stretching for miles.
This thoughtfully designed home features 2 spacious bedrooms, 2 full bathrooms, a dedicated study/flex room, a 2-car garage, and a highly coveted golf cart garage, providing the space and flexibility today's buyers desire. Inside, you'll appreciate the bright, open-concept floor plan highlighted by light-colored tile flooring, crisp white cabinetry, and clean architectural lines that create a timeless, sophisticated backdrop for any decorating style.
The spacious living, dining, and kitchen areas flow seamlessly together, allowing for effortless entertaining and everyday living. Expansive sight lines draw your eye through the home and out to the stunning backyard through the upgraded sliding glass doors, bringing natural light and scenic views indoors.
The versatile study offers endless possibilities as a home office, media room, hobby space, or guest overflow area. The oversized laundry room is one of the largest available in Kissing Tree floor plans, adding valuable storage and functionality.
Step outside and discover what sets this property apart. The backyard is your private retreat, designed for relaxation and entertaining alike. Enjoy the extended covered patio, built-in outdoor kitchen and BBQ area, private hot tub location, and low-maintenance xeriscape landscaping that allows you to spend more time enjoying your home and less time maintaining it. Whether you're hosting friends, enjoying your morning coffee, or taking in a spectacular Texas sunset, the panoramic views and peaceful setting create an atmosphere that's hard to find.
Active
$624,900
228 Cruising Oak St, San Marcos, TX 78666
2beds
1,827sqft
:
Get pre-qualified$4,650/mo
Single Family Residence
Built in 2020
8,276 Square Feet Lot
$-- Zestimate®
$342/sqft
$263/mo HOA
What's special
Clean architectural linesPrivate hot tub locationBright open-concept floor planExtended covered patioLow-maintenance xeriscape landscapingLight-colored tile flooringVersatile study
- 44 days |
- 149 |
- 2 |
Zillow last checked:
Listing updated:
Listed by:
Ysolette Dailey (800)660-1022,
Realty Texas LLC
Source: Central Texas MLS,MLS#: 616632 Originating MLS: Four Rivers Association of REALTORS
Originating MLS: Four Rivers Association of REALTORSFacts & features
Interior
Bedrooms & bathrooms
- Bedrooms: 2
- Bathrooms: 2
- Full bathrooms: 2
Family room
- Level: Main
Heating
- Central
Cooling
- Central Air, 1 Unit
Appliances
- Included: Dishwasher, Gas Cooktop, Disposal, Gas Water Heater, Oven, Refrigerator, Range Hood, Some Gas Appliances, Cooktop, Microwave, Water Softener Owned
- Laundry: Laundry in Utility Room, Laundry Room
Features
- Ceiling Fan(s), Double Vanity, Entrance Foyer, High Ceilings, Home Office, Multiple Living Areas, Open Floorplan, Pull Down Attic Stairs, Smart Thermostat, Wired for Data, Window Treatments, Breakfast Bar, Kitchen Island, Kitchen/Family Room Combo, Kitchen/Dining Combo, Pantry, Solid Surface Counters
- Flooring: Tile
- Windows: Window Treatments
- Attic: Pull Down Stairs
- Has fireplace: No
- Fireplace features: None
Interior area
- Total interior livable area: 1,827 sqft
Video & virtual tour
Property
Parking
- Total spaces: 3
- Parking features: Garage
- Garage spaces: 3
Features
- Levels: One
- Stories: 1
- Patio & porch: Covered, Patio, Porch
- Exterior features: Awning(s), Covered Patio, Fire Pit, Porch, Rain Gutters
- Pool features: Community, Gunite, Heated, In Ground, Lap, Outdoor Pool
- Has spa: Yes
- Spa features: Heated, In Ground
- Fencing: Back Yard,Wrought Iron
- Has view: Yes
- View description: None
- Body of water: None
Lot
- Size: 8,276 Square Feet
Details
- Additional structures: Cabana, Pergola
- Parcel number: R166180
Construction
Type & style
- Home type: SingleFamily
- Architectural style: Contemporary/Modern
- Property subtype: Single Family Residence
Materials
- Stone Veneer, Stucco
- Foundation: Slab
- Roof: Composition,Shingle
Condition
- Resale
- Year built: 2020
Utilities & green energy
- Sewer: Public Sewer
- Water: Public
- Utilities for property: Electricity Available, Natural Gas Available
Green energy
- Water conservation: Water-Smart Landscaping
Community & HOA
Community
- Features: Clubhouse, Dog Park, Fitness Center, Golf, Other, Sport Court(s), See Remarks, Trails/Paths, Community Pool, Gated
- Security: Gated Community, Smoke Detector(s)
- Senior community: Yes
- Subdivision: Kissing Tree
HOA
- Has HOA: Yes
- Services included: Other, See Remarks
- HOA fee: $263 monthly
Location
- Region: San Marcos
Financial & listing details
- Price per square foot: $342/sqft
- Tax assessed value: $542,100
- Date on market: 6/12/2026
- Cumulative days on market: 45 days
- Listing agreement: Exclusive Right To Sell
- Listing terms: Cash,Conventional,FHA,VA Loan
- Electric utility on property: Yes
Estimated market value
Not available
Estimated sales range
Not available
Not available
Price history
| Date | Event | Price |
|---|---|---|
| 6/12/2026 | Listed for sale | $624,900$342/sqft |
Source:  Central Texas MLS #616632 Report a problem Central Texas MLS #616632 Report a problem | ||
Public tax history
| Year | Property taxes | Tax assessment |
|---|---|---|
| 2025 | -- | $542,100 -1.6% |
| 2024 | $9,718 -4.1% | $550,970 -6.7% |
| 2023 | $10,137 -9.9% | $590,852 +7.6% |
| 2022 | $11,252 +18.6% | $549,050 +25.1% |
| 2021 | $9,483 +595.3% | $438,950 +609.4% |
| 2020 | $1,364 | $61,880 |
Find assessor info on the county website
Monthly payment
Est. payment
Payment breakdown
Explore the cost of this home by adjusting the details. Changes won't be saved.Climate risks
Neighborhood: 78666
Nearby schools
GreatSchools rating
- 8/10Hernandez Elementary SchoolGrades: K-5Distance: 1.7 mi
- 5/10Miller Middle SchoolGrades: 6-8Distance: 1.3 mi
- 4/10San Marcos High SchoolGrades: 9-12Distance: 3.3 mi
Schools provided by the listing agent
- District: San Marcos Cisd
Source: Central Texas MLS. This data may not be complete. We recommend contacting the local school district to confirm school assignments for this home.
- $578,9003 bd2 ba2.1k sqft232 Cruising Oak St, San Marcos, TX 78666Off Market
- $621,3003 bd2 ba2.2k sqft236 Cruising Oak St, San Marcos, TX 78666Off Market
- $770-- bd-- ba-- sqft316 Playing Cypress, San Marcos, TX 78666Off Market
- $491,900-- bd-- ba2k sqft221 Cruising Oak St, San Marcos, TX 78666Off Market
- $440-- bd-- ba-- sqft224 Cruising Oak St, San Marcos, TX 78666Off Market
- $699,9003 bd3 ba2.4k sqft220 Cruising Oak St, San Marcos, TX 78666For Sale
- $507,700-- bd2 ba1.8k sqft240 Cruising Oak St, San Marcos, TX 78666Off Market
- $487,3003 bd2 ba1.8k sqft217 Cruising Oak St, San Marcos, TX 78666Off Market
A local agent can set up tours, give advice and negotiate with sellers.
Similar homes
- $699,0003 bd3 ba2.4k sqft908 Dancing Oak Ln, San Marcos, TX 78666Active
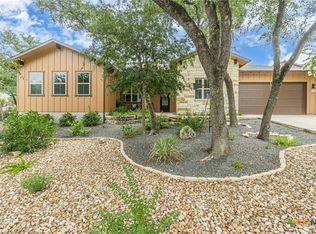
 MLS ID #620075, Ysolette Dailey, Realty Texas LLC. Central Texas MLS
 - $699,9003 bd3 ba2.4k sqft220 Cruising Oak St, San Marcos, TX 78666Active
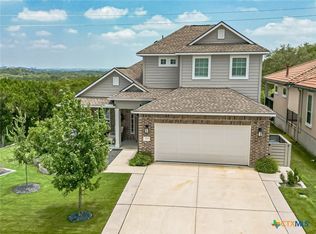 MLS ID #617465, Ysolette Dailey, Realty Texas LLC. Central Texas MLS
 - $539,0002 bd3 ba1.8k sqft233 Hopping Peach St, San Marcos, TX 78666Active
 MLS ID #619412, Ysolette Dailey, Realty Texas LLC. Central Texas MLS
 - $649,0003 bd3 ba2.5k sqft309 Hopping Peach St, San Marcos, TX 78666Active
 MLS ID #613388, Ysolette Dailey, Realty Texas LLC. Central Texas MLS
 - $618,2792 bd3 ba2.1k sqft1851 Dancing Oak Ln, San Marcos, TX 78666ActiveCentral Texas MLS
- $499,9992 bd2 ba1.8k sqft804 Dancing Oak Ln, San Marcos, TX 78666ActiveMLS ID #597473, Marcie Jenkins, Century 21 Randall Morris & As. Central Texas MLS
- $564,6712 bd2 ba2.1k sqft230 Olive Blossom Trl, San Marcos, TX 78666ActiveCentral Texas MLS
- $768,4004 bd4 ba2.5k sqft326 Singing Sumac Way, San Marcos, TX 78666ActiveMLS ID #610019, Derrik Hammer, Hammer Real Estate Company. Central Texas MLS
- $550,8752 bd3 ba2.1k sqft308 Olive Blossom Trl, San Marcos, TX 78666ActiveCentral Texas MLS
- $739,0003 bd4 ba2.3k sqft336 Calming Agave Way, San Marcos, TX 78666ActiveMLS ID #603259, Diane Wilson, Century 21 Integra. Central Texas MLS
- $494,2233 bd2 ba1.7k sqft1628 Dancing Oak Ln, San Marcos, TX 78666ActiveCentral Texas MLS
- $459,0004 bd3 ba2k sqft428 Trailing Lantana Ln, San Marcos, TX 78666ActiveMLS ID #615510, Ysolette Dailey, Realty Texas LLC. Central Texas MLS
- $349,9003 bd2 ba1.7k sqft2621 Deer Stand Loop, San Marcos, TX 78666ActiveMLS ID #617203, Ann Flink, Kelly Right Real Estate of Tex. Central Texas MLS
- $367,0002 bd2 ba1.4k sqft220 Jumping Laurel St, San Marcos, TX 78666ActiveMLS ID #598037, Ysolette Dailey, Realty Texas LLC. Central Texas MLS
- $375,0003 bd3 ba1.9k sqft2224 Garden Ct, San Marcos, TX 78666ActiveMLS ID #619099, Robbie Wiley, Real Broker, LLC. Central Texas MLS
- $349,9004 bd2 ba1.7k sqft109 Tulip Garden Trl, San Marcos, TX 78666ActiveMLS ID #612713, Ysolette Dailey, Realty Texas LLC. Central Texas MLS
- $329,9994 bd3 ba2.1k sqft225 Horsemint Way, San Marcos, TX 78666ActiveMLS ID #613879, Pyper Olson, JPAR San Antonio. Central Texas MLS
- $349,9003 bd2 ba1.9k sqft334 Blue Oak Blvd, San Marcos, TX 78666ActiveMLS ID #620377, Tyler Zimmerman, Compass RE Texas, LLC. Central Texas MLS
- $710,0004 bd2 ba2.1k sqft222 Longwood, New Braunfels, TX 78132ActiveMLS ID #609285, Easton Smith, Keller Williams Heritage. Central Texas MLS
- $344,9002 bd2 ba1.6k sqft404 Eagle Dr Condo 101, San Marcos, TX 78666ActiveMLS ID #612130, Ysolette Dailey, Realty Texas LLC. Central Texas MLS
