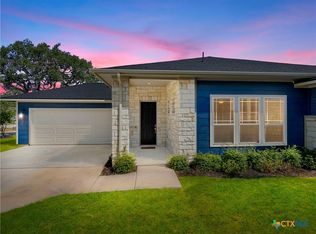
Incredible Ownership Opportunity – Charming Cottage with no rear neighbor! Don’t miss this one! This delightful cottage sits on an excellent lot in close proximity to all that Kissing Tree has to offer - just a walk to the amenities, fitness center, community restaurant, neighborhood biergarten and social events! A true charmer, this home boasts a flexible and spacious floor plan — ideal for both entertaining guests or unwinding in total serenity. Featuring 2 bedrooms, 2 baths, and a dedicated study, this thoughtfully designed home provides the perfect blend of comfort and functionality. CHECK OUT this spacious 2 car garage with room for TWO additional golf carts — a rare and valuable bonus!! Inside, you’ll find classy designer finishes and a neutral palette that easily complements any decor or personal style. Relax and take in the surroundings with a convenient walk to the community dog park and the neighborhood walking trails too. Make this your perfect sanctuary — schedule your private showing today before it’s gone!
Active
Price cut: $10K (7/11)
$344,900
404 Eagle Dr Condo 101, San Marcos, TX 78666
2beds
1,657sqft
Condominium
Built in 2021
-- sqft lot
$-- Zestimate®
$208/sqft
$-- HOA
What's special
Charming cottageExcellent lotDedicated studyClassy designer finishes
- 82 days |
- 196 |
- 12 |
Zillow last checked:
Listing updated:
Listed by:
Ysolette Dailey (800)660-1022,
Realty Texas LLC
Source: Central Texas MLS,MLS#: 612130 Originating MLS: Four Rivers Association of REALTORS
Originating MLS: Four Rivers Association of REALTORSLoading...
Facts & features
Interior
Bedrooms & bathrooms
- Bedrooms: 2
- Bathrooms: 2
- Full bathrooms: 2
Family room
- Level: Main
Heating
- Has Heating (Unspecified Type)
Cooling
- 1 Unit
Appliances
- Included: Dishwasher, Electric Cooktop, Disposal, Microwave, Oven, Range Hood, Water Heater, Some Gas Appliances, Cooktop
- Laundry: Laundry in Utility Room, Laundry Room
Features
- Ceiling Fan(s), Double Vanity, Home Office, Pull Down Attic Stairs, Recessed Lighting, Smart Thermostat, Window Treatments, Breakfast Bar, Granite Counters, Instant Hot Water, Kitchen Island, Pantry, Walk-In Pantry
- Flooring: Ceramic Tile
- Windows: Window Treatments
- Attic: Pull Down Stairs
- Has fireplace: No
- Fireplace features: None
Interior area
- Total interior livable area: 1,657 sqft
Video & virtual tour
Property
Parking
- Total spaces: 2
- Parking features: Golf Cart Garage
- Garage spaces: 2
Features
- Levels: One
- Stories: 1
- Patio & porch: Covered, Patio, Porch
- Exterior features: Covered Patio, Porch, Rain Gutters
- Pool features: Community, Indoor, In Ground, Outdoor Pool
- Has spa: Yes
- Spa features: Community
- Fencing: None
- Has view: Yes
- View description: None
- Body of water: None
Details
- Additional structures: Cabana
- Parcel number: R176426
Construction
Type & style
- Home type: Condo
- Architectural style: Ranch
- Property subtype: Condominium
Materials
- HardiPlank Type, Stone Veneer
- Foundation: Slab
- Roof: Composition,Shingle
Condition
- Resale
- Year built: 2021
Utilities & green energy
- Sewer: Public Sewer
- Water: Public
- Utilities for property: Electricity Available, Natural Gas Available, Water Available
Green energy
- Construction elements: Conserving Methods
Community & HOA
Community
- Features: Clubhouse, Dog Park, Fitness Center, Golf, Sport Court(s), Trails/Paths, Community Pool, Gated
- Security: Gated Community
- Senior community: Yes
- Subdivision: Kissing Tree
HOA
- Has HOA: Yes
Location
- Region: San Marcos
Financial & listing details
- Price per square foot: $208/sqft
- Date on market: 4/27/2026
- Cumulative days on market: 268 days
- Listing agreement: Exclusive Right To Sell
- Listing terms: Cash,Conventional,FHA,VA Loan
- Electric utility on property: Yes
Estimated market value
Not available
Estimated sales range
Not available
Not available
Price history
| Date | Event | Price |
|---|---|---|
| 7/11/2026 | Price change | $344,900-2.8%$208/sqft |
Source:  Central Texas MLS #612130 Report a problem Central Texas MLS #612130 Report a problem | ||
| 5/19/2026 | Price change | $354,900-3.8%$214/sqft |
Source:  Unlock MLS #5507743 Report a problem Unlock MLS #5507743 Report a problem | ||
| 4/22/2026 | Listed for sale | $369,000-1.3%$223/sqft |
Source: Unlock MLS #5507743 Report a problem | ||
| 2/27/2026 | Listing removed | $374,000$226/sqft |
Source: Central Texas MLS #590886 Report a problem | ||
| 1/28/2026 | Price change | $374,000-6.3%$226/sqft |
Source: Central Texas MLS #590886 Report a problem | ||
| 9/30/2025 | Price change | $399,000-2.7%$241/sqft |
Source: Central Texas MLS #590886 Report a problem | ||
| 8/26/2025 | Listed for sale | $410,000$247/sqft |
Source: Central Texas MLS #590886 Report a problem | ||
Public tax history
Tax history is unavailable.
Monthly payment
Est. payment
Payment breakdown
Explore the cost of this home by adjusting the details. Changes won't be saved.Climate risks
Neighborhood: 78666
Nearby schools
GreatSchools rating
- 8/10Hernandez Elementary SchoolGrades: K-5Distance: 2.3 mi
- 5/10Miller Middle SchoolGrades: 6-8Distance: 1.7 mi
- 4/10San Marcos High SchoolGrades: 9-12Distance: 2.6 mi
Schools provided by the listing agent
- District: San Marcos Cisd
Source: Central Texas MLS. This data may not be complete. We recommend contacting the local school district to confirm school assignments for this home.
- $--3 bd3 ba1.9k sqft404 Eagle Dr CONDO 102, San Marcos, TX 78666Sold
- $406,2003 bd3 ba1.9k sqft404 Eagle Dr #62, San Marcos, TX 78666Off Market

- $415,000-- bd-- ba1.6k sqft404 Eagle Dr #63, San Marcos, TX 78666Off Market
- $405,400-- bd2 ba1.7k sqft412 Eagle Dr, San Marcos, TX 78666Off Market
- $299,5002 bd2 ba1.3k sqft131 Ace Ln #101, San Marcos, TX 78666For Sale
- $330,3002 bd2 ba1.3k sqft131 Ace Ln, San Marcos, TX 78666Off Market
- $--2 bd2 ba1.3k sqft411 Eagle Dr #104, San Marcos, TX 78666Sold
- $327,8002 bd2 ba1.3k sqft326 Eagle Dr #65, San Marcos, TX 78666Off Market
A local agent can set up tours, give advice and negotiate with sellers.
Similar homes
- $305,0002 bd2 ba1.2k sqft104 Balinese Cv #101, San Marcos, TX 78666Active

 MLS ID #618517, Ysolette Dailey, Realty Texas LLC. Central Texas MLS
 - $379,9002 bd2 ba1.5k sqft109 Sandbar Dr #137, San Marcos, TX 78666Active
 MLS ID #613792, Ysolette Dailey, Realty Texas LLC. Central Texas MLS
 - $367,0002 bd2 ba1.4k sqft220 Jumping Laurel St, San Marcos, TX 78666Active
 MLS ID #598037, Ysolette Dailey, Realty Texas LLC. Central Texas MLS
 - $349,9004 bd2 ba1.7k sqft109 Tulip Garden Trl, San Marcos, TX 78666Active
 MLS ID #612713, Ysolette Dailey, Realty Texas LLC. Central Texas MLS
 - $379,0003 bd3 ba2.3k sqft462 Stagecoach Trl, San Marcos, TX 78666ActiveMLS ID #610438, Kevin Huurman, Keller Williams Realty. Central Texas MLS
- $324,9903 bd3 ba2k sqft418 Stagecoach Trl, San Marcos, TX 78666ActiveMLS ID #614610, Christopher Marti, Marti Realty Group. Central Texas MLS
- $329,9994 bd3 ba2.1k sqft225 Horsemint Way, San Marcos, TX 78666ActiveMLS ID #613879, Pyper Olson, JPAR San Antonio. Central Texas MLS
- $375,0004 bd3 ba1.4k sqft1405 Girard Ave, San Marcos, TX 78666ActiveMLS ID #612587, Natalie Butler-Megerson, Real Broker, LLC. Central Texas MLS
- $325,0004 bd2 ba1.7k sqft204 Whipporwill Ln, San Marcos, TX 78666ActiveMLS ID #608685, Mark Wolfington, RE/MAX GO - NB. Central Texas MLS
- $429,0003 bd2 ba1.6k sqft126 Hunter Ridge Rd, San Marcos, TX 78666ActiveMLS ID #613012, Derek Slafka, Anders Pierce Realty, LLC. Central Texas MLS
- $350,0003 bd2 ba1.8k sqft348 Lacey Oak Loop, San Marcos, TX 78666ActiveMLS ID #610421, Robbie Wiley, Real Broker, LLC. Central Texas MLS
- $269,9003 bd2 ba1.3k sqft328 Fairfax Ave, San Marcos, TX 78666ActiveMLS ID #617395, Esther Talley, Olive Fox Properties Group LLC. Central Texas MLS
- $499,9992 bd2 ba1.8k sqft804 Dancing Oak Ln, San Marcos, TX 78666ActiveMLS ID #597473, Marcie Jenkins, Century 21 Randall Morris & As. Central Texas MLS
- $315,0004 bd3 ba2.3k sqft251 Solitude Dr, San Marcos, TX 78666ActiveMLS ID #618218, Julia Black, Walker Texas Team, KW Realty. Central Texas MLS
- $422,8792 bd2 ba1.7k sqft127 Antoinette Way, San Marcos, TX 78666ActiveCentral Texas MLS
- $422,4102 bd2 ba1.5k sqft153 Antoinette Way #102, San Marcos, TX 78666ActiveCentral Texas MLS
- $279,0004 bd3 ba1.8k sqft113 Moonrise Dr, San Marcos, TX 78666ActiveMLS ID #616294, Lucy Gamez, Central Texas Trinity Realty. Central Texas MLS
- $397,0003 bd3 ba2.3k sqft434 Stagecoach Trl, San Marcos, TX 78666ActiveMLS ID #603171, Linda Jalufka, The Damron Group REALTORS. Central Texas MLS
- $370,0003 bd2 ba1.8k sqft1117 Blue Oak Blvd, San Marcos, TX 78666ActiveMLS ID #618770, Amy McCallister, Realty Texas LLC. Central Texas MLS
- $370,0003 bd2 ba1.8k sqft968 Blue Oak Blvd, San Marcos, TX 78666ActiveMLS ID #617124, Lindsay Semper, Vista Realty. Central Texas MLS
