Imagine spending your weekends golfing, swimming, traveling, or enjoying dinner with friends instead of mowing the lawn. Welcome to life at Kissing Tree. Discover the perfect blend of comfort, convenience, and community in this beautifully maintained 2-bedroom, 2-bath home located in Kissing Tree, San Marcos' premier 55+ active adult community. Set on a desirable corner lot with a private, non-shared driveway, this home offers the privacy and easy living that make Kissing Tree so popular. The open-concept floor plan features a spacious kitchen with a large island, granite countertops, stainless steel appliances, abundant cabinet space, and seamless flow into the dining and living areas, ideal for entertaining or relaxing at home. The primary suite offers a peaceful retreat with a generous walk-in closet and ensuite bath, while the second bedroom provides flexibility for guests, hobbies, or a home office. But what truly sets this home apart is the lifestyle. Spend your mornings on the golf course, afternoons by the resort-style pool, enjoy pickleball with neighbors, meet friends for dinner at Tarbox & Brown, or simply lock the door and travel knowing your yard maintenance is handled. Kissing Tree offers an unmatched collection of amenities, including: • Championship golf • Resort-style pools • Pickleball and tennis • Fitness center • Walking trails • Restaurant and bar • Social clubs and year-round activities Whether you're downsizing, retiring, or simply looking for a low-maintenance lifestyle, this home offers everything you need to enjoy your next chapter. Come experience why so many people choose Kissing Tree. Schedule your private showing today.
Active
Price cut: $2K (9/2)
$287,900
131 Ace Ln #101, San Marcos, TX 78666
2beds
1,372sqft
Condominium
Built in 2021
-- sqft lot
$282,800 Zestimate®
$210/sqft
$437/mo HOA
What's special
Open-concept floor planStainless steel appliancesGranite countertopsPrivate non-shared drivewayDesirable corner lotAbundant cabinet space
- 174 days
- 797
- 12
Zillow last checked:
Listing updated:
Listed by:
Katherine Grote (512) 766-0543,
Capital River Realty LLC (512) 766-0543
Source: Unlock MLS,MLS#: 9904313
Facts & features
Interior
Bedrooms & bathrooms
- Bedrooms: 2
- Bathrooms: 2
- Full bathrooms: 2
- Main level bedrooms: 2
Heating
- Central
Cooling
- Central Air
Appliances
- Included: Dishwasher, Microwave, Free-Standing Gas Range, Refrigerator, Stainless Steel Appliance(s), Tankless Water Heater
Features
- Breakfast Bar, Ceiling Fan(s), Quartz Counters, Double Vanity, Electric Dryer Hookup, High Speed Internet, Kitchen Island, Open Floorplan, Pantry, Primary Bedroom on Main, Recessed Lighting, Washer Hookup
- Flooring: Carpet, Tile
- Windows: Blinds
Interior area
- Total interior livable area: 1,372 sqft
Property
Parking
- Total spaces: 1
- Parking features: Garage
- Garage spaces: 1
Accessibility
- Accessibility features: None
Features
- Levels: One
- Stories: 1
- Patio & porch: Front Porch, Patio
- Exterior features: Gutters Full
- Pool features: None
- Fencing: Wrought Iron
- Has view: Yes
- View description: None
- Waterfront features: None
Lot
- Size: 15.57 Acres
- Features: Back Yard, Close to Clubhouse, Curbs, Level, Near Golf Course, Sprinkler - Automatic, Sprinkler - Back Yard, Sprinklers In Front, Trees-Small (Under 20 Ft)
Details
- Additional structures: None
- Parcel number: 1543000003000563
- Special conditions: Standard
Construction
Type & style
- Home type: Condo
- Property subtype: Condominium
Materials
- Foundation: Slab
- Roof: Shingle
Condition
- Resale
- New construction: No
- Year built: 2021
Utilities & green energy
- Sewer: Public Sewer
- Water: Public
- Utilities for property: Electricity Connected, Natural Gas Connected, Sewer Connected, Underground Utilities, Water Connected
Community & HOA
Community
- Features: Clubhouse, Cluster Mailbox, Common Grounds, Conference/Meeting Room, Controlled Access, Fitness Center, Game Room, Gated, Golf, High Speed Internet, Hot Tub Community, Lock and Leave, Planned Social Activities, Pool, Property Manager On-Site, Putting Green, Sidewalks, Spa/Hot Tub, Underground Utilities
- Senior community: Yes
- Subdivision: Kissing Tree Cottages Condo
HOA
- Has HOA: Yes
- Services included: Common Area Maintenance, Landscaping, Maintenance Grounds
- HOA fee: $437 monthly
- HOA name: Kissing Tree HOA
Location
- Region: San Marcos
Financial & listing details
- Price per square foot: $210/sqft
- Annual tax amount: $8,173
- Date on market: 3/11/2026
- Listing terms: Cash,FHA,FMHA (Fannie Mae),VA Loan
- Electric utility on property: Yes
Estimated market value
$282,800
$269,000 - $297,000
$2,084/mo
Price history
| Date | Event | Price |
|---|---|---|
| 9/2/2026 | Price change | $287,900-0.7%$210/sqft |
Source:  Unlock MLS #9904313 Report a problem Unlock MLS #9904313 Report a problem | ||
| 8/7/2026 | Price change | $289,900-3.2%$211/sqft |
Source: Unlock MLS #9904313 Report a problem | ||
| 6/19/2026 | Price change | $299,500-2%$218/sqft |
Source: Unlock MLS #9904313 Report a problem | ||
| 5/27/2026 | Price change | $305,555-3%$223/sqft |
Source: Unlock MLS #9904313 Report a problem | ||
| 4/23/2026 | Price change | $315,000-3.1%$230/sqft |
Source: Unlock MLS #9904313 Report a problem | ||
| 3/11/2026 | Listed for sale | $325,000$237/sqft |
Source: Unlock MLS #9904313 Report a problem | ||
Public tax history
Tax history is unavailable.
Monthly payment
Est. payment
Payment breakdown
Explore the cost of this home by adjusting the details. Changes won't be saved.Climate risks
Neighborhood: 78666
Nearby schools
Schools provided by the listing agent
- Elementary: Hernandez
- Middle: Miller
- High: San Marcos
- District: SanMarcosCONSISD
Source: Unlock MLS. This data may not be complete. We recommend contacting the local school district to confirm school assignments for this home.
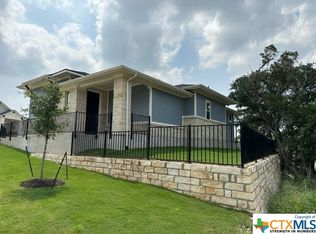
Similar homes
- $349,0002 bd3 ba1.6k sqft220 Bolivar Way #101, San Marcos, TX 78666Active
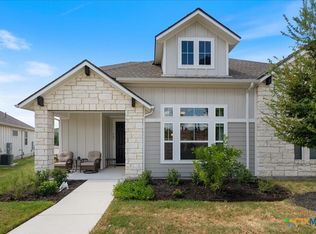
 MLS ID #615335, Stephanie Sharp, Keller Williams Realty - SW. Central Texas MLS
 - $323,0002 bd3 ba1.7k sqft109 Harborside Dr #101, San Marcos, TX 78666Active

 MLS ID #8592030, Susan Degraffenried, Compass RE Texas, LLC. Unlock MLS
 - $334,9002 bd2 ba1.3k sqft121 Charming Redbud Ln, San Marcos, TX 78666Active
 MLS ID #621554, Ysolette Dailey, Realty Texas LLC. Central Texas MLS
 - $379,0002 bd4 ba1.5k sqft128 STEWART DR #101, San Marcos, TX 78666For Sale

 MLS ID #2010004, Jean Garcia TREC #712224, JPAR San Antonio. LERA MLS
 - $264,9003 bd2 ba1.5k sqft233 New Hampton Way, San Marcos, TX 78666ActiveMLS ID #5629036, Ana Hernandez-Becerra, Keller Williams Realty. Unlock MLS
- $255,9993 bd3 ba1.3k sqft436 Spiny Lizard Ln, San Marcos, TX 78666ActiveMLS ID #1633204, Josh Chagoya, All City Real Estate Ltd. Co. Unlock MLS
- $315,0003 bd2 ba1.4k sqft109 NETHERLAND ST, San Marcos, TX 78666For SaleMLS ID #2000819, Courtney Salinas TREC #515265, Legacy Broker Group. LERA MLS
- $295,0003 bd2 ba1.5k sqft158 Paul Pena Dr, San Marcos, TX 78666ActiveUnlock MLS
- $299,9983 bd2 ba1.4k sqft1536 Esplanade Pkwy, San Marcos, TX 78666New ConstructionLERA MLS
- $325,0004 bd2 ba1.7k sqft204 Whipporwill Ln, San Marcos, TX 78666ActiveMLS ID #608685, Mark Wolfington, RE/MAX GO - NB. Central Texas MLS
- $210,0002 bd2 ba1k sqft1064 Esplanade Pkwy, San Marcos, TX 78666ActiveMLS ID #3051545, Kelly Witt, JBGoodwin REALTORS WL. Unlock MLS
- $269,9904 bd3 ba2k sqft1149 Wild Leaf Way, San Marcos, TX 78666ActiveUnlock MLS
