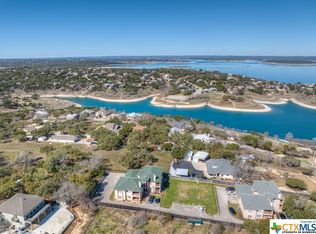
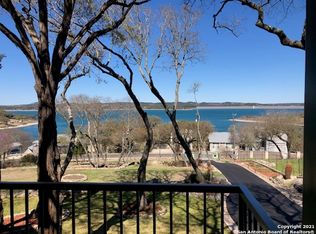
Enjoy breathtaking views of Canyon Lake and the Texas Hill Country from this updated 3-bedroom/2 bath, first-story condominium with a private balcony that faces the lake. Located in a quiet, four-unit building perched on a hill, this home offers both privacy and scenery in a peaceful setting. The interior features a modern, updated space with no carpet throughout, a granite kitchen, and an open, functional layout ideal for everyday living. The unit comes fully equipped with a refrigerator, washer, and dryer, adding move-in-ready convenience. Additional highlights include a dedicated garage space and a serene atmosphere that makes this property a true retreat while still being close to local amenities. Public boat ramps and popular Comal ISD schools are close by. No short-term rentals. A rare opportunity to enjoy low-maintenance living with stunning lake and Hill Country views. Schedule your private showing today!
Active under contract
Price cut: $26K (6/18)
$249,000
2305 Connie Dr Suite 102, Canyon Lake, TX 78133
3beds
1,585sqft
Condominium
Built in 2000
-- sqft lot
$-- Zestimate®
$157/sqft
$350/mo HOA
What's special
Modern updated spaceGranite kitchen
- 235 days
- 557
- 19
Zillow last checked:
Listing updated:
Listed by:
Beth Bush (830)832-9127,
Bush Real Estate Group
Source: Central Texas MLS,MLS#: 601253 Originating MLS: Four Rivers Association of REALTORS
Originating MLS: Four Rivers Association of REALTORSFacts & features
Interior
Bedrooms & bathrooms
- Bedrooms: 3
- Bathrooms: 2
- Full bathrooms: 2
Primary bedroom
- Level: Main
- Dimensions: 16x16
Bedroom 2
- Level: Main
- Dimensions: 12x12
Bedroom 3
- Level: Main
- Dimensions: 12x12
Primary bathroom
- Level: Main
- Dimensions: 16x10
Dining room
- Level: Main
- Dimensions: 10x10
Kitchen
- Level: Main
- Dimensions: 14x10
Living room
- Level: Main
- Dimensions: 18x18
Heating
- Central, Electric, Fireplace(s)
Cooling
- Central Air, Electric, 1 Unit
Appliances
- Included: Dishwasher, Electric Range, Electric Water Heater, Disposal, Refrigerator, Water Heater, Washer, Some Electric Appliances, Microwave, Range
- Laundry: Washer Hookup, Electric Dryer Hookup, Inside, Laundry Closet, Laundry in Utility Room, Main Level, Laundry Room
Features
- All Bedrooms Down, Ceiling Fan(s), Double Vanity, Entrance Foyer, Garden Tub/Roman Tub, Primary Downstairs, Main Level Primary, Pull Down Attic Stairs, Stone Counters, Recessed Lighting, Split Bedrooms, Separate Shower, Tub Shower, Walk-In Closet(s), Window Treatments, Bedroom on Main Level, Full Bath on Main Level, Granite Counters, Kitchen/Family Room Combo, Kitchen/Dining Combo, Solid Surface Counters
- Flooring: Ceramic Tile, Laminate, Carpet Free
- Windows: Window Treatments
- Attic: Pull Down Stairs
- Number of fireplaces: 1
- Fireplace features: Living Room, Wood Burning
Interior area
- Total interior livable area: 1,585 sqft
Video & virtual tour
Property
Parking
- Total spaces: 1
- Parking features: Door-Single, Detached, Garage, Garage Door Opener, Garage Faces Rear
- Garage spaces: 1
Accessibility
- Accessibility features: Grab Bars, No Stairs
Features
- Levels: One
- Stories: 1
- Patio & porch: Balcony, Covered, Patio
- Exterior features: Balcony, Covered Patio, Rain Gutters
- Pool features: None
- Fencing: Perimeter
- Has view: Yes
- View description: Hills, Lake, Rural
- Has water view: Yes
- Water view: Lake
- Waterfront features: Boat Ramp/Lift Access
- Body of water: Canyon Lake/U.S. Corp of Engineers,Countryside Vie
Lot
- Size: 1.24 Acres
- Topography: Sloping
Details
- Parcel number: 105260
Construction
Type & style
- Home type: Condo
- Property subtype: Condominium
Materials
- Masonry, Stucco
- Foundation: Pillar/Post/Pier, Slab
- Roof: Composition,Shingle
Condition
- Resale
- Year built: 2000
Utilities & green energy
- Sewer: Not Connected (at lot), Aerobic Septic, Public Sewer
- Water: Community/Coop
- Utilities for property: Cable Available, Electricity Available, High Speed Internet Available, Phone Available
Community & HOA
Community
- Features: None
- Subdivision: Blue Water
HOA
- Has HOA: Yes
- Services included: Maintenance Grounds
- HOA fee: $350 monthly
- HOA name: Blue Water
- HOA phone: 210-347-4929
Location
- Region: Canyon Lake
Financial & listing details
- Price per square foot: $157/sqft
- Tax assessed value: $318,518
- Annual tax amount: $308
- Date on market: 1/7/2026
- Cumulative days on market: 236 days
- Listing agreement: Exclusive Right To Sell
- Listing terms: Cash,Conventional,FHA,VA Loan
- Electric utility on property: Yes
- Road surface type: Chip And Seal, Paved
Estimated market value
Not available
Estimated sales range
Not available
Not available
Price history
| Date | Event | Price |
|---|---|---|
| 8/15/2026 | Contingent | $249,000$157/sqft |
Source:  Central Texas MLS #601253 Report a problem Central Texas MLS #601253 Report a problem | ||
| 6/18/2026 | Price change | $249,000-9.5%$157/sqft |
Source: Central Texas MLS #601253 Report a problem | ||
| 5/22/2026 | Price change | $275,000-4.5%$174/sqft |
Source:  LERA MLS #1932211 Report a problem LERA MLS #1932211 Report a problem | ||
| 3/2/2026 | Price change | $288,000-2.4%$182/sqft |
Source: LERA MLS #1932211 Report a problem | ||
| 1/8/2026 | Listed for sale | $295,000+57.3%$186/sqft |
Source: Central Texas MLS #601253 Report a problem | ||
| 6/15/2010 | Listing removed | $187,500$118/sqft |
Source: Systems Engineering, Inc. #166870 Report a problem | ||
| 6/2/2010 | Listed for sale | $187,500-6%$118/sqft |
Source: Systems Engineering, Inc. #166870 Report a problem | ||
| 12/16/2008 | Listing removed | $199,500$126/sqft |
Source: Prudential Real Estate #721147 Report a problem | ||
| 11/1/2008 | Price change | $199,500-28.7%$126/sqft |
Source: Prudential Real Estate #721147 Report a problem | ||
| 9/18/2008 | Listed for sale | $279,900$177/sqft |
Source: Prudential Real Estate #721147 Report a problem | ||
| 1/23/2007 | Sold | -- |
Source: LERA MLS #628614 Report a problem | ||
Public tax history
| Year | Property taxes | Tax assessment |
|---|---|---|
| 2025 | $308 +21.7% | $154,112 +10% |
| 2024 | $253 -6.2% | $140,102 +10% |
| 2023 | $270 -53.4% | $127,365 +10% |
| 2022 | $579 -36.6% | $115,786 +10% |
| 2021 | $914 -31.6% | $105,260 -32.4% |
| 2020 | $1,336 +3.5% | $155,620 +10% |
| 2019 | $1,291 +8.1% | $141,473 +10% |
| 2018 | $1,194 | $128,612 +10% |
| 2017 | -- | $116,920 -1% |
| 2016 | $1,045 -20.3% | $118,120 +15.2% |
| 2015 | $1,311 | $102,540 -14.5% |
| 2014 | $1,311 | $119,920 -21% |
| 2011 | -- | $151,770 -1.8% |
| 2010 | -- | $154,550 +15.8% |
| 2009 | -- | $133,440 |
| 2008 | -- | -- |
| 2007 | -- | -- |
| 2006 | -- | -- |
| 2005 | -- | -- |
| 2004 | -- | -- |
| 2003 | -- | -- |
| 2002 | -- | -- |
Find assessor info on the county website
Monthly payment
Est. payment
Payment breakdown
Explore the cost of this home by adjusting the details. Changes won't be saved.Climate risks
Neighborhood: 78133
Nearby schools
Schools provided by the listing agent
- Elementary: Mountain Valley Elementary
- Middle: Mountain Valley Middle School
- High: Canyon Lake High School
- District: Comal ISD
Source: Central Texas MLS. This data may not be complete. We recommend contacting the local school district to confirm school assignments for this home.


Similar homes
- $239,9002 bd2 ba1.1k sqft1135 Parkview Dr APT C18, Canyon Lake, TX 78133Active
 MLS ID #603891, Jennifer Kubenka, Keller Williams Heritage. Central Texas MLS
 - $239,9903 bd3 ba1.6k sqft207 OAKLANE ST, Canyon Lake, TX 78133For Sale
 MLS ID #1962609, Bryan Ryder TREC #695901, JB Goodwin, REALTORS. LERA MLS
 - $279,0002 bd3 ba1.2k sqft1069 Trail Pass Dr, Canyon Lake, TX 78133Active
 MLS ID #607589, Lyndsay Bradley, RE/MAX GO - NB. Central Texas MLS
 - $289,9993 bd2 ba1.2k sqft1427 Bonnyview Dr, Canyon Lake, TX 78133Active

 MLS ID #8024907, Alena Loveless, eXp Realty, LLC. Unlock MLS
 - $200,0003 bd4 ba1.3k sqft306 Dietert Ln #103, Canyon Lake, TX 78133For SaleMLS ID #1911957, Christopher Watters TREC #567369, Watters International Realty. LERA MLS
- $305,9904 bd2 ba1.5k sqft204 Lake Park, Canyon Lake, TX 78133For SaleMLS ID #1935715, Bryan Ryder TREC #695901, JB Goodwin, REALTORS. LERA MLS
- $289,9003 bd2 ba1.2k sqft863 Roadrunner Spur, Canyon Lake, TX 78133ActiveMLS ID #1823532, Chris Torrey, Elite Realty Advisors. Unlock MLS
- $369,9003 bd2 ba1.6k sqft515 Valley Rdg, New Braunfels, TX 78133ActiveMLS ID #605652, Donna West, Anders Pierce Realty, LLC. Central Texas MLS
- $299,0003 bd2 ba1.3k sqft114 T Bar M Dr, New Braunfels, TX 78132ActiveMLS ID #597212, The Smartt Team, Keller Williams Heritage. Central Texas MLS
- $339,9003 bd2 ba1.5k sqft250 DEER RUN PASS, Canyon Lake, TX 78133For SaleMLS ID #2004293, Suzy Spruce TREC #448682, At Home Texas Realty. LERA MLS
- $215,0002 bd2 ba1.2k sqft1202 Thorpe Ln APT 315, San Marcos, TX 78666ActiveMLS ID #4537190, Mark Berdoll, Berdoll Realty. Unlock MLS
- $249,9004 bd2 ba1.6k sqft5017 Cherry Tree, Schertz, TX 78108For SaleMLS ID #1957882, Jeremy Wells TREC #580289, Wellstone Properties. LERA MLS
- $250,0003 bd2 ba1.4k sqft4906 Wedgewood, Schertz, TX 78108For SaleMLS ID #1937510, Frances Petroff TREC #626517, Texas Premier Realty. LERA MLS
- $219,0002 bd2 ba1k sqft506 W San Antonio St APT 205, San Marcos, TX 78666ActiveMLS ID #1033408, Christain Conner, All City Real Estate Ltd. Co. Unlock MLS
- $235,0003 bd2 ba1.2k sqft23 SHADOW CIR, New Braunfels, TX 78130For SaleMLS ID #1992803, Steve Garza TREC #710201, LPT Realty, LLC. LERA MLS
- $289,9002 bd2 ba1.3k sqft131 Ace Ln #101, San Marcos, TX 78666ActiveMLS ID #9904313, Katherine Grote, Capital River Realty LLC. Unlock MLS
- $236,9003 bd2 ba1.3k sqft473 HIGH DR, Spring Branch, TX 78070For SaleMLS ID #2005896, Tomaline Johnson TREC #564846, JB Goodwin, REALTORS. LERA MLS
- $247,5003 bd2 ba1.1k sqft335 Cimarron, Spring Branch, TX 78070For SaleMLS ID #1997505, Lesli Matt TREC #760068, Hill Country Flat Fee Realty. LERA MLS
- $259,0003 bd2 ba1.5k sqft2616 Diamondback Trl, New Braunfels, TX 78130ActiveMLS ID #620489, Melanie Esqueda, Anders Pierce Realty, LLC. Central Texas MLS
