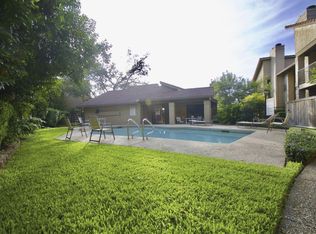
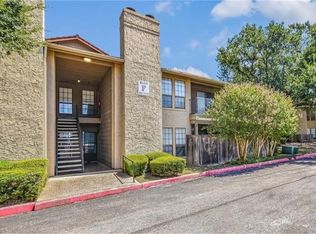
Owner Finance Possible • Low Interest • Move-In Ready•Covered Parking Space Welcome to this exceptional 2 bed, 2 bath condominium—one of only four bungalows in the community, meaning no neighbors living above or below you. Enjoy the largest floor plan in the complex with a spacious layout and comfortable living spaces. This home is just completed remodeled freshly updated bathrooms and a brand-new kitchen. Perfectly located in one of San Marcos’s most desirable communities, you’re within walking distance to: banks stores restaurants gas stations You’re also just: 2 minutes to HEB 5 minutes to Texas State University Convenient nearby bus loops make commuting easy. Outdoor Living Both bedrooms offer access to a generous patio, creating a relaxing outdoor retreat—ideal for morning coffee or unwinding after a long day. Community Amenities The complex is well maintained, and residents enjoy access to a community pool for year-round relaxation and fun. Contact me today to ask about flexible owner-finance terms and low-interest options. Don’t miss your chance to own a beautifully updated, ideally located home in the heart of San Marcos—comfort and convenience all in one.
Active
$215,000
1202 Thorpe Ln APT 315, San Marcos, TX 78666
2beds
1,230sqft
:
Get pre-qualified$1,850/mo
Condominium
Built in 1984
-- sqft lot
$-- Zestimate®
$175/sqft
$298/mo HOA
What's special
Freshly updated bathroomsBrand-new kitchen
- 4 days |
- 107 |
- 3 |
Likely to sell faster than
Zillow last checked:
Listing updated:
Listed by:
Mark Berdoll (512) 924-8123,
Berdoll Realty (512) 924-8123
Source: Unlock MLS,MLS#: 4537190
Facts & features
Interior
Bedrooms & bathrooms
- Bedrooms: 2
- Bathrooms: 2
- Full bathrooms: 2
- Main level bedrooms: 2
Heating
- Central, Electric
Cooling
- Ceiling Fan(s), Central Air, Electric
Appliances
- Included: Built-In Electric Oven, Built-In Electric Range, Dishwasher, Disposal, Refrigerator, Washer
Features
- 2 Primary Baths, Ceiling Fan(s), Beamed Ceilings, High Ceilings, Vaulted Ceiling(s), Granite Counters, Double Vanity, Electric Dryer Hookup, High Speed Internet, No Interior Steps, Open Floorplan, Pantry, Primary Bedroom on Main, Recessed Lighting, Walk-In Closet(s), Washer Hookup, Wired for Data
- Flooring: Tile
- Windows: Aluminum Frames, Blinds, Drapes, Screens, Window Treatments
- Number of fireplaces: 1
- Fireplace features: Family Room
Interior area
- Total interior livable area: 1,230 sqft
Property
Parking
- Parking features: Covered
Accessibility
- Accessibility features: None
Features
- Levels: One
- Stories: 1
- Patio & porch: Covered, Enclosed, Front Porch, Patio
- Exterior features: None
- Pool features: None
- Fencing: See Remarks
- Has view: Yes
- View description: Hill Country
- Waterfront features: None
Lot
- Size: 3.97 Acres
- Features: None
Details
- Additional structures: None
- Parcel number: 1192500000315003
- Special conditions: Standard
Construction
Type & style
- Home type: Condo
- Property subtype: Condominium
Materials
- Foundation: Slab
- Roof: Composition
Condition
- Resale
- New construction: No
- Year built: 1984
Utilities & green energy
- Sewer: Public Sewer
- Water: Public
- Utilities for property: Cable Available, Electricity Connected, Internet-Fiber, Phone Available, Sewer Connected, Underground Utilities, Water Connected
Community & HOA
Community
- Features: Bike Storage/Locker, Business Center, Clubhouse, Cluster Mailbox, Common Grounds, Conference/Meeting Room, Covered Parking, High Speed Internet, Pool, Recycling Area/Center, Sidewalks, Street Lights
- Subdivision: Village At Springtown Condos
HOA
- Has HOA: Yes
- Services included: Common Area Maintenance, Insurance, Landscaping, Maintenance Grounds, Maintenance Structure, Parking
- HOA fee: $298 monthly
- HOA name: The Village at Springtown
Location
- Region: San Marcos
Financial & listing details
- Price per square foot: $175/sqft
- Annual tax amount: $4,754
- Date on market: 7/29/2026
- Listing terms: Cash,Conventional,Owner May Carry,Texas Vet,VA Loan
- Electric utility on property: Yes
Estimated market value
Not available
Estimated sales range
Not available
Not available
Price history
| Date | Event | Price |
|---|---|---|
| 7/29/2026 | Listed for sale | $215,000$175/sqft |
Source:  Unlock MLS #4537190 Report a problem Unlock MLS #4537190 Report a problem | ||
| 12/4/2012 | Sold | -- |
Source:  Central Texas MLS #190626 Report a problem Central Texas MLS #190626 Report a problem | ||
Public tax history
Tax history is unavailable.
Monthly payment
Est. payment
Payment breakdown
Explore the cost of this home by adjusting the details. Changes won't be saved.Climate risks
Neighborhood: Millview West
Nearby schools
GreatSchools rating
- 8/10Crockett Elementary SchoolGrades: K-5Distance: 2.4 mi
- 5/10Miller Middle SchoolGrades: 6-8Distance: 3.7 mi
- 4/10San Marcos High SchoolGrades: 9-12Distance: 4.8 mi
Schools provided by the listing agent
- Elementary: Crockett
- Middle: Miller
- High: San Marcos
- District: SanMarcosCONSISD
Source: Unlock MLS. This data may not be complete. We recommend contacting the local school district to confirm school assignments for this home.
- $--2 bd2 ba1.2k sqft1202 Thorpe Ln, San Marcos, TX 78666Sold

- $195,7002 bd2 ba1k sqft1202-206 Thorpe Ln, San Marcos, TX 78666Off Market
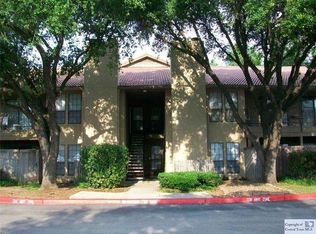
- $169,8002 bd2 ba1k sqft1202 Thorpe Ln, San Marcos, TX 78666Off Market
- $148,2002 bd2 ba1k sqft1202 Thorpe Ln, San Marcos, TX 78666Off Market
- $152,5001 bd1 ba815 sqft1202 Thorpe Ln, San Marcos, TX 78666Off Market
- $166,4002 bd2 ba1k sqft1202 Thorpe Ln, San Marcos, TX 78666Off Market
- $166,0002 bd2 ba1k sqft1202-304 Thorpe Ln, San Marcos, TX 78666Off Market
- $180,500-- bd-- ba1k sqft1202 Thorpe Ln, San Marcos, TX 78666Off Market
A local agent can set up tours, give advice and negotiate with sellers.
Similar homes
- $215,0002 bd2 ba1k sqft1202 Thorpe Ln APT 406D, San Marcos, TX 78666Active

 MLS ID #1526396, Chris Davis, Century 21 Randall Morris & As. Unlock MLS
 - $205,0002 bd2 ba1k sqft1202 Thorpe Ln APT 216, San Marcos, TX 78666Active
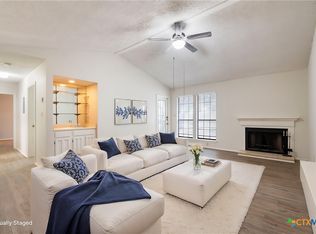
 MLS ID #606816, Esther Talley, Olive Fox Properties Group LLC. Central Texas MLS
 - $169,0002 bd2 ba1k sqft1202 Thorpe Ln APT 701, San Marcos, TX 78666Active
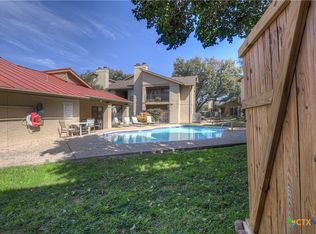 MLS ID #606420, Jodi Adams, The Damron Group REALTORS. Central Texas MLS
 - $164,9002 bd2 ba1k sqft1202 Thorpe Ln APT 612, San Marcos, TX 78666For Sale
 MLS ID #51046543, Nichelle Richards, Nan & Company Properties-Galveston Office. HAR
 - $219,0002 bd2 ba1k sqft506 W San Antonio St APT 205, San Marcos, TX 78666ActiveMLS ID #1033408, Christain Conner, All City Real Estate Ltd. Co. Unlock MLS
- $210,0002 bd3 ba960 sqft1013 Chestnut St #4, San Marcos, TX 78666ActiveMLS ID #2867527, Courage Criddle, Kuper Sotheby's Int'l Realty N. Unlock MLS
- $169,9992 bd1 ba786 sqft421 W San Antonio St APT A2, San Marcos, TX 78666ActiveMLS ID #611605, Shelle Brewton, Centex Realty Partners. Central Texas MLS
- $225,0003 bd2 ba1.8k sqft821 Old Ranch Road 12, San Marcos, TX 78666ActiveMLS ID #577549, Mae Watts Parrish, Texas Premier Realty. Central Texas MLS
- $299,0005 bd3 ba1.7k sqft1303 Haynes St, San Marcos, TX 78666ActiveMLS ID #6352827, Hannah Christian, Real Broker, LLC. Unlock MLS
- $215,0003 bd2 ba1.1k sqft217 Teron Dr, San Marcos, TX 78666ActiveMLS ID #9215677, Tonnie Benn, Quest Real Estate. Unlock MLS
- $292,0003 bd2 ba1.2k sqft121 ELM HILL CT, San Marcos, TX 78666For Sale
 MLS ID #2003378, Kara Kolbe TREC #761654, Tarpon Blue Real Estate. LERA MLS
 - $218,0002 bd2 ba1.1k sqft1226 Cougar Dr APT 15, Canyon Lake, TX 78133ActiveMLS ID #611744, Sean Gambini, GoUpRE. Central Texas MLS
- $230,0002 bd3 ba1.2k sqft107 Friendship Oak Dr, San Marcos, TX 78666ActiveMLS ID #4374372, Jennifer Jackson, Fathom Realty. Unlock MLS
- $250,0003 bd2 ba1.5k sqft141 Linden Ln, San Marcos, TX 78666ActiveMLS ID #6829815, Lalo Herrera, Keller Williams Realty. Unlock MLS
- $249,9003 bd2 ba1.4k sqft233 Forest Moon Ln, Kyle, TX 78640ActiveMLS ID #7469340, Chris Torrey, Elite Realty Advisors. Unlock MLS
- $247,0003 bd2 ba1.3k sqft106 Wild Plum, San Marcos, TX 78666ActiveMLS ID #5857498, Christina Balderas, Compass RE Texas, LLC. Unlock MLS
- $305,5004 bd2 ba1.7k sqft128 Coers Cir, San Marcos, TX 78666ActiveMLS ID #1703120, John Mangione, Austin Choice Homes. Unlock MLS
- $239,9992 bd2 ba1.3k sqft221 T Bar M # B221, New Braunfels, TX 78132For SaleMLS ID #1973248, Jordan Lippe Walker TREC #526143, Keller Williams Heritage. LERA MLS
- $248,9003 bd2 ba1.4k sqft1157 Esplanade, San Marcos, TX 78666For SaleMLS ID #1948375, Pyper Olson TREC #692122, JPAR New Braunfels. LERA MLS
- $199,9002 bd2 ba1.2k sqft258 Quail Ridge Dr, Kyle, TX 78640ActiveMLS ID #1821407, Joseph Cardona, Realty One Group Prosper. Unlock MLS
