Welcome to this well-maintained single-story home in the desirable Cottonwood Creek community of San Marcos! Featuring charming curb appeal with a stone exterior, covered front porch, and a 2-car garage, this 3-bedroom, 2-bath home offers both comfort and convenience. Step inside to an open-concept floorplan filled with natural light, neutral tones, and easy-to-maintain engineered hardwood and vinyl flooring throughout. The spacious living room flows seamlessly into the eat-in kitchen, complete with a breakfast bar, Silestone quartz countertops, ample cabinet space, quality black appliances—including a gas range for the home chef—and an under-sink water filter system for added convenience. All kitchen appliances, including the refrigerator, as well as the washer and dryer, convey with the home, making move-in even easier. The thoughtfully designed layout offers privacy with the primary suite tucked away from the secondary bedrooms. Enjoy a walk-in closet and an en-suite bath featuring a soaking tub and separate shower. Additional recent updates include a new roof in 2024, a new garage door opener, and two new fences in the backyard. Step outside to a covered patio and a backyard that's ready to enjoy, featuring a rose bush, an orchard bush, and a plum tree. This is a non-smoking home and has been lovingly cared for. Conveniently located near parks, schools, and all that San Marcos has to offer, with a new H-E-B coming soon to McCarty Lane. This home is a perfect blend of style, function, and location.
Active
Price cut: $4K (6/30)
$249,999
106 Wild Plum, San Marcos, TX 78666
3beds
1,385sqft
:
Get pre-qualified$1,790/mo
Single Family Residence
Built in 2009
7,257 Square Feet Lot
$-- Zestimate®
$181/sqft
$19/mo HOA
What's special
Silestone quartz countertopsEat-in kitchenCovered patioNew garage door openerWalk-in closetCovered front porchNeutral tones
- 136 days |
- 450 |
- 20 |
Zillow last checked:
Listing updated:
Listed by:
Christina Balderas (512) 797-4968,
Compass RE Texas, LLC (512) 575-3644
Source: Unlock MLS,MLS#: 5857498
Facts & features
Interior
Bedrooms & bathrooms
- Bedrooms: 3
- Bathrooms: 2
- Full bathrooms: 2
- Main level bedrooms: 3
Heating
- Central
Cooling
- Ceiling Fan(s), Central Air
Appliances
- Included: Dishwasher, Disposal, Gas Range, Microwave, Refrigerator, Washer/Dryer
Features
- Ceiling Fan(s), High Ceilings, Vaulted Ceiling(s), Chandelier, Quartz Counters, Electric Dryer Hookup, Eat-in Kitchen, No Interior Steps, Open Floorplan, Primary Bedroom on Main, Soaking Tub, Walk-In Closet(s), Washer Hookup
- Flooring: No Carpet, Vinyl, Wood
- Windows: Blinds, Double Pane Windows
Interior area
- Total interior livable area: 1,385 sqft
Video & virtual tour
Property
Parking
- Total spaces: 2
- Parking features: Attached, Door-Single, Driveway, Garage, Garage Door Opener, Garage Faces Front
- Attached garage spaces: 2
Accessibility
- Accessibility features: None
Features
- Levels: One
- Stories: 1
- Patio & porch: Covered, Front Porch, Patio
- Exterior features: Private Yard
- Pool features: None
- Fencing: Back Yard, Fenced, Gate, Privacy, Wood
- Has view: Yes
- View description: None
- Waterfront features: None
Lot
- Size: 7,257 Square Feet
- Features: Back Yard, Front Yard, Interior Lot, Landscaped, Level, Private
Details
- Additional structures: None
- Parcel number: 112045000B002003
- Special conditions: Standard
Construction
Type & style
- Home type: SingleFamily
- Property subtype: Single Family Residence
Materials
- Foundation: Slab
- Roof: Composition, Shingle
Condition
- Resale
- New construction: No
- Year built: 2009
Utilities & green energy
- Sewer: Public Sewer
- Water: Public
- Utilities for property: Cable Available, Electricity Connected, Internet-Cable, Natural Gas Connected, Sewer Connected, Water Connected
Community & HOA
Community
- Features: Cluster Mailbox, Common Grounds, Park, Picnic Area, Playground
- Subdivision: Cottonwood Creek Ph 1 Sec 1-B
HOA
- Has HOA: Yes
- Services included: Common Area Maintenance
- HOA fee: $225 annually
- HOA name: Cottonwood Creek HOA
Location
- Region: San Marcos
Financial & listing details
- Price per square foot: $181/sqft
- Tax assessed value: $276,400
- Annual tax amount: $5,723
- Date on market: 3/13/2026
- Listing terms: Cash,Conventional,FHA,VA Loan
- Electric utility on property: Yes
Estimated market value
Not available
Estimated sales range
Not available
Not available
Price history
| Date | Event | Price |
|---|---|---|
| 6/30/2026 | Price change | $249,999-1.6%$181/sqft |
Source:  Unlock MLS #5857498 Report a problem Unlock MLS #5857498 Report a problem | ||
| 6/26/2026 | Price change | $254,000-0.4%$183/sqft |
Source: Unlock MLS #5857498 Report a problem | ||
| 5/27/2026 | Price change | $255,000-1.2%$184/sqft |
Source: Unlock MLS #5857498 Report a problem | ||
| 5/9/2026 | Price change | $258,000-0.4%$186/sqft |
Source: Unlock MLS #5857498 Report a problem | ||
| 4/8/2026 | Price change | $259,000-0.4%$187/sqft |
Source: Unlock MLS #5857498 Report a problem | ||
| 3/13/2026 | Listed for sale | $260,000-8.5%$188/sqft |
Source: Unlock MLS #5857498 Report a problem | ||
| 12/5/2025 | Listing removed | $284,000$205/sqft |
Source: Unlock MLS #9986503 Report a problem | ||
| 8/28/2025 | Price change | $284,000-0.4%$205/sqft |
Source: Unlock MLS #9986503 Report a problem | ||
| 7/7/2025 | Listed for sale | $285,000+63.3%$206/sqft |
Source: Unlock MLS #9986503 Report a problem | ||
| 8/2/2017 | Listing removed | $174,500$126/sqft |
Source: Coldwell Banker D'Ann Harper REALTORS� #316683 Report a problem | ||
| 7/27/2017 | Listed for sale | $174,500$126/sqft |
Source: Coldwell Banker D'Ann Harper REALTORS� #316683 Report a problem | ||
| 7/24/2017 | Sold | -- |
Source:  Central Texas MLS #316683 Report a problem Central Texas MLS #316683 Report a problem | ||
| 6/22/2017 | Pending sale | $174,500$126/sqft |
Source: Coldwell Banker D'Ann Harper, Realtors #316683 Report a problem | ||
| 6/12/2017 | Listed for sale | $174,500$126/sqft |
Source: Coldwell Banker D'Ann Harper, REALTORS (SM) #316683 Report a problem | ||
Public tax history
| Year | Property taxes | Tax assessment |
|---|---|---|
| 2025 | -- | $276,400 +2.5% |
| 2024 | $2,484 +6.5% | $269,580 +10% |
| 2023 | $2,333 -34.1% | $245,073 +10% |
| 2022 | $3,540 -1% | $222,794 +10% |
| 2021 | $3,576 +6.8% | $202,540 +7.3% |
| 2020 | $3,348 -5.2% | $188,790 +1.4% |
| 2019 | $3,530 +0.3% | $186,260 +4.8% |
| 2018 | $3,520 -5.3% | $177,810 +4.6% |
| 2017 | $3,718 +6.9% | $170,050 +6.2% |
| 2016 | $3,478 +7.4% | $160,050 +5.4% |
| 2015 | $3,237 | $151,870 +5.7% |
| 2014 | $3,237 | $143,700 +5.6% |
| 2013 | -- | $136,090 |
| 2012 | -- | $136,090 |
| 2011 | -- | $136,090 -9.2% |
| 2010 | -- | $149,800 |
Find assessor info on the county website
Monthly payment
Est. payment
Payment breakdown
Explore the cost of this home by adjusting the details. Changes won't be saved.Climate risks
Neighborhood: Cottonwood Creek
Nearby schools
GreatSchools rating
- 2/10Bowie Elementary SchoolGrades: K-5Distance: 1.7 mi
- 4/10Goodnight Middle SchoolGrades: 6-8Distance: 2.6 mi
- 4/10San Marcos High SchoolGrades: 9-12Distance: 0.5 mi
Schools provided by the listing agent
- Elementary: Bowie
- Middle: Goodnight
- High: San Marcos
- District: SanMarcosCONSISD
Source: Unlock MLS. This data may not be complete. We recommend contacting the local school district to confirm school assignments for this home.
- $--4 bd2 ba1.6k sqft102 Wild Plum, San Marcos, TX 78666Sold
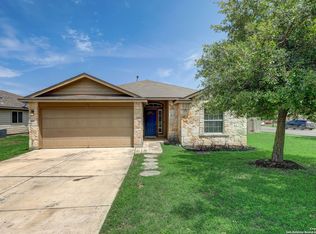
- $248,4003 bd2 ba1.5k sqft110 Wild Plum, San Marcos, TX 78666Off Market

- $261,1003 bd2 ba1.7k sqft114 Wild Plum, San Marcos, TX 78666Off Market
- $269,4004 bd2 ba1.6k sqft103 Wisteria Way, San Marcos, TX 78666Off Market
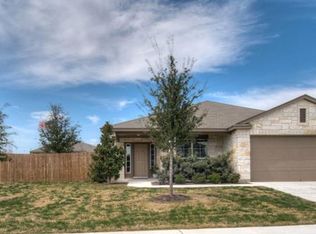
- $255,500-- bd-- ba1.7k sqft107 Wisteria Way, San Marcos, TX 78666Off Market
- $249,1004 bd2 ba1.6k sqft107 Wild Plum, San Marcos, TX 78666Off Market
- $278,2003 bd3 ba1.9k sqft103 Wild Plum, San Marcos, TX 78666Off Market
- $231,300-- bd-- ba1.5k sqft122 Wild Plum, San Marcos, TX 78666Off Market
A local agent can set up tours, give advice and negotiate with sellers.
Similar homes
- $235,0003 bd2 ba1.2k sqft1100 Mira Loma Ln, San Marcos, TX 78666Active

 MLS ID #1051389, Melanie Price, Team Price Real Estate. Unlock MLS
 - $249,0003 bd1 ba908 sqft1500 Clyde St, San Marcos, TX 78666Active

 MLS ID #615079, Tiffany Russell, Tiffany Russell Group. Central Texas MLS
 - $199,9993 bd3 ba1.5k sqft205 Xavier Dr, San Marcos, TX 78666Active
 MLS ID #1716119, Christian Wallace, LKV Realty ,LLC. Unlock MLS
 - $243,0003 bd3 ba1.3k sqft162 Friendship Oak Dr, San Marcos, TX 78666Active
 MLS ID #8443032, Carlye Jane Alderete, Compass RE Texas, LLC. Unlock MLS
 - $350,0003 bd2 ba1.1k sqft508 River Hills Dr, San Marcos, TX 78666ActiveMLS ID #8190408, Allison Pflaum, Keller Williams Realty. Unlock MLS
- $215,0002 bd2 ba1k sqft1202 Thorpe Ln APT 406D, San Marcos, TX 78666ActiveMLS ID #1526396, Chris Davis, Century 21 Randall Morris & As. Unlock MLS
- $309,9904 bd2 ba1.8k sqft216 Mary Max Cir, San Marcos, TX 78666ActiveMLS ID #9540305, Gabrielle Moore, All City Real Estate Ltd. Co. Unlock MLS
- $235,0003 bd2 ba1.2k sqft148 Pearl Lake Dr, Kyle, TX 78640ActiveMLS ID #4796363, Celeste Quesada, Blairfield Realty LLC. Unlock MLS
- $279,9003 bd3 ba1.6k sqft252 Newberry Trl, San Marcos, TX 78666For SaleMLS ID #66122522, Linda Daves, Village Realty. HAR
- $329,9004 bd3 ba2k sqft2106 Stonehaven, San Marcos, TX 78666ActiveMLS ID #619491, Robby Roden, 3Z Realty. Central Texas MLS
- $230,0002 bd3 ba1.2k sqft107 Friendship Oak Dr, San Marcos, TX 78666ActiveMLS ID #4374372, Jennifer Jackson, Fathom Realty. Unlock MLS
- $252,0003 bd2 ba1.4k sqft604 NORTHERN LIGHTS DR, New Braunfels, TX 78130For Sale
 MLS ID #1991181, Jose Gonzalez TREC #556198, Better Homes and Gardens Winans. LERA MLS
 - $229,9003 bd2 ba1.1k sqft226 Elderberry, New Braunfels, TX 78130For SaleMLS ID #1957771, Kelly Minor TREC #758986, Basore Real Estate. LERA MLS
- $250,0004 bd2 ba1.4k sqft263 Limestone creek, New Braunfels, TX 78130For SaleMLS ID #1947440, Chris Allen TREC #607001, Bliss Real Estate, LLC. LERA MLS
- $254,9003 bd2 ba1.4k sqft2240 Stoneleigh, New Braunfels, TX 78130For SaleMLS ID #1966534, Kim Nail TREC #639658, JB Goodwin, REALTORS. LERA MLS
- $250,0003 bd2 ba1.3k sqft2286 CLOVER RDG, New Braunfels, TX 78130For SaleMLS ID #1990599, Courtney Salinas TREC #515265, Legacy Broker Group. LERA MLS
- $305,5004 bd2 ba1.7k sqft128 Coers Cir, San Marcos, TX 78666ActiveMLS ID #1703120, John Mangione, Austin Choice Homes. Unlock MLS
- $249,0003 bd2 ba1.4k sqft1377 Beechwood Dr, Kyle, TX 78640ActiveMLS ID #7967842, Isaac Quintanilla, Sprout Realty. Unlock MLS
- $340,0004 bd3 ba2k sqft108 Grant Ct, San Marcos, TX 78666ActiveMLS ID #9020034, Kyler Gifford, Monica & Company Real Estate. Unlock MLS
- $250,0003 bd3 ba1.6k sqft359 Bloomsbury Dr, Kyle, TX 78640ActiveMLS ID #4887246, Allen Deaver Deaver, Asset Realty. Unlock MLS
