Are there any affordable homes in New Braunfels, TX? YES THERE ARE!!! Welcome to Your Dream Home! This charming 3-bedroom, 2-bathroom corner-lot gem features a spacious 2-car garage and sits proudly in a highly desirable location. Step inside to discover beautifully upgraded flooring and brand-new windows that flood the home with natural light. The true showstopper awaits in the backyard-a massive, newly added covered patio perfect for entertaining guests, hosting weekend BBQs, or simply relaxing in the shade. Location is everything! You will enjoy unparalleled convenience, being nestled just minutes away from IH-35, the bustling Creekside Shopping Center, and Costco. Whether you are commuting or heading out for a shopping spree, everything you need is right at your fingertips.
Under contract
$252,000
604 NORTHERN LIGHTS DR, New Braunfels, TX 78130
3beds
1,460sqft
:
Get pre-qualified$1,739/mo
Single Family Residence
Built in 2008
9,147 Square Feet Lot
$244,500 Zestimate®
$173/sqft
$23/mo HOA
What's special
Beautifully upgraded flooringCorner-lot gem
- 59 days |
- 394 |
- 18 |
Likely to sell faster than
Zillow last checked:
Listing updated:
Listed by:
Jose Gonzalez TREC #556198 (210) 887-6576,
Better Homes and Gardens Winans
Source: LERA MLS,MLS#: 1991181
Facts & features
Interior
Bedrooms & bathrooms
- Bedrooms: 3
- Bathrooms: 2
- Full bathrooms: 2
Primary bedroom
- Features: Walk-In Closet(s), Ceiling Fan(s), Full Bath
- Area: 225
- Dimensions: 15 x 15
Bedroom 2
- Area: 120
- Dimensions: 10 x 12
Bedroom 3
- Area: 90
- Dimensions: 9 x 10
Primary bathroom
- Features: Shower Only, Double Vanity
- Area: 55
- Dimensions: 11 x 5
Dining room
- Area: 108
- Dimensions: 9 x 12
Kitchen
- Area: 132
- Dimensions: 11 x 12
Living room
- Area: 220
- Dimensions: 11 x 20
Heating
- Central, Electric
Cooling
- Central Air
Appliances
- Included: Microwave, Range, Disposal, Dishwasher, Plumbed For Ice Maker, Vented Exhaust Fan, Electric Water Heater
- Laundry: Lower Level, Laundry Room, Washer Hookup, Dryer Connection
Features
- One Living Area, Liv/Din Combo, Eat-in Kitchen, Pantry, Utility Room Inside, Open Floorplan, High Speed Internet, All Bedrooms Downstairs, Telephone, Walk-In Closet(s), Master Downstairs, Ceiling Fan(s), Solid Counter Tops
- Flooring: Carpet, Linoleum
- Doors: Storm Doors
- Windows: Double Pane Windows, Solar Screens
- Has basement: No
- Has fireplace: No
- Fireplace features: Not Applicable
Interior area
- Total interior livable area: 1,460 sqft
Property
Parking
- Total spaces: 2
- Parking features: Two Car Garage, Garage Door Opener
- Garage spaces: 2
Accessibility
- Accessibility features: Grab Bars in Bathroom(s)
Features
- Levels: One
- Stories: 1
- Patio & porch: Covered
- Exterior features: Sprinkler System
- Pool features: None
- Fencing: Privacy
- Has view: Yes
- View description: County VIew
Lot
- Size: 9,147 Square Feet
- Dimensions: 70 x 125
- Features: Corner Lot, Level, Curbs, Street Gutters, Sidewalks, Streetlights, Fire Hydrant w/in 500'
Details
- Additional structures: Shed(s)
- Parcel number: 380560028300
Construction
Type & style
- Home type: SingleFamily
- Property subtype: Single Family Residence
Materials
- Brick, Siding
- Foundation: Slab
- Roof: Composition
Condition
- Pre-Owned
- New construction: No
- Year built: 2008
Details
- Builder name: Fieldstone
Utilities & green energy
- Electric: CITY
- Gas: CITY
- Sewer: CITY
- Water: CITY, Water System
- Utilities for property: Cable Available, City Garbage service
Community & HOA
Community
- Features: None
- Security: Smoke Detector(s), Security System Leased
- Subdivision: Northwest Crossing 4
HOA
- Has HOA: Yes
- HOA fee: $275 annually
- HOA name: NORTHERN CROSSING
Location
- Region: New Braunfels
Financial & listing details
- Price per square foot: $173/sqft
- Tax assessed value: $272,390
- Annual tax amount: $4,872
- Price range: $252K - $252K
- Date on market: 6/11/2026
- Cumulative days on market: 60 days
- Listing terms: Conventional,FHA,VA Loan,Cash
- Road surface type: Paved, Asphalt
Estimated market value
$244,500
$232,000 - $257,000
$1,657/mo
Price history
| Date | Event | Price |
|---|---|---|
| 8/9/2026 | Contingent | $252,000$173/sqft |
Source:  LERA MLS #1991181 Report a problem LERA MLS #1991181 Report a problem | ||
| 6/11/2026 | Listed for sale | $252,000-11.6%$173/sqft |
Source: LERA MLS #1991181 Report a problem | ||
| 11/19/2024 | Listing removed | $285,000$195/sqft |
Source: LERA MLS #1817603 Report a problem | ||
| 11/8/2024 | Price change | $285,000-1.4%$195/sqft |
Source: LERA MLS #1817603 Report a problem | ||
| 10/21/2024 | Listed for sale | $289,000+0.7%$198/sqft |
Source: LERA MLS #1817603 Report a problem | ||
| 9/30/2024 | Listing removed | $286,890$197/sqft |
Source:  Central Texas MLS #544944 Report a problem Central Texas MLS #544944 Report a problem | ||
| 6/10/2024 | Price change | $286,890-1.1%$197/sqft |
Source:  Unlock MLS #5441938 Report a problem Unlock MLS #5441938 Report a problem | ||
| 6/10/2024 | Price change | $290,000+1.1%$199/sqft |
Source: Central Texas MLS #544944 Report a problem | ||
| 6/10/2024 | Price change | $286,890-4.8%$197/sqft |
Source: LERA MLS #1765199 Report a problem | ||
| 5/14/2024 | Price change | $301,500-2.7%$207/sqft |
Source: LERA MLS #1765199 Report a problem | ||
| 4/28/2024 | Price change | $310,000-1.6%$212/sqft |
Source: LERA MLS #1765199 Report a problem | ||
| 4/9/2024 | Listed for sale | $314,950+128.2%$216/sqft |
Source: LERA MLS #1765199 Report a problem | ||
| 1/30/2013 | Sold | -- |
Source: Central Texas MLS #191435 Report a problem | ||
| 12/21/2012 | Listed for sale | $138,000$95/sqft |
Source: Keller Williams Realty - Heritage Report a problem | ||
Public tax history
| Year | Property taxes | Tax assessment |
|---|---|---|
| 2025 | $826 | $272,390 +4.2% |
| 2024 | $826 | $261,422 +10% |
| 2023 | $826 -51.9% | $237,656 +10% |
| 2022 | $1,715 -0.9% | $216,051 +10% |
| 2021 | $1,730 +0.2% | $196,410 +4.4% |
| 2020 | $1,728 0% | $188,160 +8.6% |
| 2019 | $1,728 -0.5% | $173,230 +9.3% |
| 2018 | $1,737 | $158,510 +10% |
| 2017 | -- | $144,100 +10% |
| 2016 | $1,989 +5.1% | $131,000 +4.2% |
| 2015 | $1,892 | $125,700 +6.7% |
| 2014 | $1,892 | $117,790 +15.2% |
| 2013 | -- | $102,270 -5% |
| 2012 | -- | $107,640 -6% |
| 2011 | -- | $114,460 -4.2% |
| 2010 | -- | $119,480 +3.1% |
| 2009 | -- | $115,900 |
| 2008 | -- | -- |
| 2007 | -- | -- |
Find assessor info on the county website
Monthly payment
Est. payment
Payment breakdown
Explore the cost of this home by adjusting the details. Changes won't be saved.Climate risks
Neighborhood: 78130
Nearby schools
GreatSchools rating
- 8/10Oak Creek Elementary SchoolGrades: PK-5Distance: 0.6 mi
- 5/10Canyon Middle SchoolGrades: 6-8Distance: 3.1 mi
- 7/10Canyon High SchoolGrades: 9-12Distance: 3.6 mi
Schools provided by the listing agent
- Elementary: Oak Creek
- Middle: Canyon
- High: Canyon
- District: Comal
Source: LERA MLS. This data may not be complete. We recommend contacting the local school district to confirm school assignments for this home.
- $221,500-- bd2 ba1.5k sqft608 Northern Lights Dr, New Braunfels, TX 78130Off Market
- $1,845,1407.46 acres5207 Goodwin Ln, New Braunfels, TX 78130Off Market
- $198,600-- bd2 ba1.1k sqft612 Northern Lights Dr, New Braunfels, TX 78130Off Market
- $262,0003 bd2 ba2.8k sqft3262 Palo Crest Dr, New Braunfels, TX 78130Off Market
- $217,200-- bd2 ba1k sqft616 Northern Lights Dr, New Braunfels, TX 78130Off Market
- $240,4003 bd2 ba1.4k sqft3258 Palo Crest Dr, New Braunfels, TX 78130Off Market
- $201,7002 bd1 ba1k sqft620 Northern Lights Dr, New Braunfels, TX 78130Off Market
- $228,400-- bd2 ba1.2k sqft615 Northern Lights Dr, New Braunfels, TX 78130Off Market
A local agent can set up tours, give advice and negotiate with sellers.
A local lender can help you make sure your offer is ready when you are.
Similar homes
- $275,0004 bd3 ba2.1k sqft3254 Palo Crest, New Braunfels, TX 78130For Sale
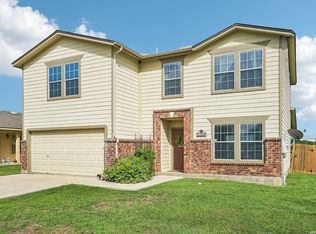
 MLS ID #2004052, Devin Resendez TREC #663042, Keller Williams Legacy. LERA MLS
 - $260,0003 bd2 ba1.5k sqft223 EAGLE PASS DR, New Braunfels, TX 78130For Sale
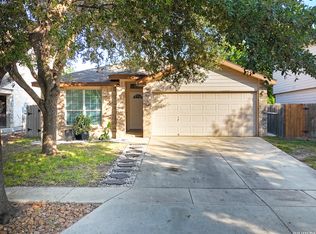 MLS ID #2005831, Marcus Rodriguez TREC #780243, Jason Mitchell Real Estate Tex. LERA MLS
 - $310,0003 bd2 ba2.1k sqft836 WILLOW CROSSING, New Braunfels, TX 78130For Sale
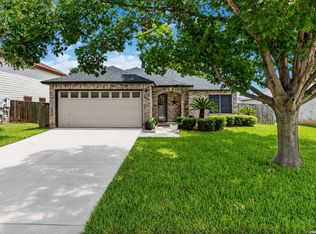 MLS ID #2006800, David Hess TREC #633048, BHHS Don Johnson Realtors - SA. LERA MLS
 - $249,9993 bd3 ba1.6k sqft527 Wind Murmur, New Braunfels, TX 78130For Sale
 MLS ID #1941265, Sandra Morales TREC #815346, Keller Williams Heritage. LERA MLS
 - $250,0003 bd2 ba1.3k sqft2286 CLOVER RDG, New Braunfels, TX 78130For SaleMLS ID #1990599, Courtney Salinas TREC #515265, Legacy Broker Group. LERA MLS
- $254,9003 bd2 ba1.4k sqft2240 Stoneleigh, New Braunfels, TX 78130For SaleMLS ID #1966534, Kim Nail TREC #639658, JB Goodwin, REALTORS. LERA MLS
- $269,0003 bd2 ba1.8k sqft1437 Prairie Rock, New Braunfels, TX 78130For SaleMLS ID #2002510, Matt Macho TREC #734711, Keller Williams Heritage. LERA MLS
- $335,0004 bd3 ba2.1k sqft219 PEBBLE CREEK RUN, New Braunfels, TX 78130For SaleMLS ID #2006352, Misty Hickman TREC #609310, Epique Realty LLC. LERA MLS
- $269,0003 bd2 ba1.6k sqft4448 KLEIN MDWS, New Braunfels, TX 78130For SaleMLS ID #2005863, Cody Posey TREC #822002, Popby Realty. LERA MLS
- $232,0003 bd2 ba1.2k sqft2039 Cornerstone Dr, New Braunfels, TX 78130For SaleMLS ID #2003692, Eric Mulero TREC #622467, Redfin Corporation. LERA MLS
- $229,9003 bd2 ba1.1k sqft226 Elderberry, New Braunfels, TX 78130For SaleMLS ID #1957771, Kelly Minor TREC #758986, Basore Real Estate. LERA MLS
- $235,0003 bd2 ba1.5k sqft2234 Lakeline Dr, New Braunfels, TX 78130Active
 MLS ID #613831, Christine C. Chau, Texas Urban PM. Central Texas MLS
 - $236,0003 bd2 ba1.5k sqft756 Spectrum, New Braunfels, TX 78130For SaleMLS ID #1943576, Joy Brace TREC #640487, Texas Premier Realty. LERA MLS
- $219,9003 bd2 ba1.3k sqft173 Texas Thistle, New Braunfels, TX 78130For SaleMLS ID #2000681, Joel Villanueva TREC #817205, Loaded Realty Company. LERA MLS
- $249,9003 bd2 ba1.4k sqft1970 Rising Sun, New Braunfels, TX 78130For SaleMLS ID #1996252, Kristen Bennett-Coker TREC #623348, MAG Real Estate LLC. LERA MLS
- $299,9003 bd2 ba1.7k sqft1845 Strawcove, New Braunfels, TX 78130For SaleMLS ID #2006925, Mark Goodner TREC #744848, Keller Williams Heritage. LERA MLS
- $235,0003 bd2 ba1.3k sqft6187 Poinsettia, New Braunfels, TX 78132For SaleMLS ID #2006075, Becky Gideon TREC #706842, Orchard Brokerage. LERA MLS
- $235,0003 bd3 ba1.7k sqft3914 Bentwood Way, New Braunfels, TX 78130For SaleMLS ID #1992328, Stephany Caravantes Sanchez TREC #713300, Marshall Reddick Real Estate. LERA MLS
- $294,0003 bd2 ba1.2k sqft1485 Mill, New Braunfels, TX 78130For SaleMLS ID #1953432, Dennis Pennings TREC #693556, Famoso Realty. LERA MLS
- $269,9994 bd3 ba1.7k sqft2408 Kolton Str, New Braunfels, TX 78130For SaleMLS ID #1951891, Lauren Ogden TREC #795822, Action Apartment Locating, LLC. LERA MLS
