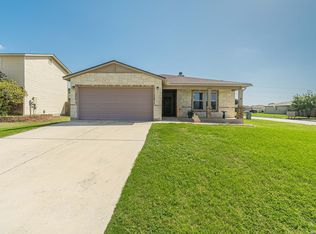
WE ARE BACK!!!! Cold feet happen, but great deals dont last forever! This is your last chance to score an Original-owner homes like this, they don't come up often! Built for its first owner and maintained by that owner ever since, this 4-bedroom, 3-bath home in New Braunfels sits on an oversized lot with room to breathe. With No CARPET, Hard-surface flooring runs through every room - easier to clean, easier to live on, and one less line item to budget for after closing. The big-ticket items are already handled. The roof was replaced roughly four years ago, the HVAC system roughly two. Those are the two repairs that tend to arrive unannounced, and both are behind the next owner rather than ahead. The floor plan flexes. Spacious living and dining areas handle a full dinner, a home office, or a quiet Tuesday equally well. Out back is the real headline: an oversized homesite with more room than most comparable properties in the area, genuine separation from adjoining lots, and space left over for a pool, an outdoor kitchen, a garden - or nothing at all. Comal County, Comal ISD, and a short drive to IH-35 for San Antonio, Austin, and San Marcos. Downtown New Braunfels, Landa Park, Gruene Historic District, and the Guadalupe and Comal Rivers are all minutes away. Available to tour today Have an amazing day
For sale
$275,000
3254 Palo Crest, New Braunfels, TX 78130
4beds
2,156sqft
Single Family Residence
Built in 2009
7,840 Square Feet Lot
$-- Zestimate®
$128/sqft
$-- HOA
What's special
- 27 days |
- 635 |
- 91 |
Likely to sell faster than
Zillow last checked:
Listing updated:
Listed by:
Devin Resendez TREC #663042 (210) 862-6909,
Keller Williams Legacy
Source: LERA MLS,MLS#: 2004052
Facts & features
Interior
Bedrooms & bathrooms
- Bedrooms: 4
- Bathrooms: 3
- Full bathrooms: 2
- 1/2 bathrooms: 1
Primary bedroom
- Features: Sitting Room, Walk-In Closet(s), Ceiling Fan(s), Full Bath
- Level: Upper
- Area: 120
- Dimensions: 12 x 10
Bedroom 2
- Area: 110
- Dimensions: 10 x 11
Bedroom 3
- Area: 144
- Dimensions: 12 x 12
Bedroom 4
- Area: 156
- Dimensions: 12 x 13
Primary bathroom
- Features: Tub/Shower Combo, Single Vanity
- Area: 120
- Dimensions: 12 x 10
Dining room
- Area: 192
- Dimensions: 16 x 12
Kitchen
- Area: 96
- Dimensions: 12 x 8
Living room
- Area: 256
- Dimensions: 16 x 16
Heating
- Central, 1 Unit, Electric
Cooling
- Central Air
Appliances
- Included: Microwave, Range, Dishwasher, Electric Water Heater
- Laundry: Main Level, Washer Hookup, Dryer Connection
Features
- One Living Area, Separate Dining Room, Eat-in Kitchen, Two Eating Areas, Pantry, Study/Library, High Speed Internet, Walk-In Closet(s), Ceiling Fan(s)
- Flooring: Saltillo Tile, Ceramic Tile, Laminate
- Windows: Window Coverings
- Has basement: No
- Attic: Other
- Has fireplace: No
- Fireplace features: Not Applicable
Interior area
- Total interior livable area: 2,156 sqft
Video & virtual tour
Property
Parking
- Total spaces: 2
- Parking features: Two Car Garage
- Garage spaces: 2
Features
- Levels: Two
- Stories: 2
- Pool features: None
Lot
- Size: 7,840 Square Feet
Details
- Parcel number: 380560025200
Construction
Type & style
- Home type: SingleFamily
- Property subtype: Single Family Residence
Materials
- Brick, Siding
- Foundation: Slab
- Roof: Composition
Condition
- Pre-Owned
- New construction: No
- Year built: 2009
Utilities & green energy
- Sewer: Sewer System
- Utilities for property: Cable Available, City Garbage service
Community & HOA
Community
- Features: Playground, Basketball Court
- Security: Prewired
- Subdivision: Northwest Crossing
HOA
- Has HOA: Yes
- HOA name: NORTHWEST CROSSING
Location
- Region: New Braunfels
Financial & listing details
- Price per square foot: $128/sqft
- Annual tax amount: $5,568
- Price range: $275K - $275K
- Date on market: 7/29/2026
- Cumulative days on market: 21 days
- Listing terms: Conventional,FHA,VA Loan,Cash,Other
Estimated market value
Not available
Estimated sales range
Not available
Not available
Price history
| Date | Event | Price |
|---|---|---|
| 8/24/2026 | Listed for sale | $275,000$128/sqft |
Source:  LERA MLS #2004052 Report a problem LERA MLS #2004052 Report a problem | ||
| 8/17/2026 | Pending sale | $275,000$128/sqft |
Source: LERA MLS #2004052 Report a problem | ||
| 7/29/2026 | Listed for sale | $275,000$128/sqft |
Source: LERA MLS #2004052 Report a problem | ||
| 8/10/2009 | Sold | -- |
Source: LERA MLS #790354 Report a problem | ||
Public tax history
Tax history is unavailable.
Monthly payment
Est. payment
Payment breakdown
Explore the cost of this home by adjusting the details. Changes won't be saved.Climate risks
Neighborhood: 78130
Nearby schools
GreatSchools rating
- 8/10Oak Creek Elementary SchoolGrades: PK-5Distance: 0.5 mi
- 5/10Canyon Middle SchoolGrades: 6-8Distance: 3.1 mi
- 7/10Canyon High SchoolGrades: 9-12Distance: 3.5 mi
Schools provided by the listing agent
- Elementary: Oak Creek
- Middle: Canyon
- High: Canyon
- District: Comal
Source: LERA MLS. This data may not be complete. We recommend contacting the local school district to confirm school assignments for this home.
- $256,200-- bd2 ba2.1k sqft3254 Palo Crest Dr, New Braunfels, TX 78130Off Market
- $236,6003 bd2 ba1.4k sqft3258 Palo Crest Dr, New Braunfels, TX 78130Off Market

- $277,700-- bd2 ba2.7k sqft3250 Palo Crest Dr, New Braunfels, TX 78130Off Market
- $270,4003 bd2 ba2.8k sqft3262 Palo Crest Dr, New Braunfels, TX 78130Off Market
- $295,9005 bd3 ba3.1k sqft3246 Palo Crest Dr, New Braunfels, TX 78130Off Market
- $255,5003 bd3 ba1.9k sqft610 Crosspoint Dr, New Braunfels, TX 78130Off Market
- $230,600-- bd2 ba1.2k sqft615 Northern Lights Dr, New Braunfels, TX 78130Off Market
- $293,5005 bd3 ba3.6k sqft605 Crosspoint Dr, New Braunfels, TX 78130Off Market
A local agent can set up tours, give advice and negotiate with sellers.
Similar homes
- $279,9904 bd3 ba2.7k sqft689 NORTHGAP DR, New Braunfels, TX 78130For Sale

 MLS ID #2001100, Angela Allen TREC #521654, Keller Williams Boerne. LERA MLS
 - $280,0003 bd3 ba2.4k sqft620 NORTHLAKE DR, New Braunfels, TX 78130For Sale
 MLS ID #2002149, Jennifer Taylor TREC #630809, LPT Realty, LLC. LERA MLS
 - $269,0003 bd2 ba1.8k sqft1437 Prairie Rock, New Braunfels, TX 78130For Sale
 MLS ID #2002510, Matt Macho TREC #734711, Keller Williams Heritage. LERA MLS
 - $335,0004 bd3 ba2.5k sqft1944 Eastern Finch, New Braunfels, TX 78130Active

 MLS ID #623218, Alanna Hubbard, Keller Williams Heritage. Central Texas MLS
 - $349,0004 bd3 ba2.7k sqft2836 Granite Cove, New Braunfels, TX 78130For SaleMLS ID #1921776, Bridgette Simon TREC #807543, Real Broker, LLC. LERA MLS
- $312,5004 bd3 ba2.1k sqft537 Roadrunner Ave, New Braunfels, TX 78130For SaleMLS ID #2002969, Shane Neal TREC #608871, eXp Realty. LERA MLS
- $269,9994 bd3 ba1.7k sqft2408 Kolton Str, New Braunfels, TX 78130For SaleMLS ID #1951891, Lauren Ogden TREC #795822, Action Apartment Locating, LLC. LERA MLS
- $260,0003 bd2 ba1.5k sqft223 EAGLE PASS DR, New Braunfels, TX 78130For SaleMLS ID #2005831, Marcus Rodriguez TREC #780243, Jason Mitchell Real Estate Tex. LERA MLS
- $299,9003 bd3 ba2.2k sqft2554 Dove Crossing Dr, New Braunfels, TX 78130For SaleMLS ID #1958783, Kimberly Murillo-Armstrong TREC #787694, eXp Realty. LERA MLS
- $254,9003 bd2 ba1.4k sqft2240 Stoneleigh, New Braunfels, TX 78130For SaleMLS ID #1966534, Kim Nail TREC #639658, JB Goodwin, REALTORS. LERA MLS
- $310,0004 bd2 ba1.7k sqft1642 SUNBLOSSOM CIR, New Braunfels, TX 78130For SaleMLS ID #1972164, Kasondra Aguilar TREC #750908, Keller Williams Heritage. LERA MLS
- $335,0005 bd3 ba2.7k sqft1918 BRANDYWINE DR, New Braunfels, TX 78130For SaleMLS ID #1993823, Daniel Munoz TREC #804918, Rider Realty. LERA MLS
- $349,9994 bd3 ba2.5k sqft906 Crested Iris, New Braunfels, TX 78130For SaleMLS ID #1972666, Michelle Lundquist TREC #732475, Orchard Brokerage. LERA MLS
- $325,0004 bd4 ba2.5k sqft1821 LOGAN TRL, New Braunfels, TX 78130For SaleMLS ID #1998603, Matthew Gall TREC #712677, MAG Real Estate LLC. LERA MLS
- $259,0003 bd2 ba1.6k sqft4448 KLEIN MDWS, New Braunfels, TX 78130For SaleMLS ID #2005863, Cody Posey TREC #822002, Popby Realty. LERA MLS
- $294,0003 bd2 ba1.2k sqft1485 Mill, New Braunfels, TX 78130For SaleMLS ID #1953432, Dennis Pennings TREC #693556, Famoso Realty. LERA MLS
- $330,0003 bd3 ba2.2k sqft355 Deer Crest Dr, New Braunfels, TX 78130For SaleMLS ID #2002459, Anna Ghalumian TREC #748831, Real Broker, LLC. LERA MLS
- $229,9003 bd2 ba1.1k sqft226 Elderberry, New Braunfels, TX 78130For SaleMLS ID #1957771, Kelly Minor TREC #758986, Basore Real Estate. LERA MLS
- $299,9993 bd2 ba1.5k sqft2396 MEDINA DR, New Braunfels, TX 78130For SaleMLS ID #1940064, Tina Rodriguez TREC #705045, Central Metro Realty. LERA MLS
- $305,0003 bd2 ba1.7k sqft731 Red Barn, New Braunfels, TX 78130For SaleMLS ID #1995583, Thomas Thompson TREC #846602, Texas Edge Realty. LERA MLS
