Welcome to this beautifully updated and move-in ready two-story home offering 4 spacious bedrooms, 2.5 bathrooms, and a flexible floor plan that's perfect for today's lifestyle. With a recently redone roof, A/C and water heater, you are truly set for many years to come. Filled with abundant natural light, this inviting home also features a dedicated office on the main level that can easily serve as a fifth bedroom, nursery, or guest room to fit your needs. The private primary suite is conveniently located downstairs, creating a peaceful retreat, while upstairs you'll find three generously sized secondary bedrooms, a full bathroom, and a centrally located game room or flex space ideal for a media room, playroom, or second living area. The open-concept kitchen is sure to impress with stainless steel appliances, a massive stainless steel farmhouse sink, ample counter space, and seamless flow into the main living areas, making entertaining effortless. Step outside to enjoy the covered back patio, with both fruiting fig and pear trees and raised garden beds, this is a haven for the backyard gardener. Ideally located in one of New Braunfels' most desirable areas, this home offers low HOA dues, access to highly sought-after New Braunfels ISD schools, and convenient proximity to shopping, dining, and major commuter routes, making it the perfect place to call home.
For sale
Price cut: $2.5K (8/13)
$312,500
537 Roadrunner Ave, New Braunfels, TX 78130
4beds
2,193sqft
Single Family Residence
Built in 2008
7,840 Square Feet Lot
$307,300 Zestimate®
$142/sqft
$17/mo HOA
What's special
Stainless steel appliancesRaised garden bedsCovered back patioOpen-concept kitchenAmple counter space
- 44 days
- 220
- 28
Zillow last checked:
Listing updated:
Listed by:
Shane Neal TREC #608871 (726) 245-8941,
eXp Realty
Source: LERA MLS,MLS#: 2002969
Facts & features
Interior
Bedrooms & bathrooms
- Bedrooms: 4
- Bathrooms: 3
- Full bathrooms: 2
- 1/2 bathrooms: 1
Primary bedroom
- Features: Walk-In Closet(s), Ceiling Fan(s), Full Bath
- Area: 280
- Dimensions: 14 x 20
Bedroom 2
- Area: 132
- Dimensions: 12 x 11
Bedroom 3
- Area: 126
- Dimensions: 9 x 14
Bedroom 4
- Area: 100
- Dimensions: 10 x 10
Primary bathroom
- Features: Tub/Shower Separate, Double Vanity, Soaking Tub
- Area: 80
- Dimensions: 10 x 8
Dining room
- Area: 110
- Dimensions: 11 x 10
Kitchen
- Area: 154
- Dimensions: 11 x 14
Living room
- Area: 312
- Dimensions: 12 x 26
Office
- Area: 120
- Dimensions: 10 x 12
Heating
- Central, Electric
Cooling
- Ceiling Fan(s), Central Air
Appliances
- Included: Microwave, Range, Disposal, Dishwasher, Plumbed For Ice Maker, ENERGY STAR Qualified Appliances
- Laundry: Main Level, Laundry Room, Washer Hookup, Dryer Connection
Features
- Two Living Area, Separate Dining Room, Eat-in Kitchen, Breakfast Bar, Pantry, Study/Library, Game Room, Utility Room Inside, High Ceilings, High Speed Internet, Walk-In Closet(s), Master Downstairs, Ceiling Fan(s), Solid Counter Tops, Programmable Thermostat
- Flooring: Carpet, Ceramic Tile, Laminate
- Windows: Double Pane Windows, Window Coverings
- Has basement: No
- Has fireplace: No
- Fireplace features: Not Applicable
Interior area
- Total interior livable area: 2,193 sqft
Video & virtual tour
Property
Parking
- Total spaces: 2
- Parking features: Two Car Garage
- Garage spaces: 2
Features
- Levels: Two
- Stories: 2
- Patio & porch: Patio, Covered
- Pool features: None
- Fencing: Privacy
Lot
- Size: 7,840 Square Feet
- Features: Curbs, Sidewalks
- Residential vegetation: Mature Trees
Details
- Parcel number: 1G3570300301100000
Construction
Type & style
- Home type: SingleFamily
- Property subtype: Single Family Residence
Materials
- Brick, Fiber Cement
- Foundation: Slab
- Roof: Composition
Condition
- Pre-Owned
- New construction: No
- Year built: 2008
Details
- Builder name: Bella Vista Homes
Utilities & green energy
- Electric: GVEC
- Sewer: NBU
- Water: NBU, Water System
- Utilities for property: Cable Available, City Garbage service
Community & HOA
Community
- Features: None, Cluster Mail Box, School Bus
- Security: Smoke Detector(s), Prewired
- Subdivision: Whispering Valley
HOA
- Has HOA: Yes
- HOA fee: $200 annually
- HOA name: WHISPERING VALLEY
Location
- Region: New Braunfels
Financial & listing details
- Price per square foot: $142/sqft
- Tax assessed value: $296,173
- Annual tax amount: $5,110
- Price range: $312.5K - $312.5K
- Date on market: 7/24/2026
- Cumulative days on market: 45 days
- Listing terms: Conventional,FHA,VA Loan,TX Vet,Cash
- Road surface type: Paved
Estimated market value
$307,300
$292,000 - $323,000
$2,089/mo
Price history
| Date | Event | Price |
|---|---|---|
| 8/13/2026 | Price change | $312,500-0.8%$142/sqft |
Source:  LERA MLS #2002969 Report a problem LERA MLS #2002969 Report a problem | ||
| 7/24/2026 | Listed for sale | $315,000+43.2%$144/sqft |
Source: LERA MLS #2002969 Report a problem | ||
| 9/28/2018 | Sold | -- |
Source:  Central Texas MLS #350845 Report a problem Central Texas MLS #350845 Report a problem | ||
| 7/24/2018 | Pending sale | $219,990$100/sqft |
Source: Keller Williams Heritage #1320868 Report a problem | ||
| 7/18/2018 | Price change | $219,990-2.2%$100/sqft |
Source: Keller Williams Heritage #1320868 Report a problem | ||
| 6/23/2018 | Listed for sale | $225,000+34.3%$103/sqft |
Source: Keller Williams Heritage #1320868 Report a problem | ||
| 6/29/2013 | Listing removed | $167,500$76/sqft |
Source: Property Professionals, Inc #999214 Report a problem | ||
| 6/8/2013 | Price change | $167,500-3.2%$76/sqft |
Source: Property Professionals, Inc #999214 Report a problem | ||
| 6/2/2013 | Price change | $173,000-2%$79/sqft |
Source: Property Professionals, Inc #999214 Report a problem | ||
| 5/24/2013 | Listed for sale | $176,500$80/sqft |
Source: Property Professionals, Inc #999214 Report a problem | ||
Public tax history
| Year | Property taxes | Tax assessment |
|---|---|---|
| 2025 | -- | $296,173 -5.1% |
| 2024 | $971 +7.3% | $312,000 +9.3% |
| 2023 | $905 +3.5% | $285,500 +10% |
| 2022 | $874 -0.2% | $259,545 +10% |
| 2021 | $876 +8.7% | $235,950 +10% |
| 2020 | $806 | $214,500 |
| 2019 | -- | $214,500 +0.4% |
| 2018 | $816 -81.7% | $213,663 +5.9% |
| 2017 | $4,454 +2.1% | $201,789 +2.8% |
| 2016 | $4,362 +17.5% | $196,269 +9.6% |
| 2015 | $3,712 | $179,146 +7.7% |
| 2014 | $3,712 | $166,353 +2.2% |
| 2013 | -- | $162,720 -3.1% |
| 2012 | -- | $167,916 +10.6% |
| 2011 | -- | $151,763 -8.2% |
| 2010 | -- | $165,281 +4.2% |
| 2009 | -- | $158,555 +957% |
| 2008 | -- | $15,000 -16.7% |
| 2007 | -- | $18,000 |
Find assessor info on the county website
Monthly payment
Est. payment
Payment breakdown
Explore the cost of this home by adjusting the details. Changes won't be saved.Climate risks
Neighborhood: 78130
Nearby schools
Schools provided by the listing agent
- District: New Braunfels
Source: LERA MLS. This data may not be complete. We recommend contacting the local school district to confirm school assignments for this home.
- $245,2003 bd2 ba1.7k sqft541 Roadrunner Ave, New Braunfels, TX 78130Off Market
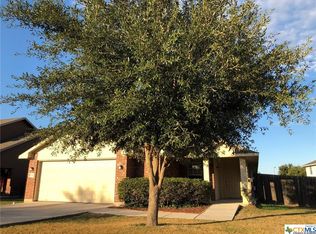
- $296,6004 bd3 ba2.5k sqft533 Roadrunner Ave, New Braunfels, TX 78130Off Market

- $304,800-- bd2 ba1.8k sqft327 Big Hawk, New Braunfels, TX 78130Off Market
- $261,0004 bd2 ba1.6k sqft545 Roadrunner Ave, New Braunfels, TX 78130Off Market

Similar homes
- $299,9993 bd2 ba1.5k sqft2396 MEDINA DR, New Braunfels, TX 78130For Sale

 MLS ID #1940064, Tina Rodriguez TREC #705045, Central Metro Realty. LERA MLS
 - $329,9904 bd3 ba3k sqft2962 Sawmill Ln, New Braunfels, TX 78130For Sale
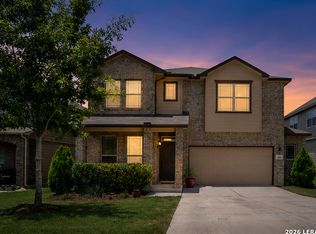 MLS ID #2002643, Shane Neal TREC #608871, eXp Realty. LERA MLS
 - $325,0003 bd3 ba2.2k sqft355 Deer Crest Dr, New Braunfels, TX 78130For Sale
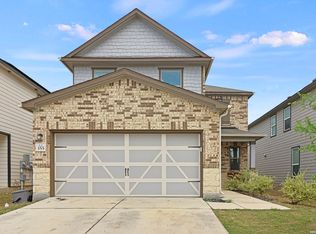 MLS ID #2002459, Anna Ghalumian TREC #748831, Real Broker, LLC. LERA MLS
 - $389,9004 bd2 ba2.9k sqft2136 STONECREST PATH, New Braunfels, TX 78130For Sale
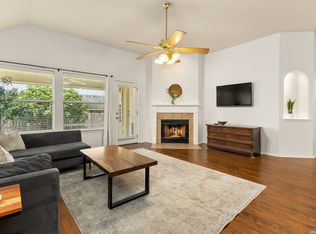 MLS ID #2006417, Richelle Rundberg TREC #621339, All City San Antonio Registered Series. LERA MLS
 - $280,0003 bd3 ba2.4k sqft620 NORTHLAKE DR, New Braunfels, TX 78130For SaleMLS ID #2002149, Jennifer Taylor TREC #630809, LPT Realty, LLC. LERA MLS
- $294,0003 bd2 ba1.2k sqft1485 Mill, New Braunfels, TX 78130For SaleMLS ID #1953432, Dennis Pennings TREC #693556, Famoso Realty. LERA MLS
- $232,0003 bd2 ba1.2k sqft2039 Cornerstone Dr, New Braunfels, TX 78130For SaleMLS ID #2003692, Eric Mulero TREC #622467, Redfin Corporation. LERA MLS
- $254,9003 bd2 ba1.4k sqft2240 Stoneleigh, New Braunfels, TX 78130For SaleMLS ID #1966534, Kim Nail TREC #639658, JB Goodwin, REALTORS. LERA MLS
- $449,0003 bd3 ba2.4k sqft516 Pecan Farms, New Braunfels, TX 78130For SaleMLS ID #1995674, Dennis Pennings TREC #693556, Famoso Realty. LERA MLS
- $238,4274 bd2 ba1.4k sqft3140 SPARROW VIEW CT, New Braunfels, TX 78130For SaleMLS ID #2012599, Christopher Drayton TREC #755323, Levi Rodgers Real Estate Group. LERA MLS
- $320,0004 bd2 ba2k sqft5336 Storm King, Schertz, TX 78108For SaleMLS ID #1990682, Fabiola Vega TREC #830282, Redbird Realty LLC. LERA MLS
- $229,9003 bd2 ba1.1k sqft226 Elderberry, New Braunfels, TX 78130For SaleMLS ID #1957771, Kelly Minor TREC #758986, Basore Real Estate. LERA MLS
- $389,0004 bd3 ba2.3k sqft5646 Meadow Sky, New Braunfels, TX 78132For SaleMLS ID #1999381, Kent Uphoff TREC #680739, Global Realty Group. LERA MLS
- $316,0004 bd3 ba2.3k sqft13805 TIVOLI GDNS, Live Oak, TX 78233For SaleMLS ID #2011373, Kaylin Biela TREC #751192, South Texas Realty, LLC. LERA MLS
- $280,0004 bd2 ba1.9k sqft3904 WENSLEDALE DR, Schertz, TX 78108For SaleMLS ID #2004432, Holly McKee TREC #468541, Keller Williams City-View. LERA MLS
- $329,9004 bd4 ba2.5k sqft544 Foxford Run, Schertz, TX 78108For SaleMLS ID #1998501, James Chappel TREC #654139, Keller Williams Heritage. LERA MLS
- $290,0004 bd3 ba2.7k sqft3445 Whisper Blf, Schertz, TX 78108For SaleMLS ID #2007389, Scott Malouff TREC #658231, Keller Williams Heritage. LERA MLS
- $362,5004 bd3 ba2.6k sqft5705 WHISTLING STRAITS, Schertz, TX 78108For SaleMLS ID #2002700, Frank T. Ruffo TREC #325204, The Real Estate Group. LERA MLS
- $326,4004 bd2 ba2.1k sqft544 ROOSTER RUN, Schertz, TX 78154For SaleMLS ID #2002469, Pauline Heberling TREC #566042, RE/MAX North-San Antonio. LERA MLS
- $309,0003 bd3 ba2.1k sqft545 Celtic Ash, Schertz, TX 78108For SaleMLS ID #1946976, Christina Carr TREC #670860, LPT Realty, LLC. LERA MLS
