Skip main navigation
Active
  • $314,888

    323 Big Hawk, New Braunfels, TX 78130

    5beds
    2,870sqft
    : 
    Loading
    Get pre-qualified
    Single Family Residence
    Built in 2005
    7,492 Square Feet Lot
    $-- Zestimate®
    $110/sqft
    $16/mo HOA

    What's special

    Storage shedCovered patioFully fenced backyard
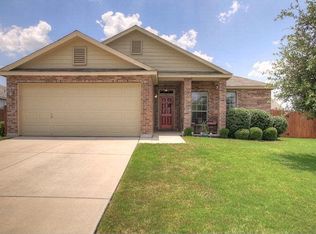
    Need more space? This large and spacious 5-bedroom, 2.5-bath home offers approximately 2,870 square feet of comfortable living space with room for everyone. The open-concept kitchen and living area create an inviting space for everyday living and entertaining. The primary suite is conveniently located downstairs, along with a flexible formal dining or sitting room. Upstairs, you will find four additional bedrooms with walk-in closets, a full bathroom, and a large room that could serve as a game room, media room, home office, or living area. The fully fenced backyard features a covered patio, deck, and storage shed, providing plenty of space for outdoor activities and relaxation. The property is being sold "as-is" and has been priced accordingly, offering an excellent opportunity for buyers seeking a large home with great potential.
    9 days
    |
    106
    |
    8
    |

    Likely to sell faster than

    Zillow last checked:

    Listing updated:

    Listed by:

    Brian Jones (210)490-8000,

    Home Team of America

    Source: Central Texas MLS,MLS#: 618510MLS LogoOriginating MLS: Four Rivers Association of REALTORS

    Loading...

      Facts & features

      Interior

      Bedrooms & bathrooms
      • Bedrooms: 5
      • Bathrooms: 3
      • Full bathrooms: 2
      • 1/2 bathrooms: 1
      Primary bedroom
      • Level: Main
      • Dimensions: 15x15
      Bedroom 2
      • Level: Upper
      • Dimensions: 15x10
      Bedroom 3
      • Level: Upper
      • Dimensions: 12x12
      Bedroom 4
      • Level: Upper
      • Dimensions: 12x12
      Bonus room
      • Level: Upper
      • Dimensions: 23x15
      Kitchen
      • Level: Main
      • Dimensions: 16x10
      Living room
      • Level: Main
      • Dimensions: 18x15
      Other
      • Level: Upper
      • Dimensions: 12x10
      Heating
      • Central, Electric
      Cooling
      • Central Air, Electric, 1 Unit
      Appliances
      • Included: Dishwasher, Electric Cooktop, Electric Range, Electric Water Heater, Disposal, Oven, Plumbed For Ice Maker, Refrigerator, Range Hood, Some Electric Appliances, Cooktop, Microwave, Range
      • Laundry: Washer Hookup, Electric Dryer Hookup, Inside, Laundry in Utility Room, Main Level, Laundry Room
      Features
      • Bookcases, Ceiling Fan(s), Game Room, Garden Tub/Roman Tub, Primary Downstairs, Multiple Living Areas, Main Level Primary, Open Floorplan, Pull Down Attic Stairs, Storage, Separate Shower, Tub Shower, Walk-In Closet(s), Kitchen Island, Kitchen/Family Room Combo, Kitchen/Dining Combo, Pantry
      • Flooring: Carpet, Ceramic Tile, Wood
      • Windows: Double Pane Windows
      • Attic: Pull Down Stairs
      • Has fireplace: No
      • Fireplace features: None
      Interior area
      • Total interior livable area: 2,870 sqft
      Video & virtual tour

      Property

      Parking
      • Total spaces: 2
      • Parking features: Attached Carport, Garage Faces Front
      • Garage spaces: 2
      • Has carport: Yes
      Features
      • Levels: Two
      • Stories: 2
      • Patio & porch: Covered, Deck, Patio
      • Exterior features: Covered Patio, Deck, Storage
      • Pool features: None
      • Fencing: Back Yard,Privacy,Wood
      • Has view: Yes
      • View description: None
      • Body of water: None
      Lot
      • Size: 7,492 Square Feet
      Details
      • Additional structures: Storage
      • Parcel number: 112746
      • Special conditions: Builder Owned

      Construction

      Type & style
      • Home type: SingleFamily
      • Architectural style: Traditional
      • Property subtype: Single Family Residence
      Materials
      • Brick, HardiPlank Type, Masonry
      • Foundation: Slab
      • Roof: Composition,Shingle
      Condition
      • Year built: 2005

      Utilities & green energy

      • Sewer: Public Sewer
      • Water: Public
      • Utilities for property: Electricity Available, High Speed Internet Available, Trash Collection Public, Water Available
      Green energy
      • Energy efficient items: Solar Screens

      Community & HOA

      Community
      • Features: None, Curbs, Sidewalks
      • Subdivision: Whispering Valley #2
      HOA
      • Has HOA: Yes
      • HOA fee: $190 annually
      • HOA name: Whispering Valley
      Location
      • Region: New Braunfels

      Financial & listing details

      • Price per square foot: $110/sqft
      • Tax assessed value: $325,712
      • Date on market: 7/1/2026
      • Cumulative days on market: 50 days
      • Listing agreement: Exclusive Right To Sell
      • Listing terms: Cash,Conventional
      • Electric utility on property: Yes

        Estimated market value

        Not available

        Estimated sales range

        Not available

        Not available

        Price history

        DateEventPrice
        7/2/2026Listed for sale$314,888-4.5%$110/sqft
        Source: Central Texas MLS #618510 Report a problem
        6/15/2026Listing removed$329,700+1.5%$115/sqft
        Source: Central Texas MLS #612824 Report a problem
        6/1/2026Price change$324,700-1.5%$113/sqft
        Source: LERA MLS #1964346 Report a problem
        5/23/2026Price change$329,700-1.5%$115/sqft
        Source: Central Texas MLS #612824 Report a problem
        5/6/2026Price change$334,700-1.3%$117/sqft
        Source: LERA MLS #1964346 Report a problem
        1/16/2025Price change$339,000-2.9%$118/sqft
        Source: LERA MLS #1800795 Report a problem
        11/22/2024Price change$349,000-0.3%$122/sqft
        Source: LERA MLS #1800795 Report a problem
        11/7/2024Price change$350,000-4.1%$122/sqft
        Source: LERA MLS #1800795 Report a problem
        9/22/2024Price change$364,900-1.4%$127/sqft
        Source: LERA MLS #1800795 Report a problem
        8/13/2024Listed for sale$369,900+27.6%$129/sqft
        Source: LERA MLS #1800795 Report a problem
        7/30/2021Sold--
        Source: LERA MLS #1540790 Report a problem
        7/8/2021Pending sale$289,985$101/sqft
        Source: LERA MLS #1540790 Report a problem
        6/26/2021Contingent$289,985$101/sqft
        Source: LERA MLS #1540790 Report a problem
        6/23/2021Listed for sale$289,985+20.9%$101/sqft
        Source: LERA MLS #1540790 Report a problem
        7/31/2018Sold--
        Source: Central Texas MLS #339936 Report a problem
        7/4/2018Pending sale$239,900$84/sqft
        Source: Better Homes and Gardens Real Estate Bradfield Properties #1299358 Report a problem
        6/4/2018Price change$239,900-1.1%$84/sqft
        Source: Better Homes and Gardens Real Estate Bradfield Properties #1299358 Report a problem
        5/11/2018Price change$242,500-1%$84/sqft
        Source: Better Homes and Gardens Real Estate Bradfield Properties #1299358 Report a problem
        3/9/2018Listed for sale$245,000+2.1%$85/sqft
        Source: BH & G RE Bradfield Properties NB/CL #339936 Report a problem
        1/20/2018Listing removed$239,900$84/sqft
        Source: Better Homes and Gardens Real Estate Bradfield Properties #1258377 Report a problem
        8/15/2017Price change$239,900-1.1%$84/sqft
        Source: Better Homes and Gardens Real Estate Bradfield Properties #1258377 Report a problem
        8/7/2017Price change$242,500-1%$84/sqft
        Source: Better Homes and Gardens Real Estate Bradfield Properties #1258377 Report a problem
        7/28/2017Price change$245,000-1.6%$85/sqft
        Source: Better Homes and Gardens Real Estate Bradfield Properties #1258377 Report a problem
        7/19/2017Listed for sale$249,000$87/sqft
        Source: BH & G RE Bradfield Properties NB/CL #318866 Report a problem
        12/20/2014Sold--
        Source: Agent Provided Report a problem

        Public tax history

        YearProperty taxesTax assessment
        2025-- $325,712 -13.9%
        2024$1,198 -1.2%$378,231 +0.8%
        2023$1,212 -2.9%$375,140 +3.4%
        2022$1,248 +24%$362,954 +28.5%
        2021$1,007 +9.1%$282,412 +10%
        2020$922 $256,738 +3.4%
        2019-- $248,339 +1.5%
        2018$914 -79.8%$244,732 +6%
        2017$4,516 +1.4%$230,925 +1.9%
        2016$4,453 +3%$226,545 +8.8%
        2015$4,325 $208,258 +7.4%
        2014$4,325 $193,831 +6.6%
        2013-- $181,869 +9.4%
        2012-- $166,210 -2%
        2011-- $169,544 -3%
        2010-- $174,728 -1.4%
        2009-- $177,225 -3.1%
        2008-- $182,819 -0.7%
        2007-- $184,130 +15%
        2006-- $160,080 +75.5%
        2005-- $91,230 +1433.3%
        2004-- $5,950
        Find assessor info on the county website

        Monthly payment

        Est. payment

        Payment breakdown

        Explore the cost of this home by adjusting the details. Changes won't be saved.
        All calculations are estimates and provided by Zillow, Inc. for informational purposes only. Actual amounts may vary.
        HOA fees may include property taxes on listings classified as Co-Ops. Contact the listing agent and/or owner for fee details.
        Mortgage interest rates are dependent on a number of factors, including credit score, down payment, and repayment length. Interest rate data provided by Zillow Group Marketplace, Inc. as of 1/1/1970 from various mortgage lenders with which we have lead or other similar arrangements; the Estimated Payment is an average of those rates.
        See how much you could borrow to make a competitive offer.

        Climate risks

        Neighborhood: 78130

        Getting around

        3 / 100
        Car-Dependent
        28 / 100
        Somewhat Bikeable

        Nearby schools

        GreatSchools rating
        Schools provided by the listing agent
        • Elementary: Klein Road Elementary
        • High: New Braunfels High School
        • District: New Braunfels ISD

        Source: Central Texas MLS. This data may not be complete. We recommend contacting the local school district to confirm school assignments for this home.

        A local agent can set up tours, give advice and negotiate with sellers.

        A local lender can help you make sure your offer is ready when you are.

        Browse local experts

        Similar homes