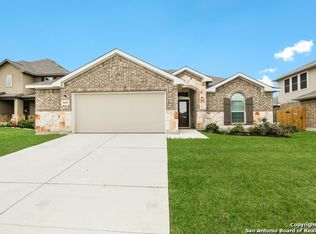
Wow! This home will grab your heart strings! Impeccbly maintained 4 Bedroom, 2.5 BA home in sought after Briar Meadow. Attractive, Stone/Brick front elevation, thoughtlully upgraded throughout home with modern finishes inside and out. Perfect for family who appreciates a ready move-in home, with a breathtaking, Utopia Oasis Front and Backyard coupled with Fruit Trees, Garden space and a wonderful Greenbelt behind. The Master BR is conveniently located on the first floor for maximum privacy. Head upstairs to a massive Game Room/4th BR for entertaining guests or family members. The kitchen welcomes you to a NEW stainlless steel Dishwasher, Stainless Steel Refrigator, Microwave and Range. A wrap around bar with granite counter tops over looks a spacious family room. Want extra space in the garage; got it, 2.5 space. NEW Water Softner! You want "Best of Both Worlds"; life in a country setting yet you are minutes from New Braunfels, and Historic Gruene. Located in highly coveted Comal ISD (Comal Creek Elementary, Danville Middle, and Davenport High School). You will fall in love with this exquisite home!
For sale
$397,500
5646 Meadow Sky, New Braunfels, TX 78132
4beds
2,339sqft
:
Get pre-qualified$2,756/mo
Single Family Residence
Built in 2017
7,840 Square Feet Lot
$-- Zestimate®
$170/sqft
$23/mo HOA
What's special
Fruit treesGarden spaceWonderful greenbelt behind
- 25 days |
- 552 |
- 44 |
Likely to sell faster than
Zillow last checked:
Listing updated:
Listed by:
Kent Uphoff TREC #680739 (210) 566-4000,
Global Realty Group
Source: LERA MLS,MLS#: 1999381
Facts & features
Interior
Bedrooms & bathrooms
- Bedrooms: 4
- Bathrooms: 3
- Full bathrooms: 2
- 1/2 bathrooms: 1
Primary bedroom
- Area: 182
- Dimensions: 13 x 14
Bedroom 2
- Area: 132
- Dimensions: 12 x 11
Bedroom 3
- Area: 132
- Dimensions: 12 x 11
Bedroom 4
- Area: 110
- Dimensions: 11 x 10
Primary bathroom
- Features: Tub/Shower Separate
- Area: 80
- Dimensions: 8 x 10
Dining room
- Area: 132
- Dimensions: 12 x 11
Kitchen
- Area: 140
- Dimensions: 10 x 14
Living room
- Area: 240
- Dimensions: 15 x 16
Heating
- Central, Natural Gas
Cooling
- 16+ SEER AC, Ceiling Fan(s), Central Air
Appliances
- Included: Washer, Dryer, Built-In Oven, Self Cleaning Oven, Microwave, Range, Refrigerator, Disposal, Dishwasher, Plumbed For Ice Maker, Water Softener Owned, Vented Exhaust Fan, Tankless Water Heater, ENERGY STAR Qualified Appliances, High Efficiency Water Heater
- Laundry: Washer Hookup, Dryer Connection
Features
- One Living Area, Master Downstairs, Ceiling Fan(s), Programmable Thermostat
- Flooring: Ceramic Tile, Vinyl
- Windows: Solar Screens
- Has basement: No
- Has fireplace: No
- Fireplace features: Not Applicable
Interior area
- Total interior livable area: 2,339 sqft
Property
Parking
- Total spaces: 2
- Parking features: Two Car Garage, Garage Door Opener
- Garage spaces: 2
Features
- Levels: One
- Stories: 1
- Patio & porch: Patio, Covered
- Exterior features: Sprinkler System
- Pool features: None
Lot
- Size: 7,840 Square Feet
- Features: Curbs, Street Gutters, Sidewalks, Streetlights, Fire Hydrant w/in 500'
Details
- Parcel number: 100177011900
Construction
Type & style
- Home type: SingleFamily
- Property subtype: Single Family Residence
Materials
- Brick, 3 Sides Masonry, Stone, Siding
- Foundation: Slab
- Roof: Composition
Condition
- Pre-Owned
- New construction: No
- Year built: 2017
Details
- Builder name: Lennar
Utilities & green energy
- Electric: Guadalupe
- Gas: Guadalupe
- Sewer: City
- Water: City, Water System
Green energy
- Green verification: HERS 86-100
Community & HOA
Community
- Features: None
- Security: Smoke Detector(s), Security System Owned
- Subdivision: Briar Meadows
HOA
- Has HOA: Yes
- HOA fee: $280 annually
- HOA name: BRIAR MEADOW HOA
Location
- Region: New Braunfels
Financial & listing details
- Price per square foot: $170/sqft
- Tax assessed value: $356,350
- Annual tax amount: $3,509
- Price range: $397.5K - $397.5K
- Date on market: 7/10/2026
- Cumulative days on market: 25 days
- Listing terms: Conventional,FHA,VA Loan,Cash
- Road surface type: Paved
Estimated market value
Not available
Estimated sales range
Not available
Not available
Price history
| Date | Event | Price |
|---|---|---|
| 7/10/2026 | Listed for sale | $397,500+39.7%$170/sqft |
Source:  LERA MLS #1999381 Report a problem LERA MLS #1999381 Report a problem | ||
| 2/27/2018 | Sold | -- |
Source:  Central Texas MLS #332951 Report a problem Central Texas MLS #332951 Report a problem | ||
| 1/18/2018 | Price change | $284,474+1.1%$122/sqft |
Source: San Antonio Legacy Group #1285436 Report a problem | ||
| 1/5/2018 | Price change | $281,474+0.2%$120/sqft |
Source: San Antonio Legacy Group #1285436 Report a problem | ||
| 1/3/2018 | Listed for sale | $280,974$120/sqft |
Source: Keller Williams Legacy #1285436 Report a problem | ||
Public tax history
| Year | Property taxes | Tax assessment |
|---|---|---|
| 2025 | $2,592 -27.6% | $356,350 +0.9% |
| 2024 | $3,581 +11.5% | $353,290 +10% |
| 2023 | $3,211 -17.9% | $321,173 +10% |
| 2022 | $3,910 -6.4% | $291,975 +10% |
| 2021 | $4,179 +0.1% | $265,432 |
| 2020 | $4,176 -3.1% | $265,432 |
| 2019 | $4,311 -24.8% | $265,432 +3.6% |
| 2018 | $5,732 | $256,320 +754.4% |
| 2017 | -- | $30,000 |
Find assessor info on the county website
Monthly payment
Est. payment
Payment breakdown
Explore the cost of this home by adjusting the details. Changes won't be saved.Climate risks
Neighborhood: 78132
Nearby schools
GreatSchools rating
- 7/10Comal Creek Elementary SchoolGrades: PK-5Distance: 4 mi
- 7/10Danville MiddleGrades: 6-8Distance: 3.9 mi
- 6/10Davenport High SchoolGrades: 9-12Distance: 7.6 mi
Schools provided by the listing agent
- Elementary: Morningside
- Middle: Canyon
- High: Canyon
- District: Comal
Source: LERA MLS. This data may not be complete. We recommend contacting the local school district to confirm school assignments for this home.
- $295,6703 bd2 ba1.7k sqft5642 Meadow Sky, New Braunfels, TX 78132Off Market

- $302,6003 bd2 ba1.6k sqft5650 Meadow Sky, New Braunfels, TX 78132Off Market
- $352,400-- bd2 ba2.1k sqft5638 Meadow Sky, New Braunfels, TX 78132Off Market
- $394,400-- bd2 ba2.9k sqft5654 Meadow Sky, New Braunfels, TX 78132Off Market
- $364,7005 bd4 ba3.1k sqft5634 Meadow Sky, New Braunfels, TX 78132Off Market
- $--3 bd2 ba1.8k sqft5647 Meadow Sky, New Braunfels, TX 78132Sold
- $364,200-- bd2 ba2.2k sqft5643 Meadow Sky, New Braunfels, TX 78132Off Market
- $343,7004 bd3 ba2k sqft5639 Meadow Sky, New Braunfels, TX 78132Off Market
A local agent can set up tours, give advice and negotiate with sellers.
Similar homes
- $409,9994 bd3 ba2.3k sqft1610 Sun Canyon Blvd, New Braunfels, TX 78130For Sale

 MLS ID #1960850, Michelle Camargo TREC #648825, Black Label RE Advisors, LLC. LERA MLS
 - $398,0004 bd3 ba2.7k sqft5245 Nature Path, Marion, TX 78124For Sale
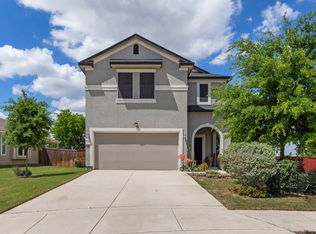 MLS ID #1955908, Brittney Schenk TREC #721979, LPT Realty, LLC. LERA MLS
 - $355,0003 bd3 ba2.7k sqft3869 LEGEND HL, New Braunfels, TX 78130For Sale
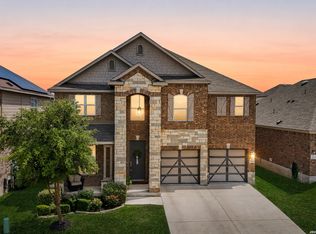 MLS ID #2003822, Katie Foerster TREC #619461, Keller Williams Heritage. LERA MLS
 - $295,0004 bd2 ba1.9k sqft231 Azalea Way, New Braunfels, TX 78132For Sale
 MLS ID #1923954, Matthew Marsh TREC #812757, Exquisite Properties, LLC. LERA MLS
 - $399,0004 bd3 ba2.7k sqft508 Swift Move, Cibolo, TX 78108For Sale By Owner
- $364,0004 bd4 ba2.5k sqft1904 Twisted River, New Braunfels, TX 78130For SaleMLS ID #1960515, Aiyana Ramirez TREC #828371, Rodriguez Real Estate Group. LERA MLS
- $379,0004 bd3 ba2.4k sqft529 Saddle Gln, Cibolo, TX 78108For SaleMLS ID #1991808, Shane Brysch TREC #668671, LPT Realty, LLC. LERA MLS
- $399,9954 bd4 ba2.7k sqft241 Cansiglio, Cibolo, TX 78108For SaleMLS ID #1999476, Jeanette Perkins TREC #768988, White Label Realty. LERA MLS
- $355,0004 bd3 ba2.7k sqft1720 SUNSPUR RD, New Braunfels, TX 78130For SaleMLS ID #1956671, Debbie Stakes TREC #691087, Clark Realty & Associates,LLC. LERA MLS
- $440,0005 bd4 ba2.6k sqft1648 SUN LEDGE WAY, New Braunfels, TX 78130For SaleMLS ID #1957267, Daniel Rodriguez TREC #533884, Texas Premier Realty. LERA MLS
- $337,5004 bd4 ba2.6k sqft2732 Scarlet Tanger, New Braunfels, TX 78130For SaleMLS ID #1971629, Genesis Gonzalez TREC #826869, Real Broker, LLC. LERA MLS
- $355,0003 bd2 ba2k sqft1925 Eastern Finch, New Braunfels, TX 78130For SaleMLS ID #1956428, Pedro Nieto TREC #687535, Grand Slam Realty LLC. LERA MLS
- $359,9004 bd3 ba2.7k sqft309 HIGHLAND PL, Cibolo, TX 78108For SaleMLS ID #1992285, Marc Moore TREC #775144, Griffith Realty Group. LERA MLS
- $419,0004 bd4 ba3k sqft2944 WINDING TRL, Schertz, TX 78108For SaleMLS ID #1970987, Brittney Waiters TREC #743298, Stride Real Estate. LERA MLS
- $439,9994 bd3 ba2.8k sqft2932 Sunridge Dr, Schertz, TX 78108For SaleMLS ID #1970391, Tom Betsill TREC #719903, Texas Edge Realty. LERA MLS
- $325,0005 bd3 ba2.5k sqft2139 Flintshire Dr, New Braunfels, TX 78130For SaleMLS ID #1965356, Shannon Aulds TREC #533498, Orchard Brokerage. LERA MLS
- $374,9994 bd3 ba2.8k sqft233 SPRINGTREE TRL, Cibolo, TX 78108For SaleMLS ID #1993249, Arturo Fernandez TREC #484006, eXp Realty. LERA MLS
- $450,0004 bd3 ba2.7k sqft3339 harvest hill, Santa Clara, TX 78124For SaleMLS ID #1934369, Jaylove Malapo TREC #698483, E7 REALty. LERA MLS
- $450,0004 bd4 ba3.1k sqft906 Bobby Jones Dr, Cibolo, TX 78108For SaleMLS ID #2004770, Zachariah Castillo TREC #620516, Keller Williams City-View. LERA MLS
- $389,0004 bd3 ba2.3k sqft22410 Akin Nook, San Antonio, TX 78261For SaleMLS ID #1997598, Cedric Dequin TREC #645118, Phyllis Browning Company. LERA MLS
