Don't miss this 5-bedroom, 3.5-bath Chesmar home located on a cul-de-sac with mature trees and no HOA, giving you the freedom to bring your RV, boat, and more. The home offers great curb appeal with a stone and brick exterior and welcomes you with soaring ceilings and an open, airy layout. Inside, you'll find fresh modern paint in Alabaster White, wood floors, and a stone fireplace. The kitchen features granite countertops, stainless steel appliances, and a breakfast bar, along with two dining areas perfect for everyday living and entertaining. The primary suite is downstairs with a bay window and a spacious bath including an oversized shower with rain head, garden tub, and dual vanities. Upstairs offers a loft overlooking the foyer, generously sized secondary bedrooms with a Jack-and-Jill bath plus an additional full bath. Enjoy the outdoors with a covered patio and a large backyard with plenty of space for pets or play. Conveniently located in New Braunfels, just minutes from shopping, dining, and Fischer Park.
For sale
Price cut: $5K (7/14)
$440,000
1648 SUN LEDGE WAY, New Braunfels, TX 78130
5beds
2,655sqft
:
Get pre-qualified$2,964/mo
Single Family Residence
Built in 2014
7,492 Square Feet Lot
$433,300 Zestimate®
$166/sqft
$-- HOA
What's special
Stone fireplaceWood floorsStainless steel appliancesLocated on a cul-de-sacCovered patioSoaring ceilingsLoft overlooking the foyer
- 104 days |
- 307 |
- 24 |
Zillow last checked:
Listing updated:
Listed by:
Daniel Rodriguez TREC #533884 (210) 835-8508,
Texas Premier Realty
Source: LERA MLS,MLS#: 1957267
Facts & features
Interior
Bedrooms & bathrooms
- Bedrooms: 5
- Bathrooms: 4
- Full bathrooms: 3
- 1/2 bathrooms: 1
Primary bedroom
- Features: Walk-In Closet(s), Ceiling Fan(s), Full Bath
- Area: 195
- Dimensions: 13 x 15
Bedroom 2
- Area: 132
- Dimensions: 12 x 11
Bedroom 3
- Area: 144
- Dimensions: 12 x 12
Bedroom 4
- Area: 132
- Dimensions: 12 x 11
Bedroom 5
- Area: 132
- Dimensions: 12 x 11
Primary bathroom
- Features: Tub/Shower Separate, Double Vanity, Soaking Tub
- Area: 130
- Dimensions: 13 x 10
Dining room
- Area: 110
- Dimensions: 11 x 10
Kitchen
- Area: 156
- Dimensions: 12 x 13
Living room
- Area: 216
- Dimensions: 12 x 18
Heating
- Central, Electric
Cooling
- Central Air
Appliances
- Included: Microwave, Range, Disposal, Dishwasher, Plumb for Water Softener, 2+ Water Heater Units
- Laundry: Main Level, Washer Hookup, Dryer Connection
Features
- Two Living Area, Separate Dining Room, Eat-in Kitchen, Two Eating Areas, Breakfast Bar, Loft, Utility Room Inside, High Ceilings, Open Floorplan, High Speed Internet, Telephone, Walk-In Closet(s), Master Downstairs, Ceiling Fan(s), Solid Counter Tops, Programmable Thermostat
- Flooring: Carpet, Ceramic Tile, Wood
- Windows: Double Pane Windows
- Has basement: No
- Number of fireplaces: 1
- Fireplace features: One, Living Room, Wood Burning
Interior area
- Total interior livable area: 2,655 sqft
Property
Parking
- Total spaces: 2
- Parking features: Two Car Garage, Garage Door Opener
- Garage spaces: 2
Features
- Levels: Two
- Stories: 2
- Patio & porch: Covered
- Exterior features: Sprinkler System
- Pool features: None
- Fencing: Privacy
Lot
- Size: 7,492 Square Feet
- Features: Curbs
- Residential vegetation: Mature Trees
Details
- Parcel number: 1G31696B0616600000
Construction
Type & style
- Home type: SingleFamily
- Property subtype: Single Family Residence
Materials
- Brick, 3 Sides Masonry, Stone, Fiber Cement
- Foundation: Slab
- Roof: Composition
Condition
- Pre-Owned
- New construction: No
- Year built: 2014
Details
- Builder name: Chesmar
Utilities & green energy
- Utilities for property: Cable Available, City Garbage service
Community & HOA
Community
- Features: None
- Security: Smoke Detector(s), Prewired
- Subdivision: Sungate
Location
- Region: New Braunfels
Financial & listing details
- Price per square foot: $166/sqft
- Tax assessed value: $398,693
- Annual tax amount: $6,748
- Price range: $440K - $440K
- Date on market: 4/11/2026
- Cumulative days on market: 105 days
- Listing terms: Conventional,FHA,VA Loan,TX Vet,Cash,Investors OK
- Road surface type: Paved
Estimated market value
$433,300
$412,000 - $455,000
$2,398/mo
Price history
| Date | Event | Price |
|---|---|---|
| 7/14/2026 | Price change | $440,000-1.1%$166/sqft |
Source:  LERA MLS #1957267 Report a problem LERA MLS #1957267 Report a problem | ||
| 7/1/2026 | Price change | $445,000-3.3%$168/sqft |
Source: LERA MLS #1957267 Report a problem | ||
| 6/4/2026 | Price change | $459,990-1.1%$173/sqft |
Source: LERA MLS #1957267 Report a problem | ||
| 5/22/2026 | Price change | $464,990-1.1%$175/sqft |
Source: LERA MLS #1957267 Report a problem | ||
| 4/11/2026 | Listed for sale | $469,990+4.4%$177/sqft |
Source: LERA MLS #1957267 Report a problem | ||
| 1/23/2023 | Sold | -- |
Source:  Central Texas MLS #493479 Report a problem Central Texas MLS #493479 Report a problem | ||
| 1/3/2023 | Pending sale | $449,999$169/sqft |
Source: LERA MLS #1656327 Report a problem | ||
| 1/3/2023 | Contingent | $449,999+0.2%$169/sqft |
Source: LERA MLS #1656327 Report a problem | ||
| 12/15/2022 | Price change | $449,000-0.2%$169/sqft |
Source: Central Texas MLS #493479 Report a problem | ||
| 12/15/2022 | Listed for sale | $449,999+45.2%$169/sqft |
Source: LERA MLS #1656327 Report a problem | ||
| 5/21/2018 | Sold | -- |
Source: Agent Provided Report a problem | ||
| 3/28/2018 | Pending sale | $310,000$117/sqft |
Source: Better Homes and Gardens Real Estate Bradfield Properties #320173 Report a problem | ||
| 11/16/2017 | Price change | $310,000-1.6%$117/sqft |
Source: Better Homes and Gardens Real Estate Bradfield Properties #320173 Report a problem | ||
| 9/12/2017 | Price change | $315,000-1.3%$119/sqft |
Source: Better Homes and Gardens Real Estate Bradfield Properties #320173 Report a problem | ||
| 8/31/2017 | Price change | $319,000-1.5%$120/sqft |
Source: Better Homes and Gardens Real Estate Bradfield Properties #320173 Report a problem | ||
| 8/8/2017 | Listed for sale | $324,000$122/sqft |
Source: BH & G RE Bradfield Properties NB/CL #320165 Report a problem | ||
| 9/25/2015 | Sold | -- |
Source: Agent Provided Report a problem | ||
Public tax history
| Year | Property taxes | Tax assessment |
|---|---|---|
| 2025 | -- | $398,693 -9.1% |
| 2024 | $1,371 +6.8% | $438,468 +8.9% |
| 2023 | $1,284 +3.5% | $402,772 +10% |
| 2022 | $1,241 -0.3% | $366,156 +10% |
| 2021 | $1,244 +8.6% | $332,869 +10% |
| 2020 | $1,145 | $302,608 +2.4% |
| 2019 | -- | $295,624 +2.5% |
| 2018 | $1,081 -80% | $288,522 +5.7% |
| 2017 | $5,404 -17.7% | $272,993 -7.9% |
| 2016 | $6,568 | $296,492 +2% |
| 2015 | -- | $290,813 |
Find assessor info on the county website
Monthly payment
Est. payment
Payment breakdown
Explore the cost of this home by adjusting the details. Changes won't be saved.Climate risks
Neighborhood: 78130
Nearby schools
GreatSchools rating
- 6/10Voss Farms Elementary SchoolGrades: PK-5Distance: 0.4 mi
- 5/10New Braunfels Middle SchoolGrades: 6-8Distance: 0.5 mi
- 5/10New Braunfels High School Ninth Grade CenterGrades: 9Distance: 1.7 mi
Schools provided by the listing agent
- Elementary: Walnut Springs Elementary School
- Middle: New Braunfel
- High: Long Creek
- District: New Braunfels
Source: LERA MLS. This data may not be complete. We recommend contacting the local school district to confirm school assignments for this home.
- $378,2004 bd3 ba2.5k sqft1644 Sun Ledge Way, New Braunfels, TX 78130Off Market
- $400,5003 bd2 ba2.3k sqft1652 Sun Ledge Way, New Braunfels, TX 78130Off Market
- $365,900-- bd-- ba1.7k sqft1640 Sun Ledge Way, New Braunfels, TX 78130Off Market
- $241,1003 bd2 ba1.2k sqft1651 Sunfire Cir, New Braunfels, TX 78130Off Market
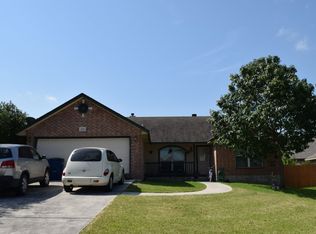
- $282,100-- bd2 ba1.4k sqft1647 Sunfire Cir, New Braunfels, TX 78130Off Market
- $263,9003 bd2 ba1.4k sqft1655 Sunfire Cir, New Braunfels, TX 78130Off Market
- $381,4003 bd2 ba2.3k sqft1656 Sun Ledge Way, New Braunfels, TX 78130Off Market
- $283,700-- bd-- ba2.1k sqft1643 Sunfire Cir, New Braunfels, TX 78130Off Market
A local agent can set up tours, give advice and negotiate with sellers.
Similar homes
- $409,9994 bd3 ba2.3k sqft1610 Sun Canyon Blvd, New Braunfels, TX 78130For Sale

 MLS ID #1960850, Michelle Camargo TREC #648825, Black Label RE Advisors, LLC. LERA MLS
 - $364,0004 bd4 ba2.5k sqft1904 Twisted River, New Braunfels, TX 78130For Sale
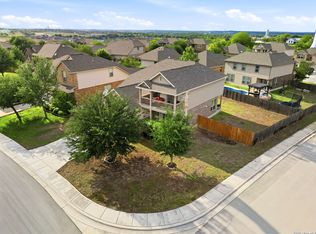 MLS ID #1960515, Aiyana Ramirez TREC #828371, Rodriguez Real Estate Group. LERA MLS
 - $355,0004 bd3 ba2.7k sqft1720 SUNSPUR RD, New Braunfels, TX 78130For Sale
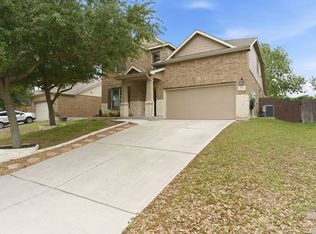 MLS ID #1956671, Debbie Stakes TREC #691087, Clark Realty & Associates,LLC. LERA MLS
 - $449,0003 bd3 ba2.4k sqft516 Pecan Farms, New Braunfels, TX 78130For Sale
 MLS ID #1995674, Dennis Pennings TREC #693556, Famoso Realty. LERA MLS
 - $389,0003 bd2 ba1.9k sqft2274 SUN STONE PL, New Braunfels, TX 78130For SaleMLS ID #1973076, Jeanne Fraga TREC #816061, Century 21 River & Ridge. LERA MLS
- $339,9904 bd4 ba2.6k sqft2732 Scarlet Tanger, New Braunfels, TX 78130For SaleMLS ID #1971629, Genesis Gonzalez TREC #826869, Real Broker, LLC. LERA MLS
- $397,5004 bd3 ba2.3k sqft5646 Meadow Sky, New Braunfels, TX 78132For SaleMLS ID #1999381, Kent Uphoff TREC #680739, Global Realty Group. LERA MLS
- $474,9003 bd2 ba2.1k sqft544 JO LYNN LN, New Braunfels, TX 78130For SaleMLS ID #1962830, Bradley Burnes TREC #682586, Real Broker, LLC. LERA MLS
- $360,0004 bd3 ba2.6k sqft905 CYPRESS ML, New Braunfels, TX 78130For SaleMLS ID #1998558, Madison Krause TREC #831750, Real Broker, LLC. LERA MLS
- $337,0003 bd3 ba2k sqft1388 Kamryn, New Braunfels, TX 78130For SaleMLS ID #1936155, Kristy Jones TREC #788413, JB Goodwin, REALTORS. LERA MLS
- $299,9003 bd3 ba2.2k sqft2554 Dove Crossing Dr, New Braunfels, TX 78130For SaleMLS ID #1958783, Kimberly Murillo-Armstrong TREC #787694, eXp Realty. LERA MLS
- $317,0004 bd3 ba2.6k sqft843 Avery Pkwy, New Braunfels, TX 78130Active
 MLS ID #5661371, Lori Kelly, Central Metro Realty. Unlock MLS
 - $450,0005 bd4 ba2.8k sqft829 Marbella, Cibolo, TX 78108For SaleMLS ID #1993046, Stephen Perry TREC #627918, Better Homes and Gardens Winans. LERA MLS
- $435,0004 bd3 ba3.1k sqft232 Albarella, Cibolo, TX 78108For SaleMLS ID #1992435, Brittany Simpson TREC #609388, Compass RE Texas, LLC.. LERA MLS
- $419,5005 bd4 ba2.8k sqft256 Albarella, Cibolo, TX 78108For SaleMLS ID #1997172, Brandon Ramirez TREC #667359, Keller Williams Heritage. LERA MLS
- $268,0003 bd2 ba1.3k sqft2610 LONESOME CREEK TRL, New Braunfels, TX 78130For SaleMLS ID #1958924, Joe Benavidez Jr TREC #735853, eXp Realty. LERA MLS
- $425,0005 bd4 ba3k sqft4548 Meadow Green, Schertz, TX 78108For SaleMLS ID #1924630, Carri Amescua TREC #692846, Rider Realty. LERA MLS
- $424,0003 bd3 ba2.5k sqft10232 Colonel Rdg, Schertz, TX 78154Active
 MLS ID #620652, Sandra Farhart, Keller Williams City-View. Central Texas MLS
 - $419,0004 bd4 ba3k sqft2944 WINDING TRL, Schertz, TX 78108For SaleMLS ID #1970987, Brittney Waiters TREC #743298, Stride Real Estate. LERA MLS
- $415,0005 bd3 ba2.8k sqft416 Trotti Cv, Cibolo, TX 78108For SaleMLS ID #1992064, Johnathan Herrera TREC #795235, Real Broker, LLC. LERA MLS
