***3.25% ASSUMABLE LOAN*** Welcome to 10232 Colonial Ridge in the desirable Willow Grove community of Schertz, Texas! This gorgeous four-bedroom, two-and-a-half-bath home with a study and spacious game room offers the perfect blend of comfort, style, and functionality. Situated on a peaceful greenbelt lot, this stunning three-sided brick and stone home is ready to welcome its new owners. Step inside to discover an open-concept first floor featuring large ceramic tile flooring, soaring ceilings, and abundant natural light. The beautifully appointed kitchen showcases granite countertops, stainless steel appliances, a gas range, and striking 42-inch black-painted cabinetry, with matching granite surfaces extending into the bathrooms for a cohesive upscale look. The private owner's retreat, utility room, and convenient half-bath are all located on the main level for easy living. Upstairs, you'll find a versatile game room perfect for entertaining, movie nights, or a second living space. Three additional bedrooms each feature private walk-in closets, along with a Jack-and-Jill bathroom and two extra storage closets to keep everything organized. Additional highlights include vinyl plank wood-look flooring in most bedrooms and study, ceiling fans throughout, overhead storage in both the garage and utility room, and energy-saving solar panels already installed. The backyard is truly an oasis, complete with an above-ground pool, covered patio, gazebo, and privacy fence - ideal for relaxing or entertaining year-round. Located within the highly sought-after and top-rated SCISD, this exceptional home also offers convenient access to military bases, shopping, dining, parks, and major highways. Take advantage of a $5,000 contribution toward buyer closing cost with an acceptable offer. Contact agent for details.
Active
Price cut: $11K (9/11)
$423,500
10232 Colonel Rdg, Schertz, TX 78154
3beds
2,542sqft
Single Family Residence
Built in 2014
7,200 Square Feet Lot
$-- Zestimate®
$167/sqft
$30/mo HOA
What's special
Four-bedroom two-and-a-half-bath homePrivacy fenceAbove-ground poolAbundant natural lightStainless steel appliancesGranite countertopsLarge ceramic tile flooring
- 62 days
- 158
- 3
Zillow last checked:
Listing updated:
Listed by:
Sandra Farhart (210)696-9996,
Keller Williams City-View
Source: Central Texas MLS,MLS#: 620652 Originating MLS: Four Rivers Association of REALTORS
Originating MLS: Four Rivers Association of REALTORSFacts & features
Interior
Bedrooms & bathrooms
- Bedrooms: 3
- Bathrooms: 3
- Full bathrooms: 2
- 1/2 bathrooms: 1
Primary bedroom
- Level: Main
- Dimensions: 16x13
Bedroom
- Level: Upper
- Dimensions: 12x12
Bedroom 2
- Level: Upper
- Dimensions: 12x12
Bedroom 3
- Level: Upper
- Dimensions: 12x11
Primary bathroom
- Level: Main
- Dimensions: 16x7
Dining room
- Level: Main
- Dimensions: 17x8
Entry foyer
- Level: Main
- Dimensions: 17x4
Kitchen
- Level: Main
- Dimensions: 17x13
Living room
- Level: Main
- Dimensions: 18x17
Office
- Level: Main
- Dimensions: 13x10
Heating
- Central
Cooling
- Central Air, 1 Unit
Appliances
- Included: Dishwasher, Disposal, Gas Range, Some Gas Appliances, Microwave
- Laundry: Inside, Laundry in Utility Room, Main Level, Laundry Room
Features
- Ceiling Fan(s), Double Vanity, Entrance Foyer, Garden Tub/Roman Tub, High Ceilings, Home Office, Primary Downstairs, Main Level Primary, Other, See Remarks, Tub Shower, Breakfast Bar, Eat-in Kitchen, Kitchen Island, Pantry, Walk-In Pantry
- Flooring: Carpet, Ceramic Tile, Vinyl
- Windows: Double Pane Windows
- Attic: Access Only
- Has fireplace: No
- Fireplace features: None
Interior area
- Total interior livable area: 2,542 sqft
Video & virtual tour
Property
Parking
- Total spaces: 2
- Parking features: Attached, Garage
- Attached garage spaces: 2
Features
- Levels: Two
- Stories: 2
- Patio & porch: Covered, Patio, Porch
- Exterior features: Covered Patio, Porch, Private Yard
- Has private pool: Yes
- Pool features: Above Ground, Private
- Spa features: None
- Fencing: Back Yard,Privacy,Wood
- View description: None
- Body of water: None
Lot
- Size: 7,200 Square Feet
Details
- Additional structures: Gazebo
- Parcel number: 050584020030
Construction
Type & style
- Home type: SingleFamily
- Architectural style: Traditional
- Property subtype: Single Family Residence
Materials
- Brick, Masonry, Stone Veneer
- Foundation: Slab
- Roof: Composition,Shingle
Condition
- Resale
- Year built: 2014
Details
- Builder name: DR HORTON
Utilities & green energy
- Water: Public
- Utilities for property: Cable Available, High Speed Internet Available
Green energy
- Green verification: ENERGY STAR Certified Homes
- Energy efficient items: Thermostat
Community & HOA
Community
- Features: Other, See Remarks
- Security: Security System Leased
- Subdivision: Willow Grove Sub Ut-1
HOA
- Has HOA: Yes
- HOA fee: $360 annually
- HOA name: WILLOW GROVE HOA
Location
- Region: Schertz
Financial & listing details
- Price per square foot: $167/sqft
- Tax assessed value: $407,340
- Annual tax amount: $2,549
- Date on market: 7/24/2026
- Cumulative days on market: 63 days
- Listing agreement: Exclusive Right To Sell
- Listing terms: Cash,Conventional,FHA,VA Loan
- Road surface type: Concrete
Estimated market value
Not available
Estimated sales range
Not available
Not available
Price history
| Date | Event | Price |
|---|---|---|
| 9/11/2026 | Price change | $399,000-2.7%$157/sqft |
Source:  LERA MLS #1964436 Report a problem LERA MLS #1964436 Report a problem | ||
| 8/7/2026 | Price change | $410,000-3.2%$161/sqft |
Source: LERA MLS #1964436 Report a problem | ||
| 8/1/2026 | Price change | $423,500-0.1%$167/sqft |
Source: LERA MLS #1964436 Report a problem | ||
| 6/24/2026 | Price change | $424,000-0.2%$167/sqft |
Source: LERA MLS #1964436 Report a problem | ||
| 6/9/2026 | Price change | $424,900-1.2%$167/sqft |
Source: LERA MLS #1964436 Report a problem | ||
| 5/9/2026 | Listed for sale | $430,000+7.5%$169/sqft |
Source: LERA MLS #1964436 Report a problem | ||
| 11/19/2021 | Sold | -- |
Source: LERA MLS #1565636 Report a problem | ||
| 11/1/2021 | Pending sale | $399,999$157/sqft |
Source: LERA MLS #1565636 Report a problem | ||
| 10/26/2021 | Contingent | $399,999$157/sqft |
Source: LERA MLS #1565636 Report a problem | ||
| 10/14/2021 | Listed for sale | $399,999+53.9%$157/sqft |
Source: LERA MLS #1565636 Report a problem | ||
| 4/14/2015 | Sold | -- |
Source: LERA MLS #1079631 Report a problem | ||
| 1/15/2015 | Price change | $259,900+4.7%$102/sqft |
Source: D.R. Horton Report a problem | ||
| 12/16/2014 | Price change | $248,127-13.4%$98/sqft |
Source: D.R. Horton Report a problem | ||
| 11/27/2014 | Price change | $286,356+0.4%$113/sqft |
Source: US Realty Pros #1079631 Report a problem | ||
| 10/3/2014 | Listed for sale | $285,356+0.9%$112/sqft |
Source: US Realty Pros #1079631 Report a problem | ||
| 8/28/2014 | Listing removed | $282,831$111/sqft |
Source: D.R. Horton Report a problem | ||
| 8/19/2014 | Price change | $282,831-0.9%$111/sqft |
Source: D.R. Horton Report a problem | ||
| 8/11/2014 | Price change | $285,367+1%$112/sqft |
Source: Noble Group Realty #1051962 Report a problem | ||
| 7/24/2014 | Price change | $282,659+7.5%$111/sqft |
Source: Noble Group Realty #1051962 Report a problem | ||
| 7/13/2014 | Price change | $262,900-4.4%$103/sqft |
Source: Noble Group Realty #1051962 Report a problem | ||
| 4/21/2014 | Listed for sale | $275,108$108/sqft |
Source: Noble Group Realty #1051962 Report a problem | ||
Public tax history
| Year | Property taxes | Tax assessment |
|---|---|---|
| 2025 | $2,549 -0.8% | $407,340 -0.9% |
| 2024 | $2,570 -12.6% | $410,990 +3.9% |
| 2023 | $2,941 +4.5% | $395,630 +4.5% |
| 2022 | $2,814 +45.4% | $378,420 +27% |
| 2021 | $1,936 | $297,860 +9.5% |
| 2020 | $1,936 -71.2% | $272,070 -1.6% |
| 2019 | $6,733 | $276,560 +2.5% |
| 2018 | $6,733 +6.6% | $269,740 +4.9% |
| 2017 | $6,315 -9.2% | $257,210 +0.3% |
| 2016 | $6,954 +885.9% | $256,410 +21.1% |
| 2015 | $705 | $211,800 +724.1% |
| 2014 | $705 | $25,700 -13.8% |
| 2013 | -- | $29,800 |
Find assessor info on the county website
Monthly payment
Est. payment
Payment breakdown
Explore the cost of this home by adjusting the details. Changes won't be saved.Climate risks
Neighborhood: 78154
Nearby schools
Schools provided by the listing agent
- District: Schertz-Cibolo Universal City ISD
Source: Central Texas MLS. This data may not be complete. We recommend contacting the local school district to confirm school assignments for this home.
Similar homes
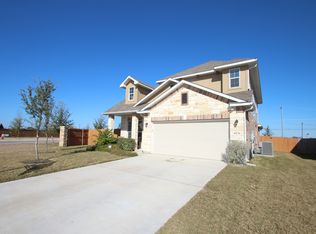
- $399,9994 bd3 ba2.6k sqft10157 BUSSANG RD, Schertz, TX 78154For Sale

 MLS ID #1968708, Matt Macho TREC #734711, Keller Williams Heritage. LERA MLS
 - $340,0004 bd3 ba2.4k sqft624 Cotton Patch, Schertz, TX 78154Active

 MLS ID #617247, Laurie Jarrett, Keller Williams Heritage. Central Texas MLS
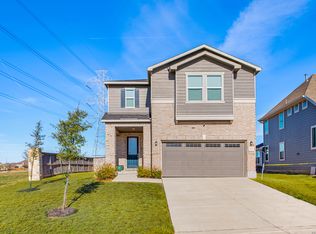
 - $450,0004 bd3 ba2.5k sqft5205 NATURE PATH, Marion, TX 78124For Sale
 MLS ID #2009829, Jeff Smith TREC #430382, San Antonio Elite Realty. LERA MLS
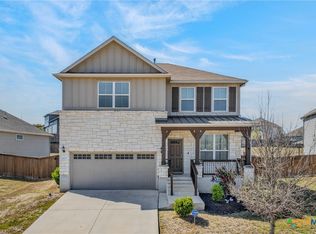
 - $460,0004 bd3 ba2.4k sqft6629 Bowie Cv, Schertz, TX 78108Active
 MLS ID #608695, Stephanie Carter, RE/MAX First Shot. Central Texas MLS
 - $430,0004 bd3 ba2.2k sqft6533 Crockett Cv, Schertz, TX 78108ActiveMLS ID #590955, Betty Trivette, Coldwell Banker D'Ann Harper,. Central Texas MLS
- $250,0003 bd3 ba2k sqft416 Auburn Park, Selma, TX 78154ActiveMLS ID #621162, Ana Warmke, Keller Williams Heritage. Central Texas MLS
- $429,9504 bd3 ba2.3k sqft1606 Folk Victorian, New Braunfels, TX 78132ActiveMLS ID #617647, Maria Wade-Delacruz, Tuscan Resid. & Invest Realty,. Central Texas MLS
- $499,0004 bd4 ba2.5k sqft6501 Crockett Cv, Schertz, TX 78108ActiveMLS ID #615635, Judy Goldick, Regal Realty. Central Texas MLS
- $319,9004 bd3 ba2.3k sqft716 Hollow Rdg, Schertz, TX 78108ActiveMLS ID #621585, Tami Gatewood, RE/MAX GO - NB. Central Texas MLS
- $399,0003 bd2 ba1.8k sqft1456 Prairie Rose, Seguin, TX 78155ActiveMLS ID #605896, Krista Moreno, Bloom Realty, LLC. Central Texas MLS
- $394,5004 bd3 ba2.3k sqft518 Bandera Cir, New Braunfels, TX 78130ActiveMLS ID #616020, Kassi Jaroszewski, Kustom Real Estate. Central Texas MLS
- $329,8004 bd2 ba2k sqft2142 Belvedere Ct, New Braunfels, TX 78130ActiveMLS ID #625716, Judy DeLeon, All City Real Estate Ltd. Co. Central Texas MLS
- $425,0004 bd2 ba2k sqft1551 Balcones Fault, New Braunfels, TX 78132ActiveMLS ID #617089, Kennie Bender, MCP Realty. Central Texas MLS
- $299,9004 bd2 ba1.9k sqft6069 Covers Cv, Cibolo, TX 78108ActiveMLS ID #620519, Francene Larrabee, Larrabee Legacy Realty Group,. Central Texas MLS
- $454,9994 bd4 ba3.3k sqft3067 Mustang Mdw, Seguin, TX 78155ActiveMLS ID #611998, Westley Hensley, Midciti Realty. Central Texas MLS
- $444,0004 bd3 ba2.2k sqft15418 Ivory Hls, San Antonio, TX 78247ActiveMLS ID #616913, Cynthia Ross-Goodwin, JB Goodwin, REALTORS. Central Texas MLS
- $444,9004 bd4 ba2.9k sqft1239 Loma Rnch, New Braunfels, TX 78132ActiveMLS ID #623934, Vincent Salas, Texas Home Realty. Central Texas MLS
- $399,0004 bd3 ba2.5k sqft907 Highland Vis, New Braunfels, TX 78130ActiveMLS ID #606571, Shelby Renfeld, Keller Williams Heritage. Central Texas MLS
- $399,0004 bd3 ba2.8k sqft821 Wall St, New Braunfels, TX 78130ActiveMLS ID #613245, Dawn Loding, Epique Realty LLC. Central Texas MLS
- $279,0004 bd2 ba1.9k sqft10218 Chuck Wagon Ct, Converse, TX 78109ActiveMLS ID #620709, Celina Ross, Celina Ross Realty, LLC. Central Texas MLS
