One-Story Living + Paid-Off Energy Savings + Room for All the vehicles and toys. Down Payment Assistance Eligible! Need room for the truck, boat, tools and everyday life-without giving up convenience? This single-story Schertz home sits on more than half an acre and combines an oversized three-car garage, extra driveway parking and paid-off solar with major comfort upgrades, including newer HVAC and windows. Inside, the flexible study can adapt as a home office, guest space or playroom, while the covered patio and expansive backyard offer room to create the outdoor retreat you have been waiting for. Check out the mock up for pool and outdoor kitchen ideas in the photos. East Central ISD.
For sale
Price cut: $4.5K (10/17)
$494,500
6963 Hallie Heights, Schertz, TX 78154
3beds
2,585sqft
Single Family Residence
Built in 2010
0.53 Acres Lot
$-- Zestimate®
$191/sqft
$27/mo HOA
What's special
Over half an acreReverse osmosis systemWater softenerExpansive backyardOversized three-car garageSolar panelsUpgraded bosch dishwasher
- 612 days
- 331
- 26
Zillow last checked:
Listing updated:
Listed by:
Erica Vogel TREC #612820 (210) 325-2071,
Vortex Realty
Source: LERA MLS,MLS#: 1842422
Facts & features
Interior
Bedrooms & bathrooms
- Bedrooms: 3
- Bathrooms: 3
- Full bathrooms: 2
- 1/2 bathrooms: 1
Primary bedroom
- Features: Walk-In Closet(s), Ceiling Fan(s), Full Bath
- Area: 240
- Dimensions: 16 x 15
Bedroom 2
- Area: 140
- Dimensions: 14 x 10
Bedroom 3
- Area: 120
- Dimensions: 12 x 10
Primary bathroom
- Features: Tub/Shower Separate
- Area: 120
- Dimensions: 12 x 10
Dining room
- Area: 190
- Dimensions: 19 x 10
Kitchen
- Area: 300
- Dimensions: 20 x 15
Living room
- Area: 342
- Dimensions: 19 x 18
Office
- Area: 130
- Dimensions: 13 x 10
Heating
- Central, Heat Pump, Electric
Cooling
- Central Air
Appliances
- Included: Self Cleaning Oven, Range, Disposal, Dishwasher, Plumbed For Ice Maker, Electric Water Heater
- Laundry: Washer Hookup, Dryer Connection
Features
- One Living Area, Separate Dining Room, Two Eating Areas, Kitchen Island, Breakfast Bar, Pantry, Study/Library, Utility Room Inside, High Ceilings, Open Floorplan, High Speed Internet, Telephone, Walk-In Closet(s), Master Downstairs, Ceiling Fan(s), Chandelier, Solid Counter Tops
- Flooring: Carpet, Ceramic Tile, Wood
- Windows: Double Pane Windows
- Has basement: No
- Attic: Pull Down Storage
- Has fireplace: No
- Fireplace features: Not Applicable
Interior area
- Total interior livable area: 2,585 sqft
Property
Parking
- Total spaces: 3
- Parking features: Three Car Garage, Garage Door Opener, Circular Driveway
- Garage spaces: 3
- Has uncovered spaces: Yes
Accessibility
- Accessibility features: 2+ Access Exits, Int Door Opening 32"+, Grab Bars in Bathroom(s), No Steps Down, Stall Shower
Features
- Levels: One
- Stories: 1
- Patio & porch: Patio, Covered
- Exterior features: Sprinkler System, Rain Gutters
- Pool features: None
- Fencing: Privacy
Lot
- Size: 0.53 Acres
- Residential vegetation: Mature Trees
Details
- Additional structures: Shed(s)
- Parcel number: 050681060230
Construction
Type & style
- Home type: SingleFamily
- Architectural style: Traditional
- Property subtype: Single Family Residence
Materials
- Brick, 4 Sides Masonry, Stone
- Foundation: Slab
- Roof: Composition
Condition
- Pre-Owned
- New construction: No
- Year built: 2010
Utilities & green energy
- Electric: CPS Energy
- Gas: none
- Sewer: Septic, Septic
- Water: Schertz
- Utilities for property: Cable Available
Community & HOA
Community
- Features: Other
- Security: Smoke Detector(s), Security System Owned
- Subdivision: Laura Heights Estates
HOA
- Has HOA: Yes
- HOA fee: $325 annually
- HOA name: LAURA HEIGHTS ESTATES HOA INC
Location
- Region: Schertz
Financial & listing details
- Price per square foot: $191/sqft
- Tax assessed value: $498,300
- Annual tax amount: $10,576
- Price range: $494.5K - $494.5K
- Date on market: 2/14/2025
- Cumulative days on market: 612 days
- Listing terms: Conventional,FHA,VA Loan,TX Vet,Cash,Investors OK,Other
Estimated market value
Not available
Estimated sales range
Not available
Not available
Price history
| Date | Event | Price |
|---|---|---|
| 10/17/2026 | Price change | $494,500-0.9%$191/sqft |
Source:  LERA MLS #1842422 Report a problem LERA MLS #1842422 Report a problem | ||
| 9/15/2026 | Price change | $499,000-3.1%$193/sqft |
Source: LERA MLS #1842422 Report a problem | ||
| 8/18/2026 | Price change | $515,000-1%$199/sqft |
Source: LERA MLS #1842422 Report a problem | ||
| 7/19/2026 | Listed for sale | $520,000-1.8%$201/sqft |
Source: LERA MLS #1842422 Report a problem | ||
| 7/15/2026 | Contingent | $529,500$205/sqft |
Source: LERA MLS #1842422 Report a problem | ||
| 6/18/2026 | Price change | $529,500-1%$205/sqft |
Source: LERA MLS #1842422 Report a problem | ||
| 4/29/2026 | Price change | $535,000-1.5%$207/sqft |
Source: LERA MLS #1842422 Report a problem | ||
| 4/13/2026 | Price change | $543,000-0.1%$210/sqft |
Source: LERA MLS #1842422 Report a problem | ||
| 3/26/2026 | Price change | $543,500-0.1%$210/sqft |
Source: LERA MLS #1842422 Report a problem | ||
| 3/12/2026 | Price change | $544,000-0.1%$210/sqft |
Source: LERA MLS #1842422 Report a problem | ||
| 2/28/2026 | Price change | $544,500-0.1%$211/sqft |
Source: LERA MLS #1842422 Report a problem | ||
| 1/16/2026 | Price change | $545,000-2.2%$211/sqft |
Source: LERA MLS #1842422 Report a problem | ||
| 12/11/2025 | Price change | $557,500-2.2%$216/sqft |
Source: LERA MLS #1842422 Report a problem | ||
| 10/8/2025 | Price change | $569,750-0.5%$220/sqft |
Source: LERA MLS #1842422 Report a problem | ||
| 8/20/2025 | Price change | $572,500-0.4%$221/sqft |
Source: LERA MLS #1842422 Report a problem | ||
| 6/4/2025 | Price change | $575,000-1.6%$222/sqft |
Source: LERA MLS #1842422 Report a problem | ||
| 5/21/2025 | Price change | $584,2500%$226/sqft |
Source: LERA MLS #1842422 Report a problem | ||
| 5/8/2025 | Price change | $584,5000%$226/sqft |
Source: LERA MLS #1842422 Report a problem | ||
| 4/24/2025 | Price change | $584,7500%$226/sqft |
Source: LERA MLS #1842422 Report a problem | ||
| 4/5/2025 | Price change | $585,000-0.8%$226/sqft |
Source: LERA MLS #1842422 Report a problem | ||
| 2/14/2025 | Listed for sale | $590,000+73.5%$228/sqft |
Source: LERA MLS #1842422 Report a problem | ||
| 4/27/2015 | Sold | -- |
Source: Agent Provided Report a problem | ||
| 1/5/2015 | Listed for sale | $340,000$132/sqft |
Source: Rigel Realty #1093246 Report a problem | ||
Public tax history
| Year | Property taxes | Tax assessment |
|---|---|---|
| 2025 | $815 | $498,300 -0.3% |
| 2024 | -- | $499,820 +6.3% |
| 2023 | -- | $470,388 +10% |
| 2022 | -- | $427,625 +10% |
| 2021 | -- | $388,750 +5.7% |
| 2020 | -- | $367,950 -0.9% |
| 2019 | -- | $371,150 +7% |
| 2018 | -- | $346,910 +6.1% |
| 2017 | -- | $327,030 +2.5% |
| 2016 | -- | $318,980 -0.8% |
| 2015 | $6,960 | $321,700 +8.3% |
| 2014 | $6,960 | $297,170 -2% |
| 2013 | -- | $303,260 +5.4% |
| 2012 | -- | $287,710 +5% |
| 2011 | -- | $274,070 +1174.7% |
| 2010 | -- | $21,500 -15.7% |
| 2009 | -- | $25,500 |
Find assessor info on the county website
Monthly payment
Est. payment
Payment breakdown
Explore the cost of this home by adjusting the details. Changes won't be saved.Climate risks
Neighborhood: 78154
Nearby schools
Schools provided by the listing agent
- District: East Central I.S.D
Source: LERA MLS. This data may not be complete. We recommend contacting the local school district to confirm school assignments for this home.

Similar homes
- $615,0005 bd3 ba3k sqft6909 Hallie Heights, Schertz, TX 78154For Sale
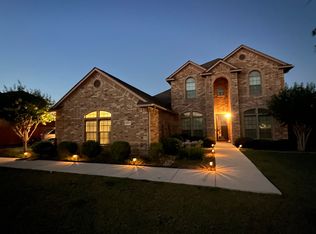
 MLS ID #2004261, Mark Lemmons TREC #628107, eXp Realty. LERA MLS
 - $524,9904 bd3 ba2.8k sqft6914 Hallie Hill, Schertz, TX 78154For Sale
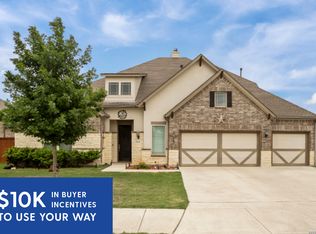 MLS ID #1963335, Dayton Schrader TREC #312921, eXp Realty. LERA MLS
 - $734,0004 bd5 ba3.8k sqft7118 Delaine Park, Schertz, TX 78154For Sale
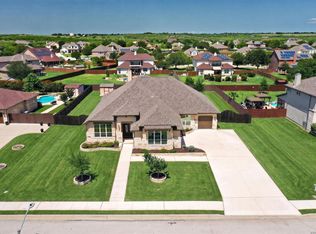 MLS ID #1972148, Janell Peterson TREC #656041, Zest Realty. LERA MLS
 - $722,0004 bd4 ba3.3k sqft10521 Keli Way, Schertz, TX 78154For Sale
 MLS ID #92397311, Ben Fuentez, Weichert, Realtors - The Murray Group. HAR
 - $489,0004 bd3 ba2.7k sqft13411 LEEWARD LN, San Antonio, TX 78263For SaleMLS ID #2018235, Misti Rios TREC #572999, Keller Williams Heritage. LERA MLS
- $439,0004 bd2 ba2.4k sqft10315 Owl Woods, Schertz, TX 78154For SaleMLS ID #1967442, Vanessa Flowers TREC #685180, Regal Realty. LERA MLS
- $475,0003 bd3 ba2.5k sqft7215 AVERY RD, Live Oak, TX 78233For SaleMLS ID #2019165, Benjamin Godina TREC #583405, G Partners & Realty. LERA MLS
- $610,0004 bd3 ba3k sqft4915 HUNTERS CV, St Hedwig, TX 78152For SaleMLS ID #1969688, James Chappel TREC #654139, Keller Williams Heritage. LERA MLS
- $460,0004 bd3 ba3k sqft1914 Barn Swallow, New Braunfels, TX 78130For SaleMLS ID #2024331, Eric Everett TREC #535730, Keller Williams Heritage. LERA MLS
- $350,0005 bd3 ba2.5k sqft12207 Bening, Schertz, TX 78154For SaleMLS ID #2003645, Caroline Sanabria Chacon TREC #770950, Real Broker, LLC. LERA MLS
- $719,5004 bd4 ba3.1k sqft6826 Hallie, Schertz, TX 78154For SaleMLS ID #1996032, Kito Smith TREC #657368, Keller Williams Heritage. LERA MLS
- $467,0004 bd3 ba2.4k sqft824 FOXBROOK WAY, Cibolo, TX 78108For SaleMLS ID #2011662, Isabel Duran TREC #700424, RE/MAX Preferred, REALTORS. LERA MLS
- $430,0004 bd4 ba3.3k sqft616 Padova, Cibolo, TX 78108For SaleMLS ID #2023447, Tamara Ordaz TREC #622417, Weichert, REALTORS - Select. LERA MLS
- $499,0004 bd3 ba2.6k sqft11906 Amsterdam, San Antonio, TX 78230For SaleMLS ID #2008521, Katherine Detmer TREC #595589, Phyllis Browning Company. LERA MLS
- $524,9002 bd3 ba2.2k sqft27 FONTHILL WAY, San Antonio, TX 78218For SaleMLS ID #2012873, Jacob Forbis TREC #702923, Central Metro Realty. LERA MLS
- $449,9003 bd2 ba1.9k sqft149 LAKEVIEW CIR, La Vernia, TX 78121For SaleMLS ID #2006416, Derrell Skillman TREC #639690, Redfin Corporation. LERA MLS
- $380,0004 bd4 ba2.6k sqft8926 Grand Western, Converse, TX 78109For SaleMLS ID #2008255, Shane Neal TREC #608871, eXp Realty. LERA MLS
- $540,0004 bd4 ba3.2k sqft15231 Comanche Hills, San Antonio, TX 78233For SaleMLS ID #2024474, Micheal Thetchampa TREC #820857, Realty One Group Emerald. LERA MLS
- $495,0003 bd2 ba2k sqft22826 Rio Salado, San Antonio, TX 78261For SaleMLS ID #2002987, Arlene Chalkley TREC #585873, ERA Brokers Consolidated. LERA MLS
- $575,0003 bd2 ba2.8k sqft446 Quail Hollow, Adkins, TX 78101For SaleMLS ID #2008596, Stephanie Coleman TREC #818682, The Realty Place. LERA MLS
