Near Randolph Air Force Base! OVER 3300 SQUARE FEET OF BEAUTY ALL ON 1/2 ACRE, Country Living with City Conveniences! 4 Bdrm/3.5 Bath One-Story Home with fabulous HIGH CEILINGS, High end Birchwood FLOORS in primary suite, OVER-SIZED COVERED PATIO, Spacious THEATER ROOM, OFFICE W/FRENCH DOORS, TWO LIVING AREAS, TWO EATING AREAS, & a STONE FIRE PLACE! Beautiful backyard Oasis with private 30 x 40 pool, grotto and built in slide, great for entertaining! Underground 500 gal propane tank for heating pool. Located in the beautiful subdivision of Laura Heights Estates MOVE IN READY....Minutes to Randolph Base, 1604,I-10 & IH 35..! This home is a must see!
For sale
Price cut: $28K (10/7)
$722,000
10521 Keli Way, Schertz, TX 78154
4beds
3,305sqft
Single Family Residence
Built in 2012
0.55 Acres Lot
$711,700 Zestimate®
$218/sqft
$27/mo HOA
What's special
Stone fireplaceFabulous high ceilingsBeautiful backyard oasisTwo eating areasSpacious theater roomOver-sized covered patio
- 151 days
- 318
- 28
Zillow last checked:
Listing updated:
Listed by:
Ben Fuentez TREC #0568929 281-460-2468,
Weichert, Realtors - The Murray Group
Source: HAR,MLS#: 92397311
Facts & features
Interior
Bedrooms & bathrooms
- Bedrooms: 4
- Bathrooms: 4
- Full bathrooms: 3
- 1/2 bathrooms: 1
Primary bedroom
- Level: First
- Area: 360
- Dimensions: 20 x 18
Bedroom
- Level: First
- Area: 210
- Dimensions: 15 x 14
Bedroom
- Level: First
- Area: 210
- Dimensions: 15 x 14
Bedroom
- Level: First
- Area: 210
- Dimensions: 15 x 14
Other
- Level: First
- Area: 210
- Dimensions: 15 x 14
Breakfast
- Level: First
- Area: 210
- Dimensions: 15 x 14
Dining room
- Level: First
- Area: 240
- Dimensions: 16 x 15
Family room
- Level: First
- Area: 400
- Dimensions: 20 x 20
Kitchen
- Level: First
- Area: 255
- Dimensions: 17 x 15
Primary bath
- Level: First
- Area: 168
- Dimensions: 14 x 12
Heating
- Electric
Cooling
- Ceiling Fan(s), Electric
Appliances
- Included: Disposal, Double Oven, Electric Oven, Microwave, Electric Cooktop, Dishwasher
- Laundry: Electric Dryer Hookup, Washer Hookup
Features
- Crown Molding, High Ceilings, All Bedrooms Down, En-Suite Bath, Primary Bed - 1st Floor, Walk-In Closet(s)
- Flooring: Carpet, Tile, Wood
- Windows: Storm Window(s)
- Number of fireplaces: 1
- Fireplace features: Electric, Wood Burning
Interior area
- Total structure area: 3,305
- Total interior livable area: 3,305 sqft
Property
Parking
- Total spaces: 2
- Parking features: Attached, Garage Door Opener
- Attached garage spaces: 2
Features
- Stories: 1
- Patio & porch: Covered
- Exterior features: Side Yard, Sprinkler System
- Has private pool: Yes
- Pool features: Gunite, In Ground, Pool/Spa Combo
- Has spa: Yes
- Fencing: Back Yard,Full
Lot
- Size: 0.55 Acres
- Features: Subdivided, 1/2 Up to 1 Acre
Details
- Additional structures: Shed(s)
- Parcel number: 050681080210
Construction
Type & style
- Home type: SingleFamily
- Architectural style: Traditional
- Property subtype: Single Family Residence
Materials
- Brick
- Foundation: Slab
- Roof: Composition
Condition
- New construction: No
- Year built: 2012
Utilities & green energy
- Sewer: Aerobic Septic
Green energy
- Green verification: ENERGY STAR Certified Homes
Community & HOA
Community
- Subdivision: Laura Heights Estates Ut-5
HOA
- Has HOA: Yes
- HOA fee: $325 annually
Location
- Region: Schertz
Financial & listing details
- Price per square foot: $218/sqft
- Tax assessed value: $655,320
- Annual tax amount: $11,308
- Date on market: 5/21/2026
- Listing terms: Cash,Conventional,FHA,Texas Veterans Land Board,VA Loan
Estimated market value
$711,700
$676,000 - $747,000
$3,692/mo
Price history
| Date | Event | Price |
|---|---|---|
| 10/7/2026 | Price change | $722,000-3.7%$218/sqft |
Source:  HAR #92397311 Report a problem HAR #92397311 Report a problem | ||
| 8/31/2026 | Price change | $750,000-3.2%$227/sqft |
Source: HAR #92397311 Report a problem | ||
| 6/9/2026 | Listed for sale | $775,000+84.5%$234/sqft |
Source: HAR #92397311 Report a problem | ||
| 12/8/2017 | Sold | -- |
Source:  LERA MLS #44006_1260489 Report a problem LERA MLS #44006_1260489 Report a problem | ||
| 11/13/2017 | Pending sale | $420,000$127/sqft |
Source: Core Values Realty Associates #1260489 Report a problem | ||
| 10/3/2017 | Price change | $420,000-2.8%$127/sqft |
Source: Core Values Realty Associates #1260489 Report a problem | ||
| 8/12/2017 | Price change | $431,900-0.2%$131/sqft |
Source: Core Values Realty Associates #1260489 Report a problem | ||
| 8/3/2017 | Listed for sale | $432,745$131/sqft |
Source: Core Values Realty Associates #1260489 Report a problem | ||
Public tax history
| Year | Property taxes | Tax assessment |
|---|---|---|
| 2025 | -- | $655,320 +0.6% |
| 2024 | -- | $651,410 +5.8% |
| 2023 | -- | $615,672 +10% |
| 2022 | -- | $559,702 +10% |
| 2021 | $8,724 | $508,820 +6.6% |
| 2020 | $8,724 -26.7% | $477,510 -0.9% |
| 2019 | $11,897 | $481,730 +17.4% |
| 2018 | $11,897 +1854.5% | $410,500 +5.7% |
| 2017 | $609 | $388,490 +1.9% |
| 2016 | -- | $381,290 |
| 2015 | -- | $381,290 +8% |
| 2014 | -- | $353,020 -1.5% |
| 2013 | -- | $358,300 +753.1% |
| 2012 | -- | $42,000 |
Find assessor info on the county website
Monthly payment
Est. payment
Payment breakdown
Explore the cost of this home by adjusting the details. Changes won't be saved.Climate risks
Neighborhood: 78154
Nearby schools
Schools provided by the listing agent
- Elementary: Tradition Elementary School
- Middle: East Central Heritage Middle School
- High: East Central H S
Source: HAR. This data may not be complete. We recommend contacting the local school district to confirm school assignments for this home.


Similar homes
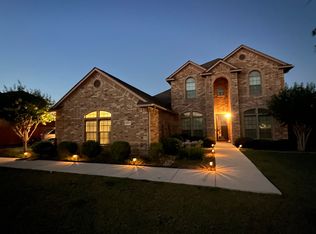
- $694,9994 bd4 ba2.9k sqft10314 Ivy Horn, Schertz, TX 78154For Sale

 MLS ID #1999730, Dana Phillips TREC #584558, Phillips & Associates Realty. LERA MLS
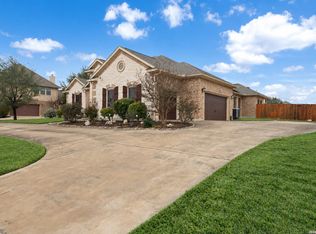
 - $615,0005 bd3 ba3k sqft6909 Hallie Heights, Schertz, TX 78154For Sale
 MLS ID #2004261, Mark Lemmons TREC #628107, eXp Realty. LERA MLS
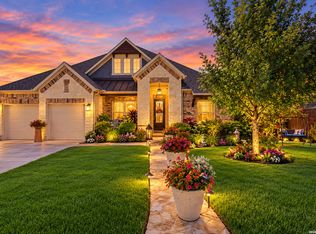
 - $494,5003 bd3 ba2.5k sqft6963 Hallie Heights, Schertz, TX 78154For Sale
 MLS ID #1842422, Erica Vogel TREC #612820, Vortex Realty. LERA MLS
 - $569,9994 bd4 ba3k sqft980 Water Oak, Schertz, TX 78154For Sale
 MLS ID #2015722, Lisa Cabrera TREC #649703, Resi Realty, LLC. LERA MLS
 - $524,9904 bd3 ba2.8k sqft6914 Hallie Hill, Schertz, TX 78154For SaleMLS ID #1963335, Dayton Schrader TREC #312921, eXp Realty. LERA MLS
- $610,0004 bd3 ba3k sqft4915 HUNTERS CV, St Hedwig, TX 78152For SaleMLS ID #1969688, James Chappel TREC #654139, Keller Williams Heritage. LERA MLS
- $569,0003 bd3 ba2.4k sqft13157 Hallie Chase, Schertz, TX 78154For SaleMLS ID #2021446, Miranda Landin TREC #752840, Real Broker, LLC. LERA MLS
- $729,9004 bd4 ba3.4k sqft19414 Arrowood Place, San Antonio, TX 78266For SaleMLS ID #2017055, Mark Lemmons TREC #628107, eXp Realty. LERA MLS
- $535,5004 bd4 ba3.2k sqft1017 Georgia Mae, Schertz, TX 78154For SaleMLS ID #1971442, Wynter Barnes TREC #762223, Phyllis Browning Company. LERA MLS
- $439,0004 bd2 ba2.4k sqft10315 Owl Woods, Schertz, TX 78154For SaleMLS ID #1967442, Vanessa Flowers TREC #685180, Regal Realty. LERA MLS
- $699,9004 bd3 ba3.1k sqft156 WOODLANDS DR, La Vernia, TX 78121For SaleMLS ID #1971491, Kimberly Sturgis TREC #785074, Homestead & Ranch Real Estate. LERA MLS
- $699,9004 bd3 ba2.7k sqft196 TRIPLE BEND DR, La Vernia, TX 78121For SaleMLS ID #2012006, Thomas Tucker TREC #456569, House Realty, LLC. LERA MLS
- $700,0004 bd4 ba2.8k sqft3208 Jasons Way, Marion, TX 78124For SaleMLS ID #1942431, Monica Gulley TREC #784626, Guillory Real Estate Group. LERA MLS
- $489,0004 bd3 ba2.7k sqft13411 LEEWARD LN, San Antonio, TX 78263For SaleMLS ID #2018235, Misti Rios TREC #572999, Keller Williams Heritage. LERA MLS
- $429,0003 bd3 ba2.7k sqft824 Water Oak, Schertz, TX 78154For SaleMLS ID #1973397, Matt Macho TREC #734711, Keller Williams Heritage. LERA MLS
- $850,0004 bd5 ba3.3k sqft120 HIDDEN FOREST DR, La Vernia, TX 78121For SaleMLS ID #2017211, Robert Fedewa TREC #650858, Real Broker, LLC. LERA MLS
- $749,0004 bd3 ba3.1k sqft24011 AZUL DAWN, San Antonio, TX 78261For SaleMLS ID #2004612, Brenda Zambrano TREC #610781, One2Three Realty. LERA MLS
- $599,9004 bd3 ba2.6k sqft129 HIDDEN FOREST DR, La Vernia, TX 78121For SaleMLS ID #2016379, Bradley Claus TREC #613810, JLA Realty. LERA MLS
- $389,9004 bd3 ba2.9k sqft9818 Red Iron Crk, Converse, TX 78109For SaleMLS ID #1967492, Carolyn Mendez TREC #772700, JB Goodwin, REALTORS. LERA MLS
