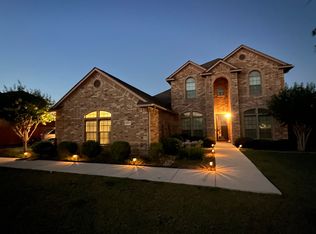
Welcome to the Estates at Wilson's Preserve! Stunning custom residence features 4 spacious bedrooms conveniently located on one level, offering nearly 3,300 square feet of thoughtfully designed living space, and a spacious tandem 3-car garage. Perfectly situated on an oversized well manicured corner cul-de-sac lot in a quiet section of the neighborhood, this property delivers both privacy and exceptional curb appeal. Step inside to discover soaring ceilings, stylish finishes, and a dedicated home office ideal for remote work or study. The heart of the home is the beautifully appointed chef's kitchen, featuring abundant cabinetry, granite countertops, an expansive breakfast bar, and a striking custom stone accent wall that adds warmth and character to the adjoining dining area. The open-concept family room is designed for both comfort and entertaining, showcasing a floor-to-ceiling stone fireplace, custom built-in shelving, and plenty of natural light. The spacious primary suite serves as a private retreat with elevated ceilings, a luxurious en-suite bath complete with a soaking garden tub, separate tiled shower, and an oversized walk-in closet. A private guest suite with its own full bathroom and sitting area offers flexibility for multi-generational living, visiting guests, or older children seeking additional privacy. Upstairs, a versatile bonus room with a half bath can easily function as a game room, media room, or fifth bedroom. Outdoor living is equally impressive. The backyard is designed for entertaining and relaxation, featuring a large covered patio, outdoor kitchen, custom stone wood-burning fireplace, expansive concrete patio space, and a beautifully maintained yard. Washer, dryer, refrigerator, and all appliances will convey with the property at closing, offering exceptional convenience and added value. This move-in-ready home comes equipped with the appliances you need to settle in comfortably from the moment you receive the keys. Conveniently located near highly rated Schertz-Cibolo-Universal City schools, Randolph Air Force Base, shopping, dining, and everyday amenities, this exceptional home combines custom features, comfort, functionality, and style!
For sale
Price cut: $500 (10/1)
$535,500
1017 Georgia Mae, Schertz, TX 78154
4beds
3,297sqft
Single Family Residence
Built in 2012
9,757 Square Feet Lot
$529,200 Zestimate®
$162/sqft
$38/mo HOA
What's special
Stylish finishesCustom stone wood-burning fireplaceFloor-to-ceiling stone fireplaceBeautifully maintained yardOutdoor kitchenLarge covered patioCustom built-in shelving
- 141 days
- 303
- 24
Zillow last checked:
Listing updated:
Listed by:
Wynter Barnes TREC #762223 (210) 331-1377,
Phyllis Browning Company
Source: LERA MLS,MLS#: 1971442
Facts & features
Interior
Bedrooms & bathrooms
- Bedrooms: 4
- Bathrooms: 4
- Full bathrooms: 3
- 1/2 bathrooms: 1
Primary bedroom
- Area: 272
- Dimensions: 17 x 16
Bedroom 2
- Area: 168
- Dimensions: 14 x 12
Bedroom 3
- Area: 132
- Dimensions: 12 x 11
Bedroom 4
- Area: 220
- Dimensions: 22 x 10
Primary bathroom
- Features: Tub/Shower Separate, Double Vanity, Soaking Tub
- Area: 144
- Dimensions: 12 x 12
Dining room
- Area: 132
- Dimensions: 12 x 11
Family room
- Area: 336
- Dimensions: 21 x 16
Kitchen
- Area: 270
- Dimensions: 18 x 15
Living room
- Area: 154
- Dimensions: 14 x 11
Office
- Area: 132
- Dimensions: 12 x 11
Heating
- Central, Electric
Cooling
- Ceiling Fan(s), Two Central
Appliances
- Included: Washer, Dryer, Cooktop, Built-In Oven, Self Cleaning Oven, Microwave, Refrigerator, Disposal, Dishwasher, Plumbed For Ice Maker, Electric Water Heater, Electric Cooktop, Double Oven
- Laundry: Main Level, Laundry Room
Features
- Three Living Area, Separate Dining Room, Eat-in Kitchen, Two Eating Areas, Kitchen Island, Breakfast Bar, Pantry, Study/Library, Game Room, Media Room, Loft, Utility Room Inside, High Ceilings, Open Floorplan, High Speed Internet, All Bedrooms Downstairs, Telephone, Walk-In Closet(s), Master Downstairs, Ceiling Fan(s), Chandelier, Solid Counter Tops
- Flooring: Ceramic Tile, Vinyl
- Windows: Double Pane Windows, Window Coverings, Skylight(s)
- Has basement: No
- Attic: Partially Finished
- Number of fireplaces: 2
- Fireplace features: Wood Burning
Interior area
- Total interior livable area: 3,297 sqft
Property
Parking
- Total spaces: 3
- Parking features: Three Car Garage, Oversized, Tandem, Garage Door Opener
- Garage spaces: 3
Accessibility
- Accessibility features: No Carpet, Level Lot, First Floor Bath, Full Bath/Bed on 1st Flr, First Floor Bedroom, Stall Shower
Features
- Levels: One
- Stories: 1
- Patio & porch: Patio, Covered
- Exterior features: Barbecue, Gas Grill, Sprinkler System, Rain Gutters, Outdoor Kitchen
- Pool features: None
- Fencing: Privacy
Lot
- Size: 9,757 Square Feet
- Dimensions: 85x115
- Features: Corner Lot, Level
- Residential vegetation: Mature Trees, Mature Trees (ext feat)
Details
- Parcel number: 1G3890000104800000
Construction
Type & style
- Home type: SingleFamily
- Property subtype: Single Family Residence
Materials
- Stucco, Fiber Cement, Stone Veneer
- Foundation: Slab
- Roof: Composition
Condition
- Pre-Owned
- New construction: No
- Year built: 2012
Details
- Builder name: Plantation
Utilities & green energy
- Electric: GVEC
- Sewer: CITY
- Water: CITY, Water System
- Utilities for property: Cable Available, City Garbage service
Green energy
- Indoor air quality: Integrated Pest Management
- Water conservation: Low Flow Commode
Community & HOA
Community
- Features: None, Cluster Mail Box
- Security: Smoke Detector(s), Prewired, Carbon Monoxide Detector(s)
- Subdivision: Wilson's Preserve
HOA
- Has HOA: Yes
- HOA fee: $450 annually
- HOA name: WILSONS PRESERVE HOA
Location
- Region: Schertz
Financial & listing details
- Price per square foot: $162/sqft
- Tax assessed value: $535,000
- Annual tax amount: $9,914
- Price range: $535.5K - $535.5K
- Date on market: 6/1/2026
- Cumulative days on market: 143 days
- Listing terms: Conventional,FHA,VA Loan,TX Vet,Cash,Investors OK,Relocation Property
Estimated market value
$529,200
$503,000 - $556,000
$2,661/mo
Price history
| Date | Event | Price |
|---|---|---|
| 10/1/2026 | Price change | $535,500-0.1%$162/sqft |
Source:  LERA MLS #1971442 Report a problem LERA MLS #1971442 Report a problem | ||
| 9/3/2026 | Price change | $536,000-0.1%$163/sqft |
Source: LERA MLS #1971442 Report a problem | ||
| 7/25/2026 | Price change | $536,500-1.4%$163/sqft |
Source: LERA MLS #1971442 Report a problem | ||
| 7/10/2026 | Price change | $544,000-1.1%$165/sqft |
Source: LERA MLS #1971442 Report a problem | ||
| 6/1/2026 | Listed for sale | $549,900-1.8%$167/sqft |
Source: LERA MLS #1971442 Report a problem | ||
| 12/2/2021 | Sold | -- |
Source: LERA MLS #1565547 Report a problem | ||
| 10/22/2021 | Pending sale | $560,000$170/sqft |
Source: LERA MLS #1565547 Report a problem | ||
| 10/17/2021 | Contingent | $560,000$170/sqft |
Source: LERA MLS #1565547 Report a problem | ||
| 10/14/2021 | Listed for sale | $560,000$170/sqft |
Source: LERA MLS #1565547 Report a problem | ||
Public tax history
| Year | Property taxes | Tax assessment |
|---|---|---|
| 2025 | $8,280 -7.4% | $535,000 -1.5% |
| 2024 | $8,939 +11.7% | $543,398 +10% |
| 2023 | $8,006 -24.5% | $493,998 -8.4% |
| 2022 | $10,597 +4% | $539,223 +14.4% |
| 2021 | $10,185 +6.1% | $471,403 +7.9% |
| 2020 | $9,595 | $436,877 +5.5% |
| 2019 | -- | $414,100 -2.5% |
| 2018 | $9,627 -5.3% | $424,866 -6% |
| 2017 | $10,165 +4.9% | $452,212 +4.1% |
| 2016 | $9,689 +12% | $434,518 +6.3% |
| 2015 | $8,651 | $408,764 +8% |
| 2014 | $8,651 | $378,552 -1.7% |
| 2013 | -- | $385,060 -0.4% |
| 2012 | -- | $386,483 |
Find assessor info on the county website
Monthly payment
Est. payment
Payment breakdown
Explore the cost of this home by adjusting the details. Changes won't be saved.Climate risks
Neighborhood: 78154
Nearby schools
Schools provided by the listing agent
- Elementary: Schertz
- Middle: Corbett
- High: Clemens
- District: Schertz-Cibolo-Universal City Isd
Source: LERA MLS. This data may not be complete. We recommend contacting the local school district to confirm school assignments for this home.


Similar homes
- $615,0005 bd3 ba3k sqft6909 Hallie Heights, Schertz, TX 78154For Sale
 MLS ID #2004261, Mark Lemmons TREC #628107, eXp Realty. LERA MLS
 - $449,0004 bd4 ba3.1k sqft10248 Shadowy Dusk, Schertz, TX 78154For Sale
 MLS ID #1942821, Monica Anguiano TREC #686946, Realty One Group Emerald. LERA MLS
 - $569,5005 bd4 ba3.1k sqft7802 Clearwater Blvd, Selma, TX 78154New Construction
 MLS ID #1932220, Rosalinda Perez-Rodriguez TREC #769299, JPAR San Antonio. LERA MLS
 - $694,9994 bd4 ba2.9k sqft10314 Ivy Horn, Schertz, TX 78154For Sale
 MLS ID #1999730, Dana Phillips TREC #584558, Phillips & Associates Realty. LERA MLS
 - $525,0004 bd4 ba3.8k sqft813 SUSSEX CV, Cibolo, TX 78108For SaleMLS ID #2000651, Adrianna Salgado TREC #787076, Real Broker, LLC. LERA MLS
- $537,0004 bd4 ba3.6k sqft20514 WILD SPRINGS DR, San Antonio, TX 78258For SaleMLS ID #2021024, James Carter TREC #737478, 1st Choice Realty Group. LERA MLS
- $499,9005 bd4 ba3.3k sqft2602 Sierra Peak, San Antonio, TX 78261For SaleMLS ID #2024549, Jack Farquhar TREC #693618, eXp Realty. LERA MLS
- $534,9993 bd3 ba2.7k sqft1302 GANAHL CT, San Antonio, TX 78216For SaleMLS ID #2006367, Matthew DeBlois TREC #690923, Resi Realty, LLC. LERA MLS
- $500,0004 bd3 ba2.6k sqft2106 Silent Fox, San Antonio, TX 78260For SaleMLS ID #2024347, Jennifer Canada TREC #704468, Phyllis Browning Company. LERA MLS
- $385,0004 bd3 ba2.4k sqft2949 Mistywood Ln, Schertz, TX 78108For SaleMLS ID #1996617, Bella Cruz TREC #592358, Lifetime Real Estate Srv, LLC. LERA MLS
- $529,9004 bd4 ba3k sqft710 Viento Pt, San Antonio, TX 78260For SaleMLS ID #2011876, Yvonne Hernandez TREC #762783, 1st Choice Realty Group. LERA MLS
- $539,9903 bd3 ba2.5k sqft4662 AMOROSA WAY, San Antonio, TX 78261For SaleMLS ID #2015058, Christopher Marti TREC #628996, Keller Williams City-View. LERA MLS
- $525,0004 bd3 ba3.5k sqft1763 Heavens Peak, San Antonio, TX 78258For SaleMLS ID #2015111, Brayson Verzella TREC #538286, Real Broker, LLC. LERA MLS
- $549,7774 bd3 ba3.5k sqft18711 Millhollow, San Antonio, TX 78258For SaleMLS ID #2016253, Helen Guajardo TREC #585266, Keller Williams Heritage. LERA MLS
- $394,9954 bd4 ba2.7k sqft241 Cansiglio, Cibolo, TX 78108For SaleMLS ID #1999476, Jeanette Perkins TREC #768988, White Label Realty. LERA MLS
- $590,0004 bd3 ba2.6k sqft238 HAMBURG AVE, New Braunfels, TX 78132For SaleMLS ID #2005245, Sofia Moreno TREC #809946, Keller Williams Heritage. LERA MLS
- $349,9994 bd3 ba2.7k sqft105 Tierra Grande, Cibolo, TX 78108For SaleMLS ID #1935774, Veronica Rodriguez Clarke TREC #465223, Collaborative Real Estate. LERA MLS
- $450,0004 bd4 ba2.9k sqft14514 Perpetual, San Antonio, TX 78247For SaleMLS ID #2016151, Liza Reyes TREC #359279, Keller Williams Heritage. LERA MLS
- $414,9005 bd4 ba3.3k sqft304 Tumbleweed Run, Cibolo, TX 78108For SaleMLS ID #2012139, Jeff Bradley TREC #592189, Patriot Realty. LERA MLS
