Introducing a stunning custom-built home that exemplifies modern elegance and comfort. This exquisite residence features soaring high ceilings and spacious walk-in closets in every bedroom, including two separate walk-in closets in the luxurious master suite. The master bathroom is a true retreat, complete with a garden tub, separate shower, and double vanity for added convenience. With a total of five bedrooms and four bathrooms, this home is designed for both relaxation and entertainment.
New construction
$569,500
7802 Clearwater Blvd, Selma, TX 78154
5beds
3,164sqft
Single Family Residence
Built in 2022
0.26 Acres Lot
$553,300 Zestimate®
$180/sqft
$-- HOA
What's special
Soaring high ceilingsFive bedroomsFour bathroomsDouble vanitySeparate showerGarden tub
- 267 days
- 243
- 15
Zillow last checked:
Listing updated:
Listed by:
Rosalinda Perez-Rodriguez TREC #769299 (210) 883-7609,
JPAR San Antonio
Source: LERA MLS,MLS#: 1932220
Facts & features
Interior
Bedrooms & bathrooms
- Bedrooms: 5
- Bathrooms: 4
- Full bathrooms: 4
Primary bedroom
- Features: Walk-In Closet(s), Multi-Closets, Ceiling Fan(s), Full Bath
- Area: 437
- Dimensions: 23 x 19
Bedroom 2
- Area: 143
- Dimensions: 11 x 13
Bedroom 3
- Area: 154
- Dimensions: 11 x 14
Bedroom 4
- Area: 130
- Dimensions: 13 x 10
Bedroom 5
- Area: 168
- Dimensions: 12 x 14
Primary bathroom
- Features: Tub/Shower Separate, Separate Vanity, Double Vanity, Soaking Tub
- Area: 468
- Dimensions: 18 x 26
Dining room
- Area: 209
- Dimensions: 11 x 19
Kitchen
- Area: 192
- Dimensions: 16 x 12
Living room
- Area: 416
- Dimensions: 26 x 16
Heating
- Central, Electric
Cooling
- Central Air
Appliances
- Included: Cooktop, Built-In Oven, Range, Gas Cooktop, Disposal, Dishwasher, Electric Water Heater, Plumb for Water Softener
- Laundry: Main Level, Laundry Room, Washer Hookup, Dryer Connection
Features
- One Living Area, Separate Dining Room, Breakfast Bar, Pantry, Study/Library, High Ceilings, Open Floorplan, All Bedrooms Downstairs, Walk-In Closet(s), Master Downstairs, Ceiling Fan(s), Custom Cabinets
- Flooring: Ceramic Tile
- Windows: Window Coverings
- Has basement: No
- Has fireplace: No
- Fireplace features: Not Applicable
Interior area
- Total interior livable area: 3,164 sqft
Video & virtual tour
Property
Parking
- Total spaces: 2
- Parking features: Two Car Garage, Garage Door Opener
- Garage spaces: 2
Features
- Levels: One
- Stories: 1
- Pool features: None
Lot
- Size: 0.26 Acres
Details
- Parcel number: 059920440100
Construction
Type & style
- Home type: SingleFamily
- Property subtype: Single Family Residence
Materials
- Stucco
- Foundation: Slab
- Roof: Wood Shingle/Shake
Condition
- New Construction
- New construction: Yes
- Year built: 2022
Utilities & green energy
- Sewer: Septic
- Utilities for property: City Garbage service
Community & HOA
Community
- Features: None
- Subdivision: Selma Park Estates
Location
- Region: Selma
Financial & listing details
- Price per square foot: $180/sqft
- Tax assessed value: $509,210
- Annual tax amount: $8,618
- Price range: $569.5K - $569.5K
- Date on market: 1/8/2026
- Cumulative days on market: 556 days
- Listing terms: Conventional,FHA,VA Loan,Cash
Estimated market value
$553,300
$526,000 - $581,000
$3,192/mo
Price history
| Date | Event | Price |
|---|---|---|
| 1/22/2026 | Price change | $569,500-0.9%$180/sqft |
Source:  LERA MLS #1932220 Report a problem LERA MLS #1932220 Report a problem | ||
| 1/8/2026 | Listed for sale | $574,900-0.9%$182/sqft |
Source: LERA MLS #1932220 Report a problem | ||
| 1/1/2026 | Listing removed | $579,999$183/sqft |
Source: LERA MLS #1850734 Report a problem | ||
| 10/4/2025 | Price change | $579,999-1.7%$183/sqft |
Source: LERA MLS #1850734 Report a problem | ||
| 3/18/2025 | Listed for sale | $590,000$186/sqft |
Source: LERA MLS #1850734 Report a problem | ||
Public tax history
| Year | Property taxes | Tax assessment |
|---|---|---|
| 2025 | $8,775 +12.6% | $509,210 +16.1% |
| 2024 | $7,795 +121.2% | $438,450 +121.2% |
| 2023 | $3,524 +170.3% | $198,200 +198.6% |
| 2022 | $1,304 +64.7% | $66,380 +34% |
| 2021 | $792 | $49,550 +26.4% |
| 2020 | $792 +72.7% | $39,190 +96.6% |
| 2019 | $458 | $19,930 |
| 2018 | $458 +44.4% | $19,930 +49% |
| 2017 | $318 | $13,380 |
| 2016 | -- | $13,380 |
| 2015 | -- | $13,380 -16.8% |
| 2014 | -- | $16,090 |
| 2013 | -- | $16,090 |
| 2012 | -- | $16,090 |
| 2011 | -- | $16,090 -11.2% |
| 2010 | -- | $18,120 |
| 2009 | -- | $18,120 -8% |
| 2008 | -- | $19,700 |
| 2007 | -- | $19,700 +199.8% |
| 2006 | -- | $6,570 +36.9% |
| 2005 | -- | $4,800 |
Find assessor info on the county website
Monthly payment
Est. payment
Payment breakdown
Explore the cost of this home by adjusting the details. Changes won't be saved.Climate risks
Neighborhood: 78154
Nearby schools
Schools provided by the listing agent
- Elementary: Meadow Village
- Middle: Kitty Hawk
- High: Veterans Memorial
- District: Judson
Source: LERA MLS. This data may not be complete. We recommend contacting the local school district to confirm school assignments for this home.

Similar homes
- $492,0004 bd3 ba2.5k sqft15710 Fair Ln, Selma, TX 78154For Sale

 MLS ID #2006591, Tami Bailey TREC #814431, True Valor Realty. LERA MLS
 - $519,9994 bd4 ba3k sqft325 Waterford, Cibolo, TX 78108For Sale
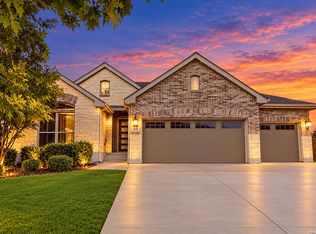 MLS ID #2020839, Persia McMillan TREC #728851, Premier Realty Group Platinum. LERA MLS
 - $535,5004 bd4 ba3.2k sqft1017 Georgia Mae, Schertz, TX 78154For Sale
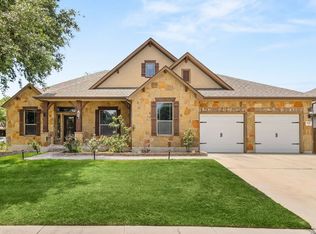 MLS ID #1971442, Wynter Barnes TREC #762223, Phyllis Browning Company. LERA MLS
 - $590,0005 bd4 ba3.5k sqft23554 Seven Winds, San Antonio, TX 78258For Sale
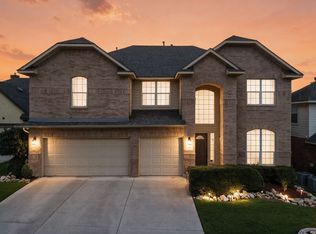 MLS ID #2019334, Melinda Zeller TREC #823396, Coldwell Banker D'Ann Harper. LERA MLS
 - $475,0003 bd3 ba2.5k sqft7215 AVERY RD, Live Oak, TX 78233For SaleMLS ID #2019165, Benjamin Godina TREC #583405, G Partners & Realty. LERA MLS
- $679,9006 bd4 ba4.3k sqft11907 HOLLERING PASS, Schertz, TX 78154For SaleMLS ID #2008368, Sheldon Brown TREC #776134, Noble Group Properties, LLC. LERA MLS
- $460,0004 bd3 ba3.2k sqft11635 Chalk Stem, Schertz, TX 78154For SaleMLS ID #1973159, Hunter Smith TREC #454671, Texas Dream Realtors. LERA MLS
- $593,9004 bd3 ba2.6k sqft4207 Artabri, San Antonio, TX 78261For SaleMLS ID #2016658, Mark Phillips TREC #636392, Hill Country Flat Fee Realty. LERA MLS
- $549,9903 bd3 ba2.5k sqft4662 AMOROSA WAY, San Antonio, TX 78261For SaleMLS ID #2015058, Christopher Marti TREC #628996, Keller Williams City-View. LERA MLS
- $525,0004 bd4 ba3.8k sqft813 SUSSEX CV, Cibolo, TX 78108For SaleMLS ID #2000651, Adrianna Salgado TREC #787076, Real Broker, LLC. LERA MLS
- $575,0005 bd3 ba3.8k sqft19519 Highgrove Ln, San Antonio, TX 78258For SaleMLS ID #1994151, Aditya Panwar TREC #535704, Texas Premier Realty. LERA MLS
- $455,0005 bd4 ba3k sqft6206 Carriage Cape, San Antonio, TX 78261For SaleMLS ID #2005856, Elizabeth Aitken TREC #500552, Local Realty. LERA MLS
- $570,0005 bd3 ba3.4k sqft2259 Zachry, New Braunfels, TX 78132For SaleMLS ID #1956291, Cody Cravens TREC #739241, JB Goodwin, REALTORS. LERA MLS
- $549,7774 bd3 ba3.5k sqft18711 Millhollow, San Antonio, TX 78258For SaleMLS ID #2016253, Helen Guajardo TREC #585266, Keller Williams Heritage. LERA MLS
- $734,0004 bd5 ba3.8k sqft7118 Delaine Park, Schertz, TX 78154For SaleMLS ID #1972148, Janell Peterson TREC #656041, Zest Realty. LERA MLS
- $487,0004 bd3 ba2.2k sqft2205 MESA BRK, Schertz, TX 78154New ConstructionMLS ID #1999490, Cristina Perez-Santana TREC #702498, IH 10 Realty. LERA MLS
- $639,9994 bd4 ba3.2k sqft24740 Malka, San Antonio, TX 78261For SaleMLS ID #1964451, Carolyn Trevino TREC #749586, Orchard Brokerage. LERA MLS
- $544,0004 bd4 ba3k sqft710 Viento Pt, San Antonio, TX 78260For SaleMLS ID #2011876, Yvonne Hernandez TREC #762783, 1st Choice Realty Group. LERA MLS
- $509,9003 bd4 ba2.6k sqft7606 Triple Leaf, China Grove, TX 78263For SaleMLS ID #2011604, Josue Martinez TREC #855928, BHHS Don Johnson REALTORS - NB. LERA MLS
- $569,0003 bd4 ba2.9k sqft407 MISSION HILL RUN, New Braunfels, TX 78132For SaleMLS ID #2005390, Jennifer Classy TREC #764297, eXp Realty. LERA MLS
