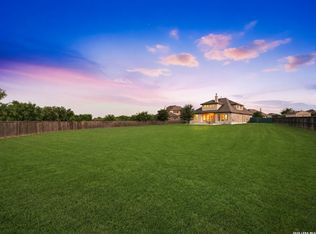
This gorgeous 5-bedroom, 3.5-bath home is located in The Reserve in Schertz II and offers a functional layout with plenty of space to spread out. Set on a cul-de-sac lot, the property features a very private backyard and a welcoming gated front porch. Inside, you'll find a light-filled, open floor plan with high ceilings and neutral tones that create a comfortable, move-in ready environment. The main living area includes a spacious living room with a stone fireplace that flows seamlessly into the kitchen and dining space, complete with a breakfast bar, stainless steel appliances, and convenient access to the backyard. A formal dining area and a dedicated home office provide flexibility for everyday living and entertaining. The oversized primary suite is conveniently located downstairs, featuring an ensuite bath with a soaking tub and separate walk-in shower for a private retreat away from the secondary bedrooms. Upstairs, the well-sized secondary bedrooms are thoughtfully arranged, and a generous loft offers additional living space that can serve as a game room, media area, or second family room. The oversized backyard includes a covered patio and offers plenty of room for future additions like a pool, pavilion, play area, or outdoor entertaining space. A 3-car garage adds extra storage and parking convenience. With easy access to Loop 1604 and I-10, this home is well-positioned for commuting, shopping, and dining. Schedule your personal tour to see all it has to offer!
For sale
Price cut: $15K (7/19)
$649,998
7010 Jalen Ct, Schertz, TX 78154
5beds
3,573sqft
:
Get pre-qualified$4,537/mo
Single Family Residence
Built in 2018
0.67 Acres Lot
$638,800 Zestimate®
$182/sqft
$37/mo HOA
What's special
Stone fireplaceOversized backyardDedicated home officeHigh ceilingsVery private backyardStainless steel appliancesLight-filled open floor plan
- 122 days |
- 425 |
- 30 |
Zillow last checked:
Listing updated:
Listed by:
Jesse Landin TREC #637896 (210) 557-0825,
Redfin Corporation
Source: LERA MLS,MLS#: 1953214
Facts & features
Interior
Bedrooms & bathrooms
- Bedrooms: 5
- Bathrooms: 4
- Full bathrooms: 3
- 1/2 bathrooms: 1
Primary bedroom
- Features: Full Bath
- Area: 272
- Dimensions: 17 x 16
Bedroom 2
- Area: 143
- Dimensions: 11 x 13
Bedroom 3
- Area: 154
- Dimensions: 11 x 14
Bedroom 4
- Area: 132
- Dimensions: 12 x 11
Bedroom 5
- Area: 144
- Dimensions: 12 x 12
Primary bathroom
- Features: Tub/Shower Combo, Double Vanity
- Area: 240
- Dimensions: 12 x 20
Dining room
- Area: 121
- Dimensions: 11 x 11
Kitchen
- Area: 140
- Dimensions: 14 x 10
Living room
- Area: 352
- Dimensions: 16 x 22
Office
- Area: 132
- Dimensions: 11 x 12
Heating
- Central, Electric
Cooling
- Two Central
Appliances
- Included: Cooktop, Built-In Oven, Self Cleaning Oven, Microwave, Dishwasher, Trash Compactor, Plumbed For Ice Maker, Water Softener Rented, Vented Exhaust Fan
- Laundry: Washer Hookup, Dryer Connection
Features
- Two Living Area, Liv/Din Combo, Kitchen Island, Breakfast Bar, All Bedrooms Upstairs, Master Downstairs, Ceiling Fan(s), Chandelier, Wet Bar
- Flooring: Carpet, Ceramic Tile, Stone
- Has basement: No
- Number of fireplaces: 1
- Fireplace features: One, Wood Burning Stove
Interior area
- Total interior livable area: 3,573 sqft
Video & virtual tour
Property
Parking
- Total spaces: 3
- Parking features: Three Car Garage, Garage Faces Rear, Garage Door Opener
- Garage spaces: 3
Features
- Levels: Two
- Stories: 2
- Exterior features: Sprinkler System
- Pool features: None
Lot
- Size: 0.67 Acres
- Features: 1/2-1 Acre
Details
- Parcel number: 050681180340
Construction
Type & style
- Home type: SingleFamily
- Property subtype: Single Family Residence
Materials
- Stone, Stucco
- Foundation: Slab
- Roof: Composition
Condition
- Pre-Owned
- New construction: No
- Year built: 2018
Community & HOA
Community
- Features: None
- Security: Prewired
- Subdivision: The Reserve At Schertz Ii
HOA
- Has HOA: Yes
- HOA fee: $449 annually
- HOA name: FIRST SERVICE RESIDENTIAL
Location
- Region: Schertz
Financial & listing details
- Price per square foot: $182/sqft
- Annual tax amount: $10,384
- Price range: $650K - $650K
- Date on market: 4/7/2026
- Cumulative days on market: 123 days
- Listing terms: Conventional,FHA,VA Loan,Cash
- Road surface type: Paved
Estimated market value
$638,800
$607,000 - $671,000
$3,664/mo
Price history
| Date | Event | Price |
|---|---|---|
| 7/19/2026 | Price change | $649,998-2.3%$182/sqft |
Source:  LERA MLS #1953214 Report a problem LERA MLS #1953214 Report a problem | ||
| 7/1/2026 | Price change | $664,998-1.5%$186/sqft |
Source: LERA MLS #1953214 Report a problem | ||
| 4/7/2026 | Listed for sale | $674,998$189/sqft |
Source: LERA MLS #1953214 Report a problem | ||
Public tax history
Tax history is unavailable.
Monthly payment
Est. payment
Payment breakdown
Explore the cost of this home by adjusting the details. Changes won't be saved.Climate risks
Neighborhood: 78154
Nearby schools
GreatSchools rating
- 5/10Tradition Elementary SchoolGrades: PK-5Distance: 4.7 mi
- 3/10East Central Heritage Middle SchoolGrades: 6-8Distance: 9.7 mi
- 2/10East Central High SchoolGrades: 9-12Distance: 9.2 mi
Schools provided by the listing agent
- Elementary: Tradition
- Middle: East Central
- High: East Central
- District: East Central I.S.D
Source: LERA MLS. This data may not be complete. We recommend contacting the local school district to confirm school assignments for this home.
- $870,0005 bd5 ba4.9k sqft7006 Jalen Ct, Schertz, TX 78154Off Market
- $767,5004 bd4 ba3.9k sqft7013 Derek Ct, Schertz, TX 78154Off Market
- $782,8005 bd4 ba4.5k sqft7009 Derek Ct, Schertz, TX 78154Off Market
- $739,0005 bd4 ba4k sqft7002 Jalen Ct, Schertz, TX 78154Off Market
- $808,3005 bd4 ba4.6k sqft7017 Derek Ct, Schertz, TX 78154Off Market
- $720,4004 bd3 ba3.4k sqft7003 Jalen Ct, Schertz, TX 78154Off Market
- $789,2004 bd3 ba3.3k sqft7005 Derek Ct, Schertz, TX 78154Off Market
- $701,6003 bd2 ba3.4k sqft6998 Jalen Ct, Schertz, TX 78154Off Market
A local agent can set up tours, give advice and negotiate with sellers.
Similar homes
- $579,9005 bd4 ba3.3k sqft6014 DEWDROP LN, Converse, TX 78109For Sale
 MLS ID #1999139, David Rutter TREC #662390, Keller Williams Heritage. LERA MLS
 - $585,0004 bd3 ba2.7k sqft11625 Hollering Pass, Schertz, TX 78154For Sale
 MLS ID #1969949, Persia McMillan TREC #728851, Premier Realty Group Platinum. LERA MLS
 - $488,0005 bd4 ba3k sqft11921 Spoke Holw, Schertz, TX 78154Active

 MLS ID #3646971, Rachel Brown, Spyglass Realty. Unlock MLS
 - $550,0004 bd3 ba2.3k sqft3204 Joshs Way, Marion, TX 78124For Sale
 MLS ID #2006498, Bridgette Simon TREC #807543, Real Broker, LLC. LERA MLS
 - $619,9904 bd4 ba3.3k sqft5389 Hartley, Schertz, TX 78108For SaleMLS ID #1953593, Dayton Schrader TREC #312921, eXp Realty. LERA MLS
- $387,4005 bd4 ba2.8k sqft10403 Dakota River, Converse, TX 78105For SaleMLS ID #1954657, Obdulia Feliciano TREC #743381, 1st Choice Realty Group. LERA MLS
- $650,0004 bd4 ba3.2k sqft24740 Malka, San Antonio, TX 78261For SaleMLS ID #1964451, Carolyn Trevino TREC #749586, Orchard Brokerage. LERA MLS
- $649,9904 bd3 ba2.2k sqft100 W Ashton, Floresville, TX 78114For SaleMLS ID #1908697, Dayton Schrader TREC #312921, eXp Realty. LERA MLS
- $425,2345 bd5 ba2k sqft10364 Bartenheim Dr, Schertz, TX 78154New ConstructionCoventry Homes
- $579,0004 bd2 ba2.3k sqft2512 SCHWAB RD, Seguin, TX 78155For SaleMLS ID #1991451, Joshua Jackson TREC #619930, JPAR San Antonio. LERA MLS
- $725,0004 bd5 ba4k sqft5215 Everly, San Antonio, TX 78263For SaleMLS ID #2003708, Tammy Prince TREC #595896, Princely Realty Group LLC. LERA MLS
- $390,0003 bd2 ba2.3k sqft12542 ROTHAU DR, Schertz, TX 78154For SaleMLS ID #2003051, Riley Griffin TREC #814607, Real Broker, LLC. LERA MLS
- $415,8545 bd5 ba2k sqft10209 Bussang Rd, Schertz, TX 78154New ConstructionCoventry Homes
- $599,9904 bd4 ba2.8k sqft4619 HUTCHINSON WAY, Schertz, TX 78108New ConstructionMLS ID #2004423, Dayton Schrader TREC #312921, eXp Realty. LERA MLS
- $425,7854 bd3 ba2.1k sqft10239 Bartenheim Dr, Schertz, TX 78154New ConstructionCoventry Homes
- from $639,9904 bd4 ba3.3k sqftPedernales Plan, Everly Estates, San Antonio, TX 78263New ConstructionEmpire Homes
- $645,0004 bd3 ba2.5k sqft104 HONDO RDG, La Vernia, TX 78121For SaleMLS ID #1992836, Miranda Landin TREC #752840, Real Broker, LLC. LERA MLS
- $674,9004 bd3 ba3.2k sqft3717 Cualquiera, San Antonio, TX 78261For SaleMLS ID #1956249, Damion Madison TREC #778171, LPT Realty, LLC. LERA MLS
- $404,9904 bd2 ba2.4k sqft12706 Horizon Crest, Schertz, TX 78154New ConstructionMLS ID #2004096, Patrick McGrath TREC #434432, Meritage Homes Realty. LERA MLS
- $634,9904 bd4 ba3.1k sqft4519 Yoakum Valley, Schertz, TX 78108New ConstructionLERA MLS
