Experience, exceptional space and versatility in this impressive 4700+ square-foot home situated on a 0.75 acre lot. Featuring 4 bedrooms 3 full bathrooms and 2 1/2 bathrooms this thoughtfully designed floor plan offers room for both everyday living and entertaining. The spacious interior includes a dedicated home office, formal dining room, game room, media room, and flexible bonus room currently used as a home gym. The open concept, living areas provide functionality and comfort while the generous layout offers endless possibilities to fit your lifestyle. Step outside to a large backyard with ample space to create your ideal outdoor retreat. The expanse a lot can accommodate a custom pool outdoor kitchen additional entertaining areas or other outdoor amenities. With this combination of size flexible living spaces and expansive lot this property presents a unique opportunity for buyers seeking comfort, functionality, and room to grow schedule your private showing today to experience all this home has to offer.
For sale
$725,000
5215 Everly, San Antonio, TX 78263
4beds
4,024sqft
:
Get pre-qualified$5,282/mo
Single Family Residence
Built in 2024
0.6 Acres Lot
$696,000 Zestimate®
$180/sqft
$65/mo HOA
What's special
Dedicated home officeFormal dining roomGame roomMedia room
- 1 day |
- 67 |
- 3 |
Likely to sell faster than
Zillow last checked:
Listing updated:
Listed by:
Tammy Prince TREC #595896 (210) 326-1544,
Princely Realty Group LLC
Source: LERA MLS,MLS#: 2003708
Facts & features
Interior
Bedrooms & bathrooms
- Bedrooms: 4
- Bathrooms: 5
- Full bathrooms: 3
- 1/2 bathrooms: 2
Primary bedroom
- Features: Walk-In Closet(s), Ceiling Fan(s), Full Bath
- Area: 294
- Dimensions: 14 x 21
Bedroom 2
- Area: 165
- Dimensions: 11 x 15
Bedroom 3
- Area: 143
- Dimensions: 11 x 13
Bedroom 4
- Area: 143
- Dimensions: 11 x 13
Primary bathroom
- Features: Tub/Shower Separate, Separate Vanity, Double Vanity, Soaking Tub
- Area: 132
- Dimensions: 12 x 11
Dining room
- Area: 154
- Dimensions: 11 x 14
Kitchen
- Area: 209
- Dimensions: 11 x 19
Living room
- Area: 364
- Dimensions: 14 x 26
Heating
- Central, Natural Gas
Cooling
- Ceiling Fan(s), Central Air
Appliances
- Included: Cooktop, Built-In Oven, Self Cleaning Oven, Microwave, Gas Cooktop, Refrigerator, Disposal, Dishwasher, Plumbed For Ice Maker, Water Softener Owned, Gas Water Heater, ENERGY STAR Qualified Appliances
- Laundry: Washer Hookup, Dryer Connection
Features
- One Living Area, Liv/Din Combo, Separate Dining Room, Eat-in Kitchen, Kitchen Island, Pantry, Study/Library, Game Room, Media Room, Loft, Utility Room Inside, High Ceilings, Open Floorplan, Master Downstairs, Ceiling Fan(s), Chandelier, Programmable Thermostat
- Flooring: Carpet, Laminate
- Windows: Window Coverings
- Has basement: No
- Has fireplace: No
- Fireplace features: Not Applicable
Interior area
- Total interior livable area: 4,024 sqft
Property
Parking
- Total spaces: 3
- Parking features: Three Car Garage, Garage Faces Side, Oversized, Tandem, Garage Door Opener
- Garage spaces: 3
Accessibility
- Accessibility features: Accessible Entrance, Accessible Hallway(s)
Features
- Levels: Two
- Stories: 2
- Pool features: None
Lot
- Size: 0.6 Acres
Details
- Parcel number: 051370100110
Construction
Type & style
- Home type: SingleFamily
- Property subtype: Single Family Residence
Materials
- Stone, Stucco, Fiber Cement, Foam Insulation
- Foundation: Slab
- Roof: Composition
Condition
- Pre-Owned
- New construction: No
- Year built: 2024
Details
- Builder name: MI HOMES
Utilities & green energy
- Electric: CPS
- Gas: CPS
- Sewer: Septic
- Water: ECWD
- Utilities for property: Private Garbage Service
Green energy
- Energy efficient items: Variable Speed HVAC
Community & HOA
Community
- Features: None
- Security: Smoke Detector(s), Security System Owned, Prewired, Carbon Monoxide Detector(s)
- Subdivision: Everly Estates
HOA
- Has HOA: Yes
- HOA fee: $65 monthly
- HOA name: TOWN SQ
Location
- Region: San Antonio
Financial & listing details
- Price per square foot: $180/sqft
- Tax assessed value: $693,060
- Annual tax amount: $11,890
- Price range: $725K - $725K
- Date on market: 7/28/2026
- Cumulative days on market: 3 days
- Listing terms: Conventional,FHA,VA Loan,Cash
Estimated market value
$696,000
$661,000 - $731,000
$3,305/mo
Price history
| Date | Event | Price |
|---|---|---|
| 7/28/2026 | Listed for sale | $725,000$180/sqft |
Source:  LERA MLS #2003708 Report a problem LERA MLS #2003708 Report a problem | ||
Public tax history
| Year | Property taxes | Tax assessment |
|---|---|---|
| 2025 | -- | $678,820 +796.7% |
| 2024 | $1,320 +8.2% | $75,700 +8.5% |
| 2023 | $1,220 | $69,800 |
Find assessor info on the county website
Monthly payment
Est. payment
Payment breakdown
Explore the cost of this home by adjusting the details. Changes won't be saved.Climate risks
Neighborhood: 78263
Nearby schools
GreatSchools rating
- 8/10Oak Crest Elementary SchoolGrades: PK-5Distance: 2.1 mi
- 3/10East Central Heritage Middle SchoolGrades: 6-8Distance: 1.9 mi
- 2/10East Central High SchoolGrades: 9-12Distance: 1.2 mi
Schools provided by the listing agent
- Elementary: Oak Crest Elementary
- Middle: Heritage
- High: East Central
- District: East Central I.S.D
Source: LERA MLS. This data may not be complete. We recommend contacting the local school district to confirm school assignments for this home.
- $668,4144 bd4 ba3.3k sqft5219 Everly Ter, San Antonio, TX 78263Pending

- $525,9004 bd3 ba2.8k sqft9318 Chilmark Path, San Antonio, TX 78263Off Market
- $549,9904 bd3 ba2.6k sqft5223 Everly Ter, San Antonio, TX 78263New Construction

- $750,4004 bd3 ba4.3k sqft9314 Chilmark Path, San Antonio, TX 78263Off Market
- $635,9005 bd4 ba3.9k sqft5214 Everly Ter, San Antonio, TX 78263Off Market
- $546,0004 bd3 ba2.7k sqft5218 Everly Ter, San Antonio, TX 78263Off Market
- $--4 bd3 ba2.7k sqft5210 Everly Ter, San Antonio, TX 78263Sold
- $601,6003 bd2 ba3.6k sqft5203 Everly Ter, San Antonio, TX 78263Off Market
A local agent can set up tours, give advice and negotiate with sellers.
Similar homes
- $579,9905 bd4 ba3.8k sqft5815 Provo Place, San Antonio, TX 78263New Construction
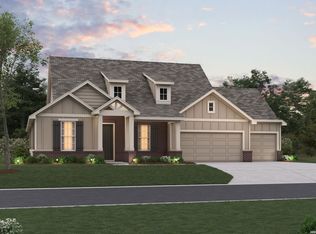
 LERA MLS
 - $659,0004 bd6 ba3.7k sqft8306 Quail Covey Lane, San Antonio, TX 78263For Sale
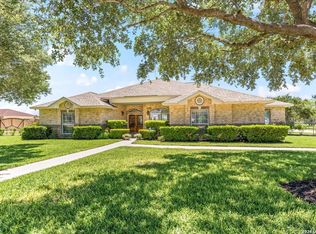 MLS ID #1967247, John Foster TREC #448320, Foster Family Real Estate. LERA MLS
 - $600,0005 bd5 ba4.3k sqft8908 Chilmark Path, San Antonio, TX 78263For Sale
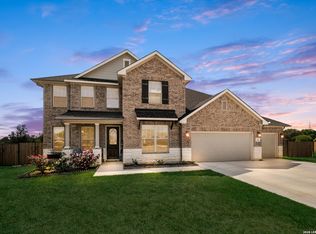 MLS ID #1954352, Bobbye McMillan TREC #482296, Cornerstone Property Management. LERA MLS
 - from $699,9905 bd4 ba4.2k sqftAmistad Plan, Everly Estates, San Antonio, TX 78263New Construction
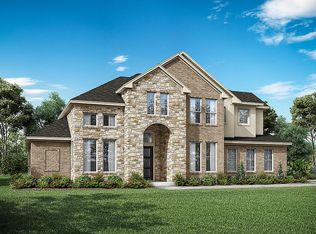 Empire Homes
 - $759,5004 bd3 ba2k sqft7315 NEW SULPHUR SPRINGS RD, San Antonio, TX 78263For SaleMLS ID #1998095, Veronica Pritchett TREC #688816, StepStone Realty, LLC. LERA MLS
- $538,8724 bd3 ba2.2k sqft5705 Provo Pl, San Antonio, TX 78263New ConstructionMLS ID #1999965, Clay Woodard TREC #436945, Move Up America. LERA MLS
- $563,8964 bd4 ba3k sqft5703 Lehi Street, San Antonio, TX 78263New ConstructionMLS ID #1993994, Clay Woodard TREC #436945, Move Up America. LERA MLS
- from $659,9904 bd4 ba3.9k sqftAransas Plan, Everly Estates, San Antonio, TX 78263New ConstructionEmpire Homes
- $579,9905 bd4 ba4k sqft5818 PROVO PL, San Antonio, TX 78263New ConstructionMLS ID #1990898, Jaclyn Calhoun TREC #598046, Escape Realty. LERA MLS
- $600,0004 bd3 ba2.8k sqft5610 Quail Hvn, San Antonio, TX 78263For SaleMLS ID #1956637, Alexis Weigand TREC #528450, Real Broker, LLC. LERA MLS
- $487,0004 bd3 ba2.3k sqft9307 Madler, San Antonio, TX 78263For SaleMLS ID #1999141, Devin Resendez TREC #663042, Keller Williams Legacy. LERA MLS
- $568,4564 bd4 ba2.6k sqft5125 Estates Oak Way, San Antonio, TX 78263New ConstructionLERA MLS
- $549,8454 bd3 ba3k sqft5707 Lehi Street, San Antonio, TX 78263New ConstructionMLS ID #1993990, Clay Woodard TREC #436945, Move Up America. LERA MLS
- $525,0004 bd3 ba2.6k sqft8918 NEW SULPHUR SPRINGS RD, San Antonio, TX 78263For SaleMLS ID #1999616, Chelsie Franz TREC #658566, Keller Williams Heritage. LERA MLS
- $639,0003 bd3 ba2.5k sqft4730 Stanteen, San Antonio, TX 78263For SaleMLS ID #1959577, Cynthia Farmer TREC #302501, The Realty Place. LERA MLS
- from $516,9904 bd3 ba2.7k sqftNolan Plan, Everly Estates, San Antonio, TX 78263New ConstructionM/I Homes
- from $639,9904 bd4 ba3.3k sqftPedernales Plan, Everly Estates, San Antonio, TX 78263New ConstructionEmpire Homes
- $544,9004 bd3 ba2.6k sqft5307 KODY CREEK, San Antonio, TX 78263For SaleMLS ID #1917232, Corina Uribe TREC #418499, San Antonio Elite Realty. LERA MLS
- $545,1514 bd4 ba2.5k sqft5110 EVERLY TER, San Antonio, TX 78263New ConstructionLERA MLS
- $549,9904 bd3 ba2.6k sqft5223 Everly Terrace, San Antonio, TX 78263New ConstructionLERA MLS
