SELLER MOTIVATED; Discover the perfect blend of style, space and function in this beautiful 4Br plus office 3 full Baths and 3 Car Garage and Majestic Drive way for parking 6 more cars: Single story with 2,647 SF of thoughtfully designed living space, this residence offers modern luxury and everyday comfort for families, professionals and entertainers alike. Step inside to find a soaring cathedral ceiling and a light-filled. Open-concept layout with high ceilings. The kitchen features high-end finishes, an oversized island and plenty of space for family gatherings. Retreat to the big private office for work-from home productively or peaceful downtime. Each bedroom includes a large walk-in-closets, offering abundant storage and touch of everyday luxury. The primary suite is a sanctuary with upscale touches throughout. A true highlight is the oversize 3 car garage, wider than standard-with extra custom built in overhead storage compartments. This beautiful half acre property is in a corner lot with gate that leads to the side street for easy access to back yard. Don't miss your opportunity to come see everything this well taken care of home has to offer.
For sale
$544,900
5307 KODY CREEK, San Antonio, TX 78263
4beds
2,647sqft
Single Family Residence
Built in 2022
0.57 Acres Lot
$533,600 Zestimate®
$206/sqft
$50/mo HOA
What's special
Half acre propertyHigh ceilingsBig private officeSoaring cathedral ceilingOversized islandKitchen features high-end finishes
- 308 days |
- 195 |
- 5 |
Zillow last checked:
Listing updated:
Listed by:
Corina Uribe TREC #418499 (210) 771-7316,
San Antonio Elite Realty
Source: LERA MLS,MLS#: 1917232
Facts & features
Interior
Bedrooms & bathrooms
- Bedrooms: 4
- Bathrooms: 3
- Full bathrooms: 3
Primary bedroom
- Features: Split, Walk-In Closet(s), Full Bath
- Area: 272
- Dimensions: 17 x 16
Bedroom 2
- Area: 143
- Dimensions: 13 x 11
Bedroom 3
- Area: 144
- Dimensions: 12 x 12
Bedroom 4
- Area: 121
- Dimensions: 11 x 11
Primary bathroom
- Features: Shower Only, Double Vanity
- Area: 144
- Dimensions: 16 x 9
Dining room
- Area: 160
- Dimensions: 16 x 10
Kitchen
- Area: 216
- Dimensions: 18 x 12
Living room
- Area: 360
- Dimensions: 18 x 20
Heating
- Central, 2 Units, Natural Gas
Cooling
- Central Air
Appliances
- Included: Self Cleaning Oven, Microwave, Range, Gas Cooktop, Disposal, Dishwasher, Plumbed For Ice Maker, Water Softener Rented, Gas Water Heater
- Laundry: Main Level, Lower Level, Laundry Room, Washer Hookup, Dryer Connection
Features
- One Living Area, Separate Dining Room, Two Eating Areas, Kitchen Island, Pantry, Study/Library, High Ceilings, Open Floorplan, All Bedrooms Downstairs, Walk-In Closet(s), Master Downstairs, Ceiling Fan(s), Custom Cabinets
- Flooring: Carpet, Ceramic Tile
- Windows: Double Pane Windows
- Has basement: No
- Attic: Floored
- Has fireplace: No
- Fireplace features: Not Applicable
Interior area
- Total interior livable area: 2,647 sqft
Property
Parking
- Total spaces: 3
- Parking features: Three Car Garage, Garage Door Opener, RV/Boat Parking
- Garage spaces: 3
Features
- Levels: One
- Stories: 1
- Patio & porch: Covered
- Exterior features: Partial Sprinkler System
- Pool features: None
- Fencing: Privacy
- Has view: Yes
- View description: City
Lot
- Size: 0.57 Acres
- Dimensions: 130X130
- Features: Corner Lot, 1 - 2 Acres, Curbs, Street Gutters, Sidewalks, Streetlights
Details
- Parcel number: 051376060080
Construction
Type & style
- Home type: SingleFamily
- Architectural style: Traditional
- Property subtype: Single Family Residence
Materials
- 4 Sides Masonry, Stone, Stucco
- Foundation: Slab
- Roof: Composition
Condition
- Pre-Owned
- New construction: No
- Year built: 2022
Details
- Builder name: BELLAIRE HOMES
Utilities & green energy
- Electric: CPS
- Gas: CPS
- Sewer: SEPTIC, Septic
- Water: EAST CENTRAL, Water System
- Utilities for property: Cable Available, Private Garbage Service
Community & HOA
Community
- Features: None
- Security: Smoke Detector(s)
- Subdivision: Annabelle Ranch
HOA
- Has HOA: Yes
- HOA fee: $600 annually
- HOA name: ANNABELLE RANCH HOA
Location
- Region: San Antonio
Financial & listing details
- Price per square foot: $206/sqft
- Tax assessed value: $549,000
- Annual tax amount: $9,875
- Price range: $544.9K - $544.9K
- Date on market: 10/22/2025
- Cumulative days on market: 309 days
- Listing terms: Conventional,FHA,VA Loan,Cash
- Road surface type: Paved
Estimated market value
$533,600
$507,000 - $560,000
$2,701/mo
Price history
| Date | Event | Price |
|---|---|---|
| 2/2/2026 | Price change | $544,900-1.8%$206/sqft |
Source:  LERA MLS #1917232 Report a problem LERA MLS #1917232 Report a problem | ||
| 1/29/2026 | Price change | $555,000-1.8%$210/sqft |
Source: LERA MLS #1917232 Report a problem | ||
| 10/22/2025 | Listed for sale | $565,000$213/sqft |
Source: LERA MLS #1917232 Report a problem | ||
Public tax history
| Year | Property taxes | Tax assessment |
|---|---|---|
| 2025 | $7,215 +9.9% | $515,471 +10% |
| 2024 | $6,565 +39.4% | $468,610 +37.3% |
| 2023 | $4,709 +341.7% | $341,200 +520.4% |
| 2022 | $1,066 | $55,000 |
Find assessor info on the county website
Monthly payment
Est. payment
Payment breakdown
Explore the cost of this home by adjusting the details. Changes won't be saved.Climate risks
Neighborhood: 78263
Nearby schools
GreatSchools rating
- 8/10Oak Crest Elementary SchoolGrades: PK-5Distance: 2.1 mi
- 3/10East Central Heritage Middle SchoolGrades: 6-8Distance: 1.8 mi
- 2/10East Central High SchoolGrades: 9-12Distance: 1.5 mi
Schools provided by the listing agent
- Elementary: Oak Crest Elementary
- Middle: Heritage
- High: East Central
- District: East Central I.S.D
Source: LERA MLS. This data may not be complete. We recommend contacting the local school district to confirm school assignments for this home.
- $451,1004 bd3 ba2.2k sqft5311 Kody Crk, San Antonio, TX 78263Off Market
- $606,8004 bd3 ba3.4k sqft5207 Kody Crk, San Antonio, TX 78263Off Market
- $--4 bd3 ba2.2k sqft5104 Bonniecrest, San Antonio, TX 78263Sold

- $670,6004 bd4 ba4.3k sqft5315 Kody Crk, San Antonio, TX 78263Off Market
- $430,7003 bd3 ba2.2k sqft5108 Bonniecrest, San Antonio, TX 78263Off Market
- $507,8004 bd2 ba2.7k sqft5306 Kody Crk, San Antonio, TX 78263Off Market
- $556,9004 bd3 ba3k sqft5038 Bonniecrest, San Antonio, TX 78263Off Market
- $520,4004 bd2 ba2.8k sqft5310 Kody Crk, San Antonio, TX 78263Off Market
A local agent can set up tours, give advice and negotiate with sellers.
Similar homes
- $649,0003 bd2 ba2.5k sqft8546 Real Rd, San Antonio, TX 78263For Sale
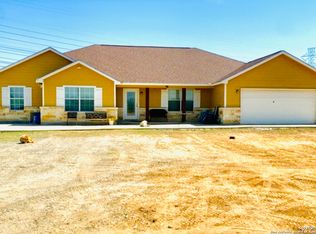
 MLS ID #1805657, Guy Daprato TREC #440252, GDP Realty. LERA MLS
 - $535,0003 bd3 ba2.3k sqft8715 Post Oak, San Antonio, TX 78217For Sale
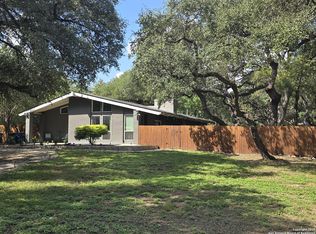 MLS ID #1941217, Sam Ballow TREC #254983, TriPoint Realty LLC. LERA MLS
 - $598,0004 bd3 ba2.5k sqft109 W Magnolia Cir, La Vernia, TX 78121New Construction
 MLS ID #2009685, Cintya Salgado Alamo TREC #613073, Camino Real Management, LLC. LERA MLS
 - $599,9994 bd3 ba2.3k sqft121 Valley View Dr, La Vernia, TX 78121For Sale
 MLS ID #1992069, Alicia McVean TREC #664089, LPT Realty, LLC. LERA MLS
 - $559,5004 bd3 ba2.4k sqft108 estates, La Vernia, TX 78121New ConstructionMLS ID #1995355, Cintya Salgado Alamo TREC #613073, Camino Real Management, LLC. LERA MLS
- $534,0004 bd6 ba2.9k sqft514 Moten Aly Unit 101/102, San Antonio, TX 78202For Sale By Owner
- $594,0004 bd3 ba2.4k sqft128 Woodbridge, La Vernia, TX 78121New ConstructionMLS ID #1995346, Cintya Salgado Alamo TREC #613073, Camino Real Management, LLC. LERA MLS
- $485,0003 bd3 ba2.2k sqft1591 County Road 320, Floresville, TX 78114For SaleMLS ID #1995705, Sharon Peters TREC #482835, Sharon Peters. LERA MLS
- $615,0004 bd4 ba2.6k sqft112 Estates Dr, La Vernia, TX 78121New ConstructionMLS ID #1995295, Cintya Salgado Alamo TREC #613073, Camino Real Management, LLC. LERA MLS
- $470,0003 bd2 ba2k sqft123 Scenic Oak Dr, Floresville, TX 78114For SaleMLS ID #2006164, Robert Salazar TREC #527478, LPT Realty, LLC. LERA MLS
- $566,9004 bd3 ba2.3k sqft712 County Road 320, Floresville, TX 78114New ConstructionMLS ID #1944859, Adolfo Trevino TREC #633443, 3D Realty & Property Management. LERA MLS
- $419,9004 bd3 ba2.9k sqft220 Scenic Hills, La Vernia, TX 78121For SaleMLS ID #1992842, Sergio Franco TREC #817910, eXp Realty. LERA MLS
- $439,0004 bd2 ba2.2k sqft20929 PLEASANTON RD, San Antonio, TX 78264For SaleMLS ID #2006069, Alicia Espinoza TREC #835321, David Christopher & Associates. LERA MLS
- $450,0004 bd3 ba2.2k sqft14047 QUARLES ST, San Antonio, TX 78247For SaleMLS ID #2008023, Charles Gafford TREC #691603, Keller Williams City-View. LERA MLS
- $439,0003 bd3 ba2k sqft105 Hidden Haven, Floresville, TX 78114For SaleMLS ID #2005034, Julie Oltjendiers TREC #697472, Keller Williams Heritage. LERA MLS
- $299,0004 bd3 ba2.1k sqft5719 Hematite Rim, San Antonio, TX 78222Active
 MLS ID #9692001, Stephen Eaton, Eaton Real Estate Company,LLC. Unlock MLS
 - $495,0004 bd3 ba2.5k sqft410 Shadowbluff, San Antonio, TX 78216For SaleMLS ID #1918874, Karen Lares TREC #444594, Vortex Realty. LERA MLS
- $439,0003 bd3 ba2.3k sqft325 Eagle Ridge, Floresville, TX 78114For SaleMLS ID #1919752, Terry Gill TREC #693484, Guarantee Pro Realty. LERA MLS
- $274,0004 bd3 ba2.3k sqft4006 Pavo Viejo, San Antonio, TX 78223For SaleMLS ID #1934794, Mario Beltran TREC #589577, Roadrunner Realty, LLC. LERA MLS
- $279,9955 bd3 ba2.5k sqft3431 foster, San Antonio, TX 78222For SaleMLS ID #1938860, Hugo Chavez TREC #659924, IH 10 Realty. LERA MLS
