This magnificent property is located in the China Grove location. The 3 bedroom, 2 bath, 2 car garage home sits on 10 acres of secluded land with private entrance along with lighted roping arena and chute with wash to bathe horses. Barn and separate tack room. Open floor plan which allows you to entertain family and friends. This home offers an oversized backyard where, on a cool night, you can gather near the fire pit and enjoy a glass of wine while watching the stars. The rural charm of this property gives you the capability of enjoying it with your family or large gatherings.
For sale
$649,000
8546 Real Rd, San Antonio, TX 78263
3beds
2,557sqft
Single Family Residence
Built in 2017
10 Acres Lot
$-- Zestimate®
$254/sqft
$-- HOA
What's special
Open floor planOversized backyardSeparate tack roomSecluded landPrivate entranceLighted roping arenaFire pit
- 749 days
- 326
- 13
Zillow last checked:
Listing updated:
Listed by:
Guy Daprato TREC #440252 (915) 731-1118,
GDP Realty
Source: LERA MLS,MLS#: 1805657
Facts & features
Interior
Bedrooms & bathrooms
- Bedrooms: 3
- Bathrooms: 2
- Full bathrooms: 2
Primary bedroom
- Features: Multi-Closets
- Area: 120
- Dimensions: 12 x 10
Bedroom 2
- Area: 100
- Dimensions: 10 x 10
Bedroom 3
- Area: 100
- Dimensions: 10 x 10
Primary bathroom
- Features: Tub/Shower Separate
- Area: 100
- Dimensions: 10 x 10
Dining room
- Area: 144
- Dimensions: 12 x 12
Family room
- Area: 144
- Dimensions: 12 x 12
Kitchen
- Area: 100
- Dimensions: 10 x 10
Living room
- Area: 144
- Dimensions: 12 x 12
Office
- Area: 144
- Dimensions: 12 x 12
Heating
- Central, Other
Cooling
- Central Air
Appliances
- Laundry: Washer Hookup, Dryer Connection
Features
- One Living Area, Study/Library, Open Floorplan, Ceiling Fan(s)
- Flooring: Ceramic Tile
- Windows: Window Coverings
- Has basement: No
- Has fireplace: No
- Fireplace features: Not Applicable
Interior area
- Total interior livable area: 2,557 sqft
Property
Parking
- Total spaces: 2
- Parking features: Two Car Garage
- Garage spaces: 2
Features
- Levels: One
- Stories: 1
- Pool features: None
Lot
- Size: 10 Acres
Details
- Parcel number: 051250000101
Construction
Type & style
- Home type: SingleFamily
- Property subtype: Single Family Residence
Materials
- Stone, Siding
- Foundation: Slab
- Roof: Composition
Condition
- Pre-Owned
- New construction: No
- Year built: 2017
Community & HOA
Community
- Features: Other
- Subdivision: North East Centralec
Location
- Region: San Antonio
Financial & listing details
- Price per square foot: $254/sqft
- Tax assessed value: $531,580
- Annual tax amount: $9,452
- Price range: $649K - $649K
- Date on market: 9/2/2024
- Cumulative days on market: 1077 days
- Listing terms: Conventional,FHA,VA Loan,Cash,Investors OK
Estimated market value
Not available
Estimated sales range
Not available
$2,206/mo
Price history
| Date | Event | Price |
|---|---|---|
| 7/30/2026 | Price change | $649,000-2.4%$254/sqft |
Source:  LERA MLS #1805657 Report a problem LERA MLS #1805657 Report a problem | ||
| 12/25/2025 | Price change | $665,000-3.5%$260/sqft |
Source: LERA MLS #1805657 Report a problem | ||
| 7/2/2025 | Listed for sale | $689,000$269/sqft |
Source: LERA MLS #1805657 Report a problem | ||
| 6/26/2025 | Contingent | $689,000$269/sqft |
Source: LERA MLS #1805657 Report a problem | ||
| 5/27/2025 | Price change | $689,000-3%$269/sqft |
Source: LERA MLS #1805657 Report a problem | ||
| 3/29/2025 | Price change | $710,000-1.8%$278/sqft |
Source: LERA MLS #1805657 Report a problem | ||
| 1/17/2025 | Pending sale | $723,000$283/sqft |
Source: LERA MLS #1805657 Report a problem | ||
| 10/22/2024 | Price change | $723,000-1.4%$283/sqft |
Source: LERA MLS #1805657 Report a problem | ||
| 10/1/2024 | Price change | $733,000-2.3%$287/sqft |
Source: LERA MLS #1805657 Report a problem | ||
| 9/2/2024 | Listed for sale | $750,000+2.2%$293/sqft |
Source: LERA MLS #1805657 Report a problem | ||
| 5/1/2024 | Listing removed | -- |
Source: LERA MLS #1748614 Report a problem | ||
| 2/1/2024 | Listed for sale | $733,500$287/sqft |
Source: LERA MLS #1748614 Report a problem | ||
| 1/28/2024 | Listing removed | -- |
Source: LERA MLS #1709155 Report a problem | ||
| 1/2/2024 | Price change | $733,500-6%$287/sqft |
Source: LERA MLS #1709155 Report a problem | ||
| 11/27/2023 | Price change | $780,000-3.7%$305/sqft |
Source: LERA MLS #1709155 Report a problem | ||
| 10/17/2023 | Price change | $810,000-0.6%$317/sqft |
Source: LERA MLS #1709155 Report a problem | ||
| 8/5/2023 | Listed for sale | $815,000-4.1%$319/sqft |
Source: LERA MLS #1709155 Report a problem | ||
| 7/11/2023 | Listing removed | -- |
Source: LERA MLS #1692601 Report a problem | ||
| 6/2/2023 | Listed for sale | $850,000+1.2%$332/sqft |
Source: LERA MLS #1692601 Report a problem | ||
| 6/2/2023 | Listing removed | -- |
Source: LERA MLS #1685998 Report a problem | ||
| 5/8/2023 | Listed for sale | $840,000+1.8%$329/sqft |
Source: LERA MLS #1685998 Report a problem | ||
| 1/5/2023 | Listing removed | -- |
Source: LERA MLS #1641609 Report a problem | ||
| 11/28/2022 | Price change | $825,000-2.9%$323/sqft |
Source: LERA MLS #1641609 Report a problem | ||
| 9/30/2022 | Listed for sale | $850,000$332/sqft |
Source: LERA MLS #1641609 Report a problem | ||
Public tax history
| Year | Property taxes | Tax assessment |
|---|---|---|
| 2025 | $9,452 +8.8% | $531,580 +5.8% |
| 2024 | $8,689 +3.1% | $502,640 +3.3% |
| 2023 | $8,427 +1% | $486,720 +11.8% |
| 2022 | $8,346 +34.2% | $435,300 +22.8% |
| 2021 | $6,218 | $354,550 +7.8% |
| 2020 | $6,218 -16.7% | $328,810 -13.8% |
| 2019 | $7,469 | $381,360 +6.4% |
| 2018 | $7,469 +142.6% | $358,470 +143.4% |
| 2017 | $3,079 +6.3% | $147,280 +3.5% |
| 2016 | $2,898 +4.7% | $142,290 -10.2% |
| 2015 | $2,768 | $158,510 |
Find assessor info on the county website
Monthly payment
Est. payment
Payment breakdown
Explore the cost of this home by adjusting the details. Changes won't be saved.Climate risks
Neighborhood: 78263
Nearby schools
Schools provided by the listing agent
- Elementary: Sinclair
- Middle: Heritage
- High: East Central
- District: East Central I.S.D
Source: LERA MLS. This data may not be complete. We recommend contacting the local school district to confirm school assignments for this home.
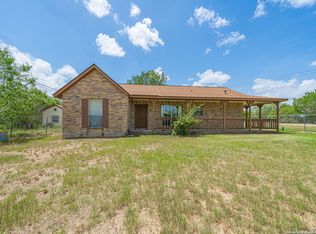
Similar homes
- $544,9004 bd3 ba2.6k sqft5307 KODY CREEK, San Antonio, TX 78263For Sale
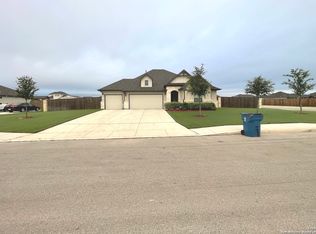
 MLS ID #1917232, Corina Uribe TREC #418499, San Antonio Elite Realty. LERA MLS
 - $699,9004 bd3 ba2.7k sqft196 TRIPLE BEND DR, La Vernia, TX 78121For Sale
 MLS ID #2012006, Thomas Tucker TREC #456569, House Realty, LLC. LERA MLS
 - $550,0003 bd3 ba1.7k sqft311 Governors, Floresville, TX 78114For Sale
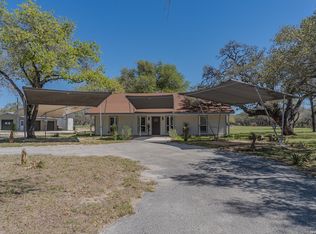 MLS ID #1951553, Patricia Galan TREC #714710, LPT Realty, LLC. LERA MLS
 - $749,0003 bd2 ba2.3k sqft3190 Pittman Rd, St.Hedwig, TX 78152For Sale
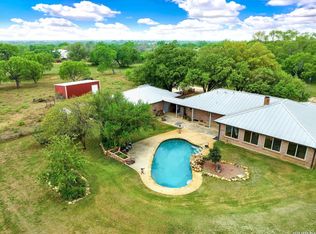 MLS ID #1939687, Tania Zigmond TREC #711696, Real Broker, LLC. LERA MLS
 - $750,0004 bd3 ba2.2k sqft900 N Graytown Rd, St Hedwig, TX 78152For SaleMLS ID #2005799, Stephen Long TREC #470265, Long Properties. LERA MLS
- $645,0004 bd4 ba2.8k sqft710 W Baetz Blvd., San Antonio, TX 78221For SaleMLS ID #1893763, Nina Lawson TREC #591312, San Antonio's Finest Realty. LERA MLS
- $575,0004 bd4 ba3.3k sqft2504 Schwab, Seguin, TX 78155For SaleMLS ID #2004715, San Juana Perez TREC #697746, Vortex Realty. LERA MLS
- $485,0003 bd3 ba2.2k sqft1591 County Road 320, Floresville, TX 78114For SaleMLS ID #1995705, Sharon Peters TREC #482835, Sharon Peters. LERA MLS
- $575,0003 bd4 ba2.7k sqft197 VINTAGE RANCH CIR, La Vernia, TX 78121For SaleMLS ID #2007803, Amber Broadway TREC #618409, Opendoor Brokerage, LLC. LERA MLS
- $595,0004 bd3 ba2.6k sqft229 Legacy Trail Dr, La Vernia, TX 78121For SaleMLS ID #1845558, Jill Porter TREC #703003, Fathom Realty. LERA MLS
- $324,9003 bd3 ba1.9k sqft3711 Manoway Bay, San Antonio, TX 78223For SaleMLS ID #2017945, Susan Kinder TREC #435336, MV Realty Of Texas LLC. LERA MLS
- $535,0003 bd2 ba1.5k sqft101 Hickory Run, La Vernia, TX 78121For SaleMLS ID #2008833, Lynn Kotzur TREC #577216, South Roots Realty. LERA MLS
- $449,9505 bd3 ba2.5k sqft1077 C Rd, Sutherland Springs, TX 78161For SaleMLS ID #1858429, Trinidad Manriquez TREC #668613, San Antonio's Finest Realty. LERA MLS
- $524,9004 bd3 ba2.3k sqft6718 Laura Hts, Schertz, TX 78154For SaleMLS ID #2000838, Jenny Leyva TREC #780907, Real Broker, LLC. LERA MLS
- $535,0003 bd3 ba2.3k sqft8715 Post Oak, San Antonio, TX 78217For SaleMLS ID #1941217, Sam Ballow TREC #254983, TriPoint Realty LLC. LERA MLS
- $499,9903 bd2 ba1.6k sqft516 Lake Valley Dr, La Vernia, TX 78121For SaleMLS ID #2004711, Shane Neal TREC #608871, eXp Realty. LERA MLS
- $615,0004 bd4 ba2.6k sqft112 Estates Dr, La Vernia, TX 78121New ConstructionMLS ID #1995295, Cintya Salgado Alamo TREC #613073, Camino Real Management, LLC. LERA MLS
- $600,0005 bd3 ba2.2k sqft101 Upson, San Antonio, TX 78212For SaleMLS ID #1927062, Tiffany Garcia TREC #829823, IH 10 Realty. LERA MLS
- $575,0003 bd3 ba2.7k sqft3950 RIVER FLS, San Antonio, TX 78259For SaleMLS ID #1971359, Germance Durst TREC #473261, Vortex Realty. LERA MLS
