OPEN HOUSE SUNDAY OCT 18TH FROM 2-4PM. Custom-Built Home on 6.6 Acres | Floresville, TX | No HOA, Discover the space, privacy, and charm of country living at 444 Shannon Ridge in Floresville, TX! Approved lender will offer an amount to use toward closing cost or buy down your interest rate for the first year. Situated on 6.6 acres in a cul-de-sac, this custom-built home offers a unique blend of character, comfort, and functionality for buyers looking to enjoy life outside the hustle and bustle of San Antonio. From the moment you step inside, the custom craftsmanship and thoughtful design make a lasting impression. The remodeled kitchen is a standout feature, showcasing custom cabinetry, an island cooktop, and an oversized, deep sink overlooking the living area-creating a welcoming space for everyday living and entertaining. The stove and microwave are approximately two years old, and the open living area features a cozy fireplace that adds warmth and character to the home. Tile flooring extends throughout, offering a clean, cohesive look with no carpet. The spacious primary suite provides a relaxing retreat, featuring a spa-inspired bathroom with a double vanity, garden tub, separate walk-in shower, abundant storage, and a walk-in closet. Bedrooms two and three share a convenient Jack-and-Jill bathroom, while the sunroom offers flexible space currently used as a second living area. A separate office provides additional versatility and can easily accommodate your work-from-home needs, hobbies, or other lifestyle preferences. Enjoy added peace of mind with a roof replaced in 2026, an approximately one-year-old HVAC system, and a water heater that is approximately three years old. With 6.6 acres to spread out and enjoy, no HOA, large, oversized deck in back gives you a great view of your acreages. There is a oversized shed to use for any of your tools or use as extra storage.
For sale
$540,000
444 Shannon Rdg, Floresville, TX 78114
3beds
2,172sqft
Single Family Residence
Built in 2000
6.62 Acres Lot
$525,200 Zestimate®
$249/sqft
$-- HOA
What's special
Cozy fireplaceSeparate officeTile flooring extends throughoutThoughtful designSunroom offers flexible spaceAbundant storageIsland cooktop
- 13 days
- 441
- 47
Likely to sell faster than
Zillow last checked:
Listing updated:
Listed by:
Maribel Frey TREC #454706 (210) 287-6535,
IH 10 Realty
Source: LERA MLS,MLS#: 2022839
Facts & features
Interior
Bedrooms & bathrooms
- Bedrooms: 3
- Bathrooms: 2
- Full bathrooms: 2
Primary bedroom
- Features: Split, Walk-In Closet(s), Ceiling Fan(s), Full Bath
- Area: 324
- Dimensions: 18 x 18
Bedroom 2
- Area: 221
- Dimensions: 17 x 13
Bedroom 3
- Area: 169
- Dimensions: 13 x 13
Primary bathroom
- Features: Tub/Shower Separate, Double Vanity, Soaking Tub
- Area: 150
- Dimensions: 15 x 10
Dining room
- Area: 196
- Dimensions: 14 x 14
Kitchen
- Area: 224
- Dimensions: 16 x 14
Living room
- Area: 374
- Dimensions: 22 x 17
Office
- Area: 90
- Dimensions: 10 x 9
Heating
- Central, Electric
Cooling
- Ceiling Fan(s), Central Air
Appliances
- Included: Cooktop, Self Cleaning Oven, Microwave, Refrigerator, Disposal, Dishwasher, Plumbed For Ice Maker, Electric Water Heater
- Laundry: Main Level, Washer Hookup, Dryer Connection
Features
- Two Living Area, Separate Dining Room, Eat-in Kitchen, Two Eating Areas, Kitchen Island, Breakfast Bar, Pantry, Utility Room Inside, 1st Floor Lvl/No Steps, High Ceilings, Open Floorplan, High Speed Internet, All Bedrooms Downstairs, Walk-In Closet(s), Ceiling Fan(s), Solid Counter Tops, Programmable Thermostat
- Flooring: Ceramic Tile
- Windows: Double Pane Windows
- Has basement: No
- Has fireplace: No
- Fireplace features: Not Applicable
Interior area
- Total interior livable area: 2,172 sqft
Property
Parking
- Total spaces: 2
- Parking features: Two Car Garage, Attached, Garage Door Opener
- Attached garage spaces: 2
Features
- Levels: One
- Stories: 1
- Patio & porch: Deck
- Pool features: None
Lot
- Size: 6.62 Acres
- Features: Cul-De-Sac, 5 - 14 Acres
- Residential vegetation: Mature Trees
Details
- Additional structures: Shed(s)
- Parcel number: 09080000031700
Construction
Type & style
- Home type: SingleFamily
- Property subtype: Single Family Residence
Materials
- Stucco
- Foundation: Slab
- Roof: Composition
Condition
- Pre-Owned
- New construction: No
- Year built: 2000
Utilities & green energy
- Sewer: Septic
- Water: Co-op Water
- Utilities for property: Cable Available, Private Garbage Service
Community & HOA
Community
- Features: None
- Security: Smoke Detector(s)
- Subdivision: Shannon Ridge
Location
- Region: Floresville
Financial & listing details
- Price per square foot: $249/sqft
- Annual tax amount: $7,747
- Price range: $540K - $540K
- Date on market: 10/10/2026
- Cumulative days on market: 14 days
- Listing terms: Conventional,FHA,VA Loan,TX Vet,Cash
Estimated market value
$525,200
$499,000 - $551,000
$1,976/mo
Price history
| Date | Event | Price |
|---|---|---|
| 10/10/2026 | Listed for sale | $540,000$249/sqft |
Source:  LERA MLS #2022839 Report a problem | ||
Public tax history
Tax history is unavailable.
Monthly payment
Est. payment
Payment breakdown
Explore the cost of this home by adjusting the details. Changes won't be saved.Climate risks
Neighborhood: 78114
Nearby schools
Schools provided by the listing agent
- Elementary: Floresville
- Middle: Floresville
- High: Floresville
- District: Floresville Isd
Source: LERA MLS. This data may not be complete. We recommend contacting the local school district to confirm school assignments for this home.
Similar homes
- $520,0003 bd2 ba1.4k sqft142 Chaparral, Floresville, TX 78114For Sale
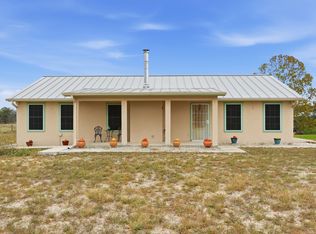
 MLS ID #2024883, Jessica Cross TREC #765659, 1st Choice Realty Group. LERA MLS
- $549,9003 bd2 ba2.4k sqft837 Paddy, Floresville, TX 78114For Sale
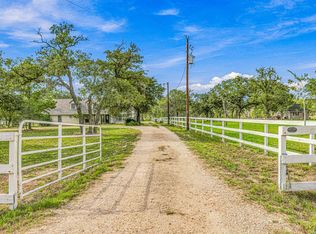 MLS ID #2019484, Whitney Yocham TREC #785010, Homestead & Ranch Real Estate. LERA MLS
- $575,0004 bd2 ba2.2k sqft110 Hunters Glen, Floresville, TX 78114For Sale
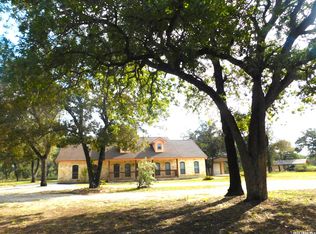 MLS ID #2019287, Diane Thompson TREC #543629, CENTURY 21 Integra. LERA MLS
- $550,0003 bd3 ba1.7k sqft311 Governors, Floresville, TX 78114For Sale
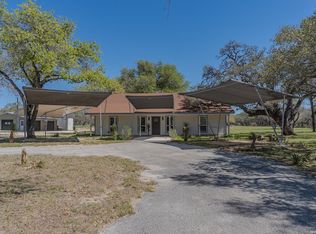 MLS ID #1951553, Patricia Galan TREC #714710, LPT Realty, LLC. LERA MLS
- $574,9003 bd3 ba2.4k sqft316 GOVERNORS DR, Floresville, TX 78114For SaleMLS ID #2004872, Manny Gutierrez TREC #625460, Boon Real Estate Group. LERA MLS
- $485,0003 bd3 ba2.2k sqft1591 County Road 320, Floresville, TX 78114For SaleMLS ID #1995705, Sharon Peters TREC #482835, Sharon Peters. LERA MLS
- $538,0004 bd3 ba2.9k sqft108 Medora Branch, Floresville, TX 78114For SaleMLS ID #2005479, Tiffany Hauser TREC #774713, Luxury Home & Land Sales, LLC. LERA MLS
- $599,9994 bd2 ba2.5k sqft247 S Palo Alto Dr, Floresville, TX 78114For SaleMLS ID #2011145, Christopher Watters TREC #567369, Watters International Realty. LERA MLS
- $510,0004 bd3 ba2.7k sqft112 ABREGO KNOLL DR, Floresville, TX 78114For SaleMLS ID #2018135, Susan Wilkinson TREC #658896, Keller Williams Heritage. LERA MLS
- $499,9994 bd3 ba1.8k sqft1026 Wild Flower, Floresville, TX 78114For SaleMLS ID #1947201, Kyrissa Parsons TREC #724216, Sovy Realty Group. LERA MLS
- $435,0003 bd2 ba1.9k sqft117 Oak Fields Dr, Floresville, TX 78114For SaleMLS ID #2023929, Julie Oltjendiers TREC #697472, Keller Williams Heritage. LERA MLS
- $575,0004 bd3 ba2.7k sqft112 S ABREGO XING, Floresville, TX 78114For SaleMLS ID #2013333, Roland Cornejo TREC #487426, RE/MAX North-San Antonio. LERA MLS
- $440,0004 bd2 ba2.4k sqft110 Post Oak, Floresville, TX 78114For SaleMLS ID #1998305, Faye Taylor TREC #528989, StepStone Realty, LLC. LERA MLS
- $699,0003 bd2 ba1.7k sqft435 Farm to market 539, Floresville, TX 78114For SaleMLS ID #2025367, Charlin Akin TREC #718894, C Akin 4 Realty LLC. LERA MLS
- $490,0003 bd2 ba1.5k sqft1026 Eagle Creek Dr, Floresville, TX 78114For SaleMLS ID #1882663, Eric Bankes TREC #632273, Fathom Realty. LERA MLS
- $350,0003 bd2 ba1.3k sqft4320 County Road 331, Floresville, TX 78114For SaleMLS ID #2024342, Lisa Pastrano TREC #717192, Coldwell Banker D'Ann Harper, REALTOR. LERA MLS
- $519,0004 bd2 ba2.2k sqft438 Rosewood Dr, La Vernia, TX 78121For SaleMLS ID #2008853, April Tellez-Carrillo TREC #804997, Orchard Brokerage. LERA MLS
- $775,0004 bd3 ba2.5k sqft121 ABREGO MOUNT DR, Floresville, TX 78114For SaleMLS ID #2019716, Melanie McMullin TREC #678272, eXp Realty. LERA MLS
- $629,5004 bd3 ba2.7k sqft160 ABREGO LAKE DR, Floresville, TX 78114For SaleMLS ID #1998767, Carmencita Buenrostro TREC #660011, Silverback Realty, LLC. LERA MLS
- $569,0003 bd2 ba1.9k sqft828 SHADY GROVE LN, Adkins, TX 78101For SaleMLS ID #2005221, Lindsey Strickland TREC #525733, South Roots Realty. LERA MLS
