Welcome to your peaceful country oasis home. Nestled among mature trees on a scenic 5.38-acre lot, this charming 3-bedroom, 2-bath home offers the perfect balance of tranquility, privacy, and everyday practicality. Positioned just minutes from the quaint charm of Floresville and an easy drive to the vibrant city life of San Antonio, it's a location that gives you room to breathe-without sacrificing convenience. this home perfectly blends peace, privacy, and functionality. Step onto the expansive covered patio-ideal for lively gatherings, evening dancing, or quiet moments under the glowing Texas moonlight. It's a space where memories are made. Whether you're a craftsman or simply in need of extra storage, the separate workshop provides the flexibility and space you need to pursue your projects or stow away your gear. With ample space for RVs, boats, and outdoor toys, you'll never have to compromise on convenience or adventure. This property is more than a home-it's your personal retreat with boundless potential. Come see what makes this slice of Texas truly special
For sale
$490,000
1026 Eagle Creek Dr, Floresville, TX 78114
3beds
1,572sqft
Single Family Residence
Built in 1993
5.38 Acres Lot
$483,000 Zestimate®
$312/sqft
$5/mo HOA
What's special
- 419 days
- 135
- 6
Zillow last checked:
Listing updated:
Listed by:
Eric Bankes TREC #632273 (210) 445-3790,
Fathom Realty
Source: LERA MLS,MLS#: 1882663
Facts & features
Interior
Bedrooms & bathrooms
- Bedrooms: 3
- Bathrooms: 2
- Full bathrooms: 2
Primary bedroom
- Features: Ceiling Fan(s), Full Bath
- Area: 225
- Dimensions: 15 x 15
Bedroom 2
- Area: 132
- Dimensions: 12 x 11
Bedroom 3
- Area: 144
- Dimensions: 12 x 12
Primary bathroom
- Features: Shower Only
- Area: 80
- Dimensions: 8 x 10
Dining room
- Area: 156
- Dimensions: 12 x 13
Kitchen
- Area: 144
- Dimensions: 12 x 12
Living room
- Area: 361
- Dimensions: 19 x 19
Heating
- Central, Electric
Cooling
- Central Air
Appliances
- Included: Cooktop, Built-In Oven, Microwave, Range, Disposal, Dishwasher
- Laundry: Washer Hookup, Dryer Connection
Features
- One Living Area, Separate Dining Room, Breakfast Bar, Pantry, Utility Room Inside, High Speed Internet, Master Downstairs, Ceiling Fan(s)
- Flooring: Carpet, Ceramic Tile
- Windows: Double Pane Windows, Window Coverings
- Has basement: No
- Has fireplace: No
- Fireplace features: Not Applicable
Interior area
- Total interior livable area: 1,572 sqft
Property
Parking
- Total spaces: 4
- Parking features: Four or More Car Garage, Detached, Attached, Garage Door Opener
- Attached garage spaces: 4
Features
- Levels: One
- Stories: 1
- Patio & porch: Covered, Deck
- Pool features: None
- Fencing: Chain Link
- Has view: Yes
- View description: County VIew
Lot
- Size: 5.38 Acres
- Features: 5 - 14 Acres, Streetlights
- Residential vegetation: Mature Trees, Mature Trees (ext feat)
Details
- Additional structures: Shed(s), Workshop
- Parcel number: 06730130012500
Construction
Type & style
- Home type: SingleFamily
- Property subtype: Single Family Residence
Materials
- 4 Sides Masonry
- Foundation: Slab
- Roof: Composition
Condition
- Pre-Owned
- New construction: No
- Year built: 1993
Details
- Builder name: Ben Fields
Utilities & green energy
- Electric: CPS
- Sewer: Septic
- Water: SAWS
- Utilities for property: Cable Available, City Garbage service
Community & HOA
Community
- Features: Playground, Jogging Trails, Other
- Security: Smoke Detector(s)
- Subdivision: Eagle Creek Ranch
HOA
- Has HOA: Yes
- HOA fee: $60 annually
- HOA name: EAGLE CREEK RANCH OWNERS ASSOCIATION
Location
- Region: Floresville
Financial & listing details
- Price per square foot: $312/sqft
- Tax assessed value: $415,820
- Annual tax amount: $415,820
- Price range: $490K - $490K
- Date on market: 7/10/2025
- Cumulative days on market: 420 days
- Listing terms: Conventional,FHA,VA Loan,TX Vet,Cash
- Road surface type: Asphalt
Estimated market value
$483,000
$459,000 - $507,000
$1,861/mo
Price history
| Date | Event | Price |
|---|---|---|
| 10/28/2025 | Price change | $490,000-4.9%$312/sqft |
Source:  LERA MLS #1882663 Report a problem LERA MLS #1882663 Report a problem | ||
| 7/10/2025 | Listed for sale | $515,000$328/sqft |
Source: LERA MLS #1882663 Report a problem | ||
Public tax history
| Year | Property taxes | Tax assessment |
|---|---|---|
| 2025 | $1,870 -29.6% | $391,618 +10% |
| 2024 | $2,657 +1.6% | $356,016 +10% |
| 2023 | $2,616 +1.4% | $323,651 +10% |
| 2022 | $2,580 +1.1% | $294,228 +10% |
| 2021 | $2,551 +3.5% | $267,480 +21.3% |
| 2020 | $2,466 +0% | $220,480 |
| 2019 | $2,465 | $220,480 +4.6% |
| 2017 | -- | $210,810 +2.9% |
| 2016 | -- | $204,780 +0.1% |
| 2015 | -- | $204,480 +19.2% |
| 2014 | -- | $171,480 |
| 2013 | -- | $171,480 -8.7% |
| 2012 | -- | $187,800 +2.1% |
| 2011 | -- | $184,020 +2.8% |
| 2010 | -- | $178,970 -4.8% |
| 2009 | -- | $187,990 +30.3% |
| 2008 | -- | $144,320 |
| 2007 | -- | $144,320 +7.6% |
| 2006 | -- | $134,070 +6.5% |
| 2005 | -- | $125,870 +0.1% |
| 2004 | -- | $125,690 +4.5% |
| 2003 | -- | $120,240 |
Find assessor info on the county website
Monthly payment
Est. payment
Payment breakdown
Explore the cost of this home by adjusting the details. Changes won't be saved.Climate risks
Neighborhood: 78114
Nearby schools
Schools provided by the listing agent
- Elementary: North Elementary Floresville
- Middle: Floresville
- High: Floresville
- District: Floresville Isd
Source: LERA MLS. This data may not be complete. We recommend contacting the local school district to confirm school assignments for this home.
- $317,5003 bd2 ba1.3k sqft1030 Eagle Creek Dr, Floresville, TX 78114Off Market
- $740,7005 bd4 ba5.7k sqft1022 Eagle Creek Dr, Floresville, TX 78114Off Market
- $300,600-- bd-- ba2.1k sqft1034 Eagle Creek Dr, Floresville, TX 78114Off Market
- $348,9004 bd2 ba2.3k sqft1018 Eagle Creek Dr, Floresville, TX 78114Off Market
Similar homes
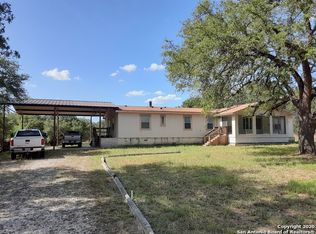
- $420,0003 bd2 ba2.2k sqft104 scenic oak, Floresville, TX 78114For Sale
 MLS ID #1804759, Coy Tackitt TREC #660622, Malouff Realty, LLC. LERA MLS
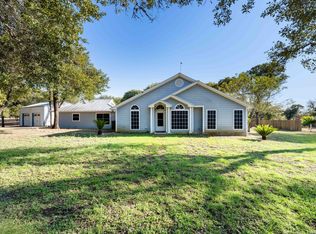
 - $515,0004 bd3 ba1.8k sqft1026 Wild Flower, Floresville, TX 78114For Sale
 MLS ID #1947201, Kyrissa Parsons TREC #724216, Sovy Realty Group. LERA MLS
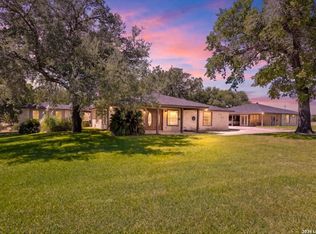
 - $575,0004 bd4 ba2k sqft103 MISTY BND, Floresville, TX 78114For Sale
 MLS ID #2003026, Jacob Solis TREC #660871, LPT Realty, LLC. LERA MLS
 - $325,0003 bd3 ba1.7k sqft802 Eagle Creek, Floresville, TX 78114For Sale
 MLS ID #1948586, Christopher Beal TREC #723559, eXp Realty. LERA MLS
 - $399,7503 bd2 ba1.6k sqft340 Joy Dr, San Antonio, TX 78223For SaleMLS ID #2002317, Christopher Watters TREC #567369, Watters International Realty. LERA MLS
- $375,0003 bd2 ba1.4k sqft1218 Eagle Creek, Floresville, TX 78114For SaleMLS ID #1926936, Brandy Nunn TREC #683265, eXp Realty. LERA MLS
- $375,0003 bd3 ba2.1k sqft227 MISTY BND, Floresville, TX 78114For SaleMLS ID #1972776, Marcella Martin TREC #442565, Texas Signature Realty. LERA MLS
- $525,0004 bd3 ba2k sqft1262 Morning Glory Ln, Adkins, TX 78101Active
 MLS ID #617613, Andrea Smith, Tarpon Blue Real Estate. Central Texas MLS
 - $398,0003 bd2 ba2k sqft759 FALLING LEAVES DR, Adkins, TX 78101For SaleMLS ID #1973226, Dylan Forde TREC #759737, Real Broker, LLC. LERA MLS
- $490,0004 bd2 ba1.8k sqft521 JACOBS LN, La Vernia, TX 78121For SaleMLS ID #2001367, Della Krpec TREC #715761, Dwell Real Estate Group. LERA MLS
- $380,0003 bd4 ba2.1k sqft1027 Bluebonnet, Adkins, TX 78101For SaleMLS ID #2003597, Deborah Nutt TREC #705254, RE/MAX First Shot. LERA MLS
- $529,0004 bd2 ba2.2k sqft438 Rosewood Dr, La Vernia, TX 78121For SaleMLS ID #2008853, April Tellez-Carrillo TREC #804997, Orchard Brokerage. LERA MLS
- $400,0003 bd2 ba1.6k sqft14686 Stuart Rd, San Antonio, TX 78223For SaleMLS ID #1889309, Diana De Leon TREC #610935, Premier Realty Group Platinum. LERA MLS
- $471,0003 bd2 ba1.8k sqft528 Jacobs, La Vernia, TX 78121For SaleMLS ID #1950994, Deborah Nutt TREC #705254, RE/MAX First Shot. LERA MLS
- $525,0004 bd2 ba2.1k sqft112 LEGACY TRCE, La Vernia, TX 78121For SaleMLS ID #1999369, Donald Walker TREC #697847, Keller Williams City-View. LERA MLS
- $499,5003 bd3 ba1.8k sqft208 Oak Bend Dr, La Vernia, TX 78121For SaleMLS ID #1993941, Robert Fedewa TREC #650858, Real Broker, LLC. LERA MLS
- $500,0003 bd2 ba1.8k sqft12778 FM 1346, St Hedwig, TX 78152For SaleMLS ID #2002635, Yesenia Loera TREC #741623, Redbird Realty LLC. LERA MLS
- $479,0004 bd2 ba2.1k sqft217 Hunters Dawn, La Vernia, TX 78121For SaleMLS ID #1957125, Melanie McMullin TREC #678272, eXp Realty. LERA MLS
- $455,0003 bd3 ba2.2k sqft7627 TRIPLE OAKS DR, San Antonio, TX 78263For SaleMLS ID #1993726, Aaleyah Cortez TREC #745102, Keller Williams Heritage. LERA MLS
- $539,9004 bd3 ba2.1k sqft552 Jacobs Ln, La Vernia, TX 78121For SaleMLS ID #1964415, Shane Neal TREC #608871, eXp Realty. LERA MLS
