Open House Sat 29th 11-4. Must-See 1.95-Acre Property in St. Hedwig - No HOA! This well-maintained 3-bedroom home sits on 1.95 offers exceptional space for vehicles, hobbies, or a home-based business. The property features an impressive 30' x 38' shop built in 2016, a 20' x 36' insulated two-car garage built in 2019 with an attached 19' x 19' covered port, a 19' x 9' utility/storage room, and an additional 39' x 26' covered carport that is perfect for extra vehicle storage, or outdoor entertaining. Major updates include a 3-ton A/C system installed in 2021, a metal roof installed in 2020, and an aerobic septic system pumped in May 2026, providing added peace of mind. Conveniently located just 2 miles outside Loop 1604, this property offers quick access to I-10 and other major highways while allowing you to enjoy the privacy and freedom of country living with no HOA.
Under contract
$500,000
12778 FM 1346, St Hedwig, TX 78152
3beds
1,830sqft
Single Family Residence
Built in 2011
1.95 Acres Lot
$492,200 Zestimate®
$273/sqft
$-- HOA
What's special
- 49 days
- 940
- 90
Zillow last checked:
Listing updated:
Listed by:
Yesenia Loera TREC #741623 (210) 373-0371,
Redbird Realty LLC
Source: LERA MLS,MLS#: 2002635
Facts & features
Interior
Bedrooms & bathrooms
- Bedrooms: 3
- Bathrooms: 2
- Full bathrooms: 2
Primary bedroom
- Area: 272
- Dimensions: 16 x 17
Bedroom 2
- Area: 121
- Dimensions: 11 x 11
Bedroom 3
- Area: 156
- Dimensions: 12 x 13
Primary bathroom
- Features: Tub/Shower Separate
- Area: 104
- Dimensions: 13 x 8
Dining room
- Area: 180
- Dimensions: 15 x 12
Kitchen
- Area: 195
- Dimensions: 15 x 13
Living room
- Area: 288
- Dimensions: 16 x 18
Heating
- Central, Electric
Cooling
- Central Air
Appliances
- Included: Range, Refrigerator
- Laundry: Washer Hookup, Dryer Connection
Features
- One Living Area, Master Downstairs, Ceiling Fan(s), Chandelier
- Flooring: Wood
- Has basement: No
- Has fireplace: No
- Fireplace features: Not Applicable
Interior area
- Total interior livable area: 1,830 sqft
Property
Parking
- Total spaces: 2
- Parking features: Two Car Garage, Detached
- Garage spaces: 2
Accessibility
- Accessibility features: 2+ Access Exits, Accessible Entrance, Hallways 42" Wide, Doors-Swing-In, Entry Slope less than 1 foot
Features
- Levels: One
- Stories: 1
- Pool features: None
Lot
- Size: 1.95 Acres
Details
- Parcel number: 051102000080
Construction
Type & style
- Home type: SingleFamily
- Property subtype: Single Family Residence
Materials
- Brick
- Foundation: Slab
- Roof: Metal
Condition
- Pre-Owned
- New construction: No
- Year built: 2011
Details
- Builder name: Guerrero Home Builders
Utilities & green energy
- Sewer: Septic
Community & HOA
Community
- Features: Playground
- Subdivision: City St. Hedwig Ac. (Ec)
Location
- Region: Saint Hedwig
Financial & listing details
- Price per square foot: $273/sqft
- Tax assessed value: $413,940
- Annual tax amount: $9,344
- Price range: $500K - $500K
- Date on market: 7/23/2026
- Cumulative days on market: 50 days
- Listing terms: Conventional,FHA,VA Loan
Estimated market value
$492,200
$468,000 - $517,000
$1,832/mo
Price history
| Date | Event | Price |
|---|---|---|
| 9/9/2026 | Contingent | $500,000$273/sqft |
Source:  LERA MLS #2002635 Report a problem LERA MLS #2002635 Report a problem | ||
| 7/23/2026 | Listed for sale | $500,000$273/sqft |
Source: LERA MLS #2002635 Report a problem | ||
Public tax history
| Year | Property taxes | Tax assessment |
|---|---|---|
| 2025 | -- | $375,835 +10% |
| 2024 | -- | $341,668 +10% |
| 2023 | -- | $310,607 +10% |
| 2022 | -- | $282,370 +10% |
| 2021 | -- | $256,700 +8.4% |
| 2020 | -- | $236,860 +15.4% |
| 2019 | -- | $205,250 +5% |
| 2018 | -- | $195,510 +0.6% |
| 2017 | -- | $194,280 +1.7% |
| 2016 | -- | $191,083 +10% |
| 2015 | $1,720 | $173,712 +10% |
| 2014 | $1,720 | $157,920 +3.2% |
| 2013 | -- | $152,960 +7.3% |
| 2012 | -- | $142,550 +266% |
| 2011 | -- | $38,950 -49.3% |
| 2010 | -- | $76,850 -1.5% |
| 2009 | -- | $78,050 -2.1% |
| 2008 | -- | $79,760 -2% |
| 2007 | -- | $81,400 -5.8% |
| 2006 | -- | $86,410 +28.4% |
| 2005 | -- | $67,300 |
| 2004 | -- | -- |
| 2003 | -- | -- |
| 2002 | -- | -- |
Find assessor info on the county website
Monthly payment
Est. payment
Payment breakdown
Explore the cost of this home by adjusting the details. Changes won't be saved.Climate risks
Neighborhood: 78152
Nearby schools
Schools provided by the listing agent
- Elementary: Tradition
- Middle: Heritage
- High: East Central
- District: East Central I.S.D
Source: LERA MLS. This data may not be complete. We recommend contacting the local school district to confirm school assignments for this home.
Similar homes
- $455,0003 bd3 ba2.2k sqft7627 TRIPLE OAKS DR, San Antonio, TX 78263For Sale

 MLS ID #1993726, Aaleyah Cortez TREC #745102, Keller Williams Heritage. LERA MLS
 - $479,0004 bd3 ba2.1k sqft206 Deer Ridge Dr, La Vernia, TX 78121For Sale
 MLS ID #2013065, Christopher Watters TREC #567369, Watters International Realty. LERA MLS
 - $499,9903 bd2 ba1.6k sqft516 Lake Valley Dr, La Vernia, TX 78121For Sale
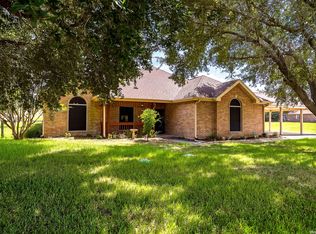 MLS ID #2004711, Shane Neal TREC #608871, eXp Realty. LERA MLS
 - $515,0003 bd3 ba2.5k sqft6963 Hallie Heights, Schertz, TX 78154For Sale
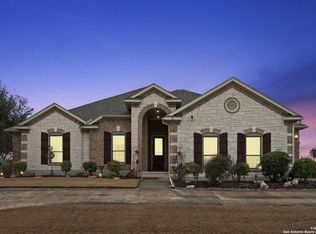 MLS ID #1842422, Erica Vogel TREC #612820, Vortex Realty. LERA MLS
 - $535,0003 bd2 ba1.5k sqft101 Hickory Run, La Vernia, TX 78121For SaleMLS ID #2008833, Lynn Kotzur TREC #577216, South Roots Realty. LERA MLS
- $471,0003 bd2 ba1.8k sqft528 Jacobs, La Vernia, TX 78121For SaleMLS ID #1950994, Deborah Nutt TREC #705254, RE/MAX First Shot. LERA MLS
- $459,9993 bd2 ba1.9k sqft149 LAKEVIEW CIR, La Vernia, TX 78121For SaleMLS ID #2006416, Derrell Skillman TREC #639690, Redfin Corporation. LERA MLS
- $539,9004 bd3 ba2.1k sqft552 Jacobs Ln, La Vernia, TX 78121For SaleMLS ID #1964415, Shane Neal TREC #608871, eXp Realty. LERA MLS
- $295,0004 bd2 ba2k sqft13003 HEATHERS REEF, St Hedwig, TX 78152For SaleMLS ID #1991216, Hunter Wagner TREC #557028, Cibolo Creek Realty, LLC. LERA MLS
- $515,0003 bd2 ba1.5k sqft6730 E Loop 1604 S, Adkins, TX 78101For SaleMLS ID #1951015, Robbie Moreno TREC #768238, Real Broker, LLC. LERA MLS
- $549,0003 bd3 ba2.3k sqft351 ROSEWOOD DR, La Vernia, TX 78121For SaleMLS ID #1973718, Glenn Dempsey TREC #771855, Texas Edge Realty. LERA MLS
- $499,9994 bd2 ba2k sqft156 Woodbridge Dr, La Vernia, TX 78121For SaleMLS ID #1964812, Shane Neal TREC #608871, eXp Realty. LERA MLS
- $575,0004 bd3 ba2.7k sqft112 S ABREGO XING, Floresville, TX 78114For SaleMLS ID #2013333, Roland Cornejo TREC #487426, RE/MAX North-San Antonio. LERA MLS
- $574,9003 bd3 ba2.4k sqft316 GOVERNORS DR, Floresville, TX 78114For SaleMLS ID #2004872, Manny Gutierrez TREC #625460, Boon Real Estate Group. LERA MLS
- $479,9004 bd3 ba2.3k sqft349 Misty Sails, Cibolo, TX 78108For SaleMLS ID #2004400, Janeil Pierre TREC #848640, Exquisite Properties, LLC. LERA MLS
- $469,0004 bd3 ba2.4k sqft824 FOXBROOK WAY, Cibolo, TX 78108For SaleMLS ID #2011662, Isabel Duran TREC #700424, RE/MAX Preferred, REALTORS. LERA MLS
- $439,0004 bd2 ba2.4k sqft10315 Owl Woods, Schertz, TX 78154For SaleMLS ID #1967442, Vanessa Flowers TREC #685180, Regal Realty. LERA MLS
- $600,0004 bd3 ba2.4k sqft199 CHAMPIONS BLVD, La Vernia, TX 78121For SaleMLS ID #2001525, Della Krpec TREC #715761, Dwell Real Estate Group. LERA MLS
- $429,9333 bd3 ba2.7k sqft824 Water Oak, Schertz, TX 78154For SaleMLS ID #1973397, Matt Macho TREC #734711, Keller Williams Heritage. LERA MLS
