Nestled in the highly sought-after Woodbridge Subdivision on a generous lot, this stunning home showcases exceptional craftsmanship and thoughtfully curated finishes throughout. From the moment you arrive, the modern farmhouse exterior welcomes you into a warm and inviting interior featuring beautiful wood-look tile and an abundance of windows that flood the space with natural light while highlighting views of the serene backyard and oversized covered patio-perfect for seamless indoor-outdoor living. Inside, you're greeted by soaring cathedral ceilings accented with a striking wood beam and an open-concept layout designed for both everyday living and entertaining. A stylish mock fireplace adds the perfect touch of ambiance for cozy evenings. The chef's kitchen is a true showstopper, complete with custom cabinetry, a trendy blue island, high-end quartz countertops, stainless steel appliances, and a farmhouse sink. The spacious primary suite easily accommodates king-size furnishings, while the spa-inspired bathroom offers a true retreat. Three additional generously sized bedrooms and a well-appointed shared bathroom complete this beautifully designed home.
For sale
Price cut: $9K (7/11)
$499,999
156 Woodbridge Dr, La Vernia, TX 78121
4beds
2,033sqft
:
Get pre-qualified$3,437/mo
Single Family Residence
Built in 2022
0.3 Acres Lot
$497,100 Zestimate®
$246/sqft
$54/mo HOA
What's special
Modern farmhouse exteriorThoughtfully curated finishes throughoutGenerous lotStainless steel appliancesHigh-end quartz countertopsTrendy blue islandFarmhouse sink
- 98 days |
- 410 |
- 23 |
Zillow last checked:
Listing updated:
Listed by:
Shane Neal TREC #608871 (726) 245-8941,
eXp Realty
Source: LERA MLS,MLS#: 1964812
Facts & features
Interior
Bedrooms & bathrooms
- Bedrooms: 4
- Bathrooms: 2
- Full bathrooms: 2
Primary bedroom
- Features: Walk-In Closet(s), Ceiling Fan(s), Full Bath
- Area: 210
- Dimensions: 14 x 15
Bedroom 2
- Area: 121
- Dimensions: 11 x 11
Bedroom 3
- Area: 132
- Dimensions: 12 x 11
Bedroom 4
- Area: 143
- Dimensions: 13 x 11
Primary bathroom
- Features: Tub/Shower Separate, Separate Vanity, Soaking Tub
- Area: 150
- Dimensions: 10 x 15
Dining room
- Area: 126
- Dimensions: 9 x 14
Kitchen
- Area: 130
- Dimensions: 10 x 13
Living room
- Area: 304
- Dimensions: 16 x 19
Heating
- Central, Electric
Cooling
- Ceiling Fan(s), Central Air
Appliances
- Included: Self Cleaning Oven, Microwave, Range, Dishwasher, Plumbed For Ice Maker, Plumb for Water Softener, Electric Cooktop, ENERGY STAR Qualified Appliances
- Laundry: Main Level, Laundry Room, Washer Hookup, Dryer Connection
Features
- One Living Area, Liv/Din Combo, Kitchen Island, Pantry, 1st Floor Lvl/No Steps, High Ceilings, Open Floorplan, Walk-In Closet(s), Ceiling Fan(s), Chandelier, Solid Counter Tops
- Flooring: Ceramic Tile
- Windows: Double Pane Windows, Low Emissivity Windows
- Has basement: No
- Attic: 12"+ Attic Insulation,Pull Down Storage,Access Only,Partially Floored,Pull Down Stairs,Attic - Radiant Barrier Decking,Storage Only
- Has fireplace: No
- Fireplace features: Not Applicable
Interior area
- Total interior livable area: 2,033 sqft
Video & virtual tour
Property
Parking
- Total spaces: 2
- Parking features: Two Car Garage, Attached, Garage Door Opener, Pad Only (Off Street)
- Attached garage spaces: 2
Accessibility
- Accessibility features: 2+ Access Exits, Accessible Hallway(s), Doors-Pocket, Doors-Swing-In, Accessible Doors, No Carpet, Level Drive, No Stairs, First Floor Bath, Full Bath/Bed on 1st Flr, First Floor Bedroom
Features
- Levels: One
- Stories: 1
- Patio & porch: Covered
- Pool features: None
- Fencing: Privacy,Partial
Lot
- Size: 0.3 Acres
- Dimensions: 95x136
- Features: Rolling Slope, Curbs, Sidewalks, Streetlights, Fire Hydrant w/in 500'
Details
- Parcel number: 39582000700600
Construction
Type & style
- Home type: SingleFamily
- Property subtype: Single Family Residence
Materials
- Brick, Fiber Cement, Radiant Barrier
- Foundation: Slab
- Roof: Composition
Condition
- Pre-Owned
- New construction: No
- Year built: 2022
Details
- Builder name: Maison Belle Builders LLC
Utilities & green energy
- Electric: GVEC
- Sewer: City, Sewer System
- Water: City, Water System
- Utilities for property: City Garbage service
Green energy
- Water conservation: Low Flow Commode, Low-Flow Fixtures
Community & HOA
Community
- Features: Playground, Cluster Mail Box, School Bus
- Security: Smoke Detector(s), Controlled Access
- Subdivision: Woodbridge Farms
HOA
- Has HOA: Yes
- HOA fee: $650 annually
- HOA name: DAMC
Location
- Region: La Vernia
Financial & listing details
- Price per square foot: $246/sqft
- Tax assessed value: $19,930
- Annual tax amount: $9,369
- Price range: $500K - $500K
- Date on market: 5/7/2026
- Cumulative days on market: 99 days
- Listing terms: Conventional,FHA,VA Loan,TX Vet,Cash
- Road surface type: Paved
Estimated market value
$497,100
$472,000 - $522,000
$2,282/mo
Price history
| Date | Event | Price |
|---|---|---|
| 7/11/2026 | Price change | $499,999-1.8%$246/sqft |
Source:  LERA MLS #1964812 Report a problem LERA MLS #1964812 Report a problem | ||
| 7/1/2026 | Price change | $509,000-1.9%$250/sqft |
Source: LERA MLS #1964812 Report a problem | ||
| 6/15/2026 | Price change | $519,000-1%$255/sqft |
Source: LERA MLS #1964812 Report a problem | ||
| 6/8/2026 | Price change | $524,000-0.9%$258/sqft |
Source: LERA MLS #1964812 Report a problem | ||
| 5/7/2026 | Listed for sale | $529,000+15%$260/sqft |
Source: LERA MLS #1964812 Report a problem | ||
| 11/21/2022 | Sold | -- |
Source: eXp Realty #92124458 Report a problem | ||
| 10/31/2022 | Pending sale | $459,900$226/sqft |
Source: LERA MLS #1643894 Report a problem | ||
| 10/21/2022 | Contingent | $459,900$226/sqft |
Source: LERA MLS #1643894 Report a problem | ||
| 10/10/2022 | Listed for sale | $459,900-3.2%$226/sqft |
Source: LERA MLS #1643894 Report a problem | ||
| 10/9/2022 | Listing removed | -- |
Source: LERA MLS #1635089 Report a problem | ||
| 10/7/2022 | Listed for sale | $474,900$234/sqft |
Source: LERA MLS #1635089 Report a problem | ||
| 10/5/2022 | Pending sale | $474,900$234/sqft |
Source: LERA MLS #1635089 Report a problem | ||
| 10/5/2022 | Listed for sale | $474,900$234/sqft |
Source: LERA MLS #1635089 Report a problem | ||
| 9/26/2022 | Contingent | $474,900$234/sqft |
Source: LERA MLS #1635089 Report a problem | ||
| 9/14/2022 | Price change | $474,900-2.7%$234/sqft |
Source: LERA MLS #1635089 Report a problem | ||
| 9/1/2022 | Listed for sale | $488,000-2%$240/sqft |
Source: LERA MLS #1635089 Report a problem | ||
| 9/1/2022 | Listing removed | -- |
Source: LERA MLS #1625518 Report a problem | ||
| 7/24/2022 | Listed for sale | $498,000$245/sqft |
Source: LERA MLS #1625518 Report a problem | ||
| 5/19/2022 | Listing removed | -- |
Source: LERA MLS #1593781 Report a problem | ||
| 3/18/2022 | Listed for sale | $498,000$245/sqft |
Source: LERA MLS #1593781 Report a problem | ||
Public tax history
| Year | Property taxes | Tax assessment |
|---|---|---|
| 2025 | $400 +5.5% | $19,930 +1.1% |
| 2024 | $379 +22.6% | $19,704 +20% |
| 2023 | $309 | $16,420 |
Find assessor info on the county website
Monthly payment
Est. payment
Payment breakdown
Explore the cost of this home by adjusting the details. Changes won't be saved.Climate risks
Neighborhood: 78121
Nearby schools
GreatSchools rating
- 8/10La Vernia Intermediate SchoolGrades: 3-5Distance: 0.6 mi
- 7/10La Vernia Junior High SchoolGrades: 6-8Distance: 0.9 mi
- 8/10La Vernia High SchoolGrades: 9-12Distance: 0.7 mi
Schools provided by the listing agent
- Elementary: La Vernia
- Middle: La Vernia
- High: La Vernia
- District: La Vernia Isd.
Source: LERA MLS. This data may not be complete. We recommend contacting the local school district to confirm school assignments for this home.
- $614,300-- bd-- ba2.5k sqft160 Woodbridge Dr, La Vernia, TX 78121Off Market
- $--4 bd4 ba2.2k sqft104 Chinaberry Hl, La Vernia, TX 78121Sold

- $557,3003 bd2 ba2.3k sqft149 W Magnolia Cir, La Vernia, TX 78121Off Market
- $--3 bd2 ba1.9k sqft108 Chinaberry Hl, La Vernia, TX 78121Sold

- $456,000-- bd-- ba1.9k sqft164 Woodbridge Dr, La Vernia, TX 78121Off Market
- $344,600-- bd-- ba1.7k sqft164 Woodbridge Dr, La Vernia, TX 78121Off Market
- $--4 bd3 ba2.1k sqft157 W Magnolia Cir, La Vernia, TX 78121Sold
- $551,5000.32 acres112 Chinaberry Hl, La Vernia, TX 78121Off Market
A local agent can set up tours, give advice and negotiate with sellers.
Similar homes
- $505,0003 bd2 ba2k sqft120 magnolia, La Vernia, TX 78121For Sale
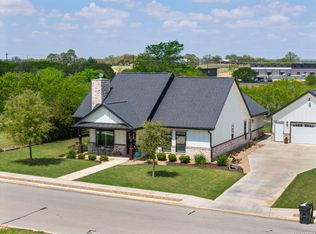
 MLS ID #1955330, Robert Fedewa TREC #650858, Real Broker, LLC. LERA MLS
 - $529,9993 bd3 ba2.2k sqft112 W Magnolia, La Vernia, TX 78121For Sale
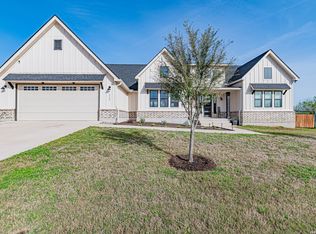 MLS ID #1949676, Heather Murray TREC #628341, Homestead & Ranch Real Estate. LERA MLS
 - $499,9004 bd3 ba1.8k sqft105 Tempranillo Ter, La Vernia, TX 78121New Construction
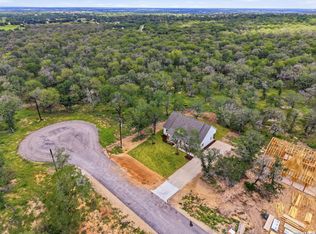 MLS ID #2006762, Robert Madeja TREC #677300, WSI Realty. LERA MLS
 - $539,0004 bd3 ba2.5k sqft145 W MAGNOLIA CIR, La Vernia, TX 78121For Sale
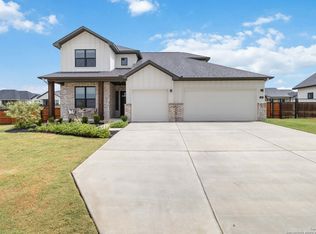 MLS ID #1896424, Hilary Barras TREC #650877, Keller Williams Heritage. LERA MLS
 - $420,0004 bd3 ba1.8k sqft104 S Elise Dr, La Vernia, TX 78121For SaleMLS ID #1952823, Shane Neal TREC #608871, eXp Realty. LERA MLS
- $634,5005 bd4 ba2.7k sqft109 Bayberry Ct, La Vernia, TX 78121For SaleMLS ID #1995792, Patricia Chavez TREC #498385, Keller Williams Heritage. LERA MLS
- $599,0004 bd3 ba2.8k sqft132 Ash Parkway, La Vernia, TX 78121For SaleMLS ID #1860977, Shane Neal TREC #608871, eXp Realty. LERA MLS
- $585,0004 bd3 ba2.2k sqft263 CIBOLO RIDGE DR, La Vernia, TX 78121For SaleMLS ID #1962904, Kimberly Sturgis TREC #785074, Homestead & Ranch Real Estate. LERA MLS
- $608,9004 bd4 ba2.4k sqft140 Summer Meadow Dr, La Vernia, TX 78121For SaleMLS ID #1966916, Yvette Hansen TREC #727627, Real Broker, LLC. LERA MLS
- $685,9004 bd3 ba2.2k sqft238 CIBOLO WAY, La Vernia, TX 78121For SaleMLS ID #1964490, Hilda Garza TREC #527776, Epique Realty LLC. LERA MLS
- $749,9003 bd2 ba2.4k sqft117 Chisum, La Vernia, TX 78121For SaleMLS ID #1966723, Martin Ahumada TREC #706870, ERA Brokers Consolidated. LERA MLS
- $634,9004 bd4 ba2.6k sqft113 Hondo Dr, La Vernia, TX 78121For SaleMLS ID #1949212, Shane Neal TREC #608871, eXp Realty. LERA MLS
- $655,0004 bd3 ba2.3k sqft113 Hondo Vista, La Vernia, TX 78121For SaleMLS ID #1993063, Carolyn Hernandez TREC #545264, BHHS PenFed Realty. LERA MLS
- $500,0003 bd2 ba1.8k sqft12778 FM 1346, St Hedwig, TX 78152For SaleMLS ID #2002635, Yesenia Loera TREC #741623, Redbird Realty LLC. LERA MLS
- $420,0003 bd2 ba1.6k sqft206 S Palo Alto Drive, Floresville, TX 78114For SaleMLS ID #1962069, Kaylin Biela TREC #751192, South Texas Realty, LLC. LERA MLS
- $499,9004 bd3 ba2.3k sqft349 Misty Sails, Cibolo, TX 78108For SaleMLS ID #2004400, Janeil Pierre TREC #848640, Exquisite Properties, LLC. LERA MLS
- $609,9995 bd4 ba2.7k sqft9671 Crow Ln, Adkins, TX 78101For SaleMLS ID #1991615, Raymond Rodriguez TREC #689336, RealVisor Realty, LLC. LERA MLS
- $514,5004 bd3 ba2.5k sqft337 Misty Sails, Cibolo, TX 78108For SaleMLS ID #1991339, Sebastiano Formica TREC #693859, eXp Realty. LERA MLS
- $466,0004 bd3 ba2.3k sqft105 Hidden Cv, Floresville, TX 78114For SaleMLS ID #2001724, Anai Reyes Mata TREC #830431, 1st Choice Realty Group. LERA MLS
- $650,0004 bd3 ba2.8k sqft117 Crescent Rdg, Adkins, TX 78101For SaleMLS ID #1943324, Natalie Salas TREC #647250, eXp Realty. LERA MLS
