Welcome to the lifestyle you've been searching for! 1.09 acres in the heart of Floresville, this stunning 4-bedroom, 2.5-bath home offers the perfect combination of space, style, and privacy. Designed with an open-concept layout, the home features spacious living areas that seamlessly flow into a beautifully appointed kitchen complete with a large island, abundant cabinetry, and plenty of room to entertain. The private primary suite is a true retreat, featuring a generous walk-in closet and a spa-inspired ensuite with a dramatic floor-to-ceiling tiled walk-in shower. Every detail has been thoughtfully designed to provide comfort and functionality. Step outside and enjoy the freedom that comes with owning over an acre whether you envision a pool, workshop, outdoor kitchen, or simply relaxing under the Texas sky, the possibilities are endless. Located just minutes from San Antonio, you'll enjoy peaceful country living without sacrificing convenient access to shopping, dining, and major highways. Homes offering this much land, modern design, and location don't come around often. Schedule your private showing today and discover everything this exceptional property has to offer. Seller is offering concessions, providing an excellent opportunity to help reduce buyer closing costs or assist with an interest rate buy-down. Don't miss your chance to own this exceptional property schedule your private showing today!
For sale
$471,000
105 Hidden Cv, Floresville, TX 78114
4beds
2,353sqft
:
Get pre-qualified$3,213/mo
Single Family Residence
Built in 2024
1.09 Acres Lot
$464,800 Zestimate®
$200/sqft
$-- HOA
What's special
Spa-inspired ensuiteGenerous walk-in closetOwning over an acreLarge islandPrivate primary suiteAbundant cabinetryOpen-concept layout
- 7 days |
- 451 |
- 34 |
Likely to sell faster than
Zillow last checked:
Listing updated:
Listed by:
Anai Reyes Mata TREC #830431 (205) 601-3716,
1st Choice Realty Group
Source: LERA MLS,MLS#: 2001724
Facts & features
Interior
Bedrooms & bathrooms
- Bedrooms: 4
- Bathrooms: 3
- Full bathrooms: 2
- 1/2 bathrooms: 1
Primary bedroom
- Features: Walk-In Closet(s), Ceiling Fan(s), Full Bath, Half Bath, Other
- Area: 117
- Dimensions: 13 x 9
Bedroom 2
- Area: 176
- Dimensions: 16 x 11
Bedroom 3
- Area: 240
- Dimensions: 15 x 16
Bedroom 4
- Area: 210
- Dimensions: 14 x 15
Primary bathroom
- Features: Tub/Shower Combo, Shower Only
- Area: 117
- Dimensions: 13 x 9
Dining room
- Area: 108
- Dimensions: 9 x 12
Kitchen
- Area: 288
- Dimensions: 24 x 12
Living room
- Area: 378
- Dimensions: 21 x 18
Heating
- Central, Electric
Cooling
- Central Air
Appliances
- Included: Range
- Laundry: Washer Hookup, Dryer Connection
Features
- One Living Area, Separate Dining Room, Eat-in Kitchen, Kitchen Island, Breakfast Bar, Utility Room Inside, High Ceilings, Open Floorplan, Ceiling Fan(s)
- Flooring: Vinyl
- Windows: Window Coverings
- Has basement: No
- Has fireplace: No
- Fireplace features: Not Applicable
Interior area
- Total interior livable area: 2,353 sqft
Property
Parking
- Total spaces: 2
- Parking features: Two Car Garage
- Garage spaces: 2
Features
- Levels: One
- Stories: 1
- Pool features: None
Lot
- Size: 1.09 Acres
Details
- Parcel number: 07390200001600
Construction
Type & style
- Home type: SingleFamily
- Property subtype: Single Family Residence
Materials
- 3 Sides Masonry, Stucco
- Foundation: Slab
- Roof: Composition
Condition
- Pre-Owned
- New construction: No
- Year built: 2024
Details
- Builder name: P. Mares
Utilities & green energy
- Sewer: Septic
- Water: Water System
Community & HOA
Community
- Features: None
- Security: Smoke Detector(s)
- Subdivision: Hidden Ranch
Location
- Region: Floresville
Financial & listing details
- Price per square foot: $200/sqft
- Annual tax amount: $7,784
- Price range: $471K - $471K
- Date on market: 7/20/2026
- Cumulative days on market: 488 days
- Listing terms: Conventional,FHA,VA Loan,Cash
Estimated market value
$464,800
$442,000 - $488,000
$2,786/mo
Price history
| Date | Event | Price |
|---|---|---|
| 7/20/2026 | Listed for sale | $471,000$200/sqft |
Source:  LERA MLS #2001724 Report a problem LERA MLS #2001724 Report a problem | ||
| 7/20/2026 | Listing removed | $471,000$200/sqft |
Source: eXp Realty #1997303 Report a problem | ||
| 7/3/2026 | Listed for sale | $471,000$200/sqft |
Source: LERA MLS #1997303 Report a problem | ||
Public tax history
Tax history is unavailable.
Monthly payment
Est. payment
Payment breakdown
Explore the cost of this home by adjusting the details. Changes won't be saved.Climate risks
Neighborhood: 78114
Nearby schools
GreatSchools rating
- 7/10North Elementary SchoolGrades: K-5Distance: 5.4 mi
- 6/10Floresville Middle SchoolGrades: 6-8Distance: 10.1 mi
- 3/10Floresville High SchoolGrades: 9-12Distance: 9.9 mi
Schools provided by the listing agent
- Elementary: Floresville
- Middle: Floresville
- High: Floresville
- District: Floresville Isd
Source: LERA MLS. This data may not be complete. We recommend contacting the local school district to confirm school assignments for this home.
- $53,9001.04 Acres184 Hidden Ranch Ct, Floresville, TX 78114Off Market
- $--3 bd2 ba2.2k sqft192 Hidden Ranch Ct, Floresville, TX 78114Sold

- $--4 bd3 ba2k sqft180 Hidden Ranch Ct, Floresville, TX 78114Sold

- $372,800-- bd-- ba1.8k sqft176 Hidden Ranch Ct, Floresville, TX 78114Off Market
- $--3 bd2 ba2.2k sqft196 Hidden Ranch Ct, Floresville, TX 78114Sold
- $549,0003 bd3 ba2.5k sqft105 Hidden Path, Floresville, TX 78114New Construction
- $555,400-- bd-- ba2.5k sqft172 Hidden Ranch Ct, Floresville, TX 78114Off Market
- $53,9001.02 Acres175 Hidden Ranch Ct, Floresville, TX 78114Off Market
A local agent can set up tours, give advice and negotiate with sellers.
Similar homes
- $549,0003 bd3 ba2.5k sqft105 Hidden Path, Floresville, TX 78114New Construction

 MLS ID #2001327, Francisco Gutierrez TREC #637362, Guti Realty, PLLC. LERA MLS
 - $478,0004 bd3 ba3.2k sqft109 WILLOW OAK TRL, Floresville, TX 78114For Sale
 MLS ID #1964829, Heather Murray TREC #628341, Homestead & Ranch Real Estate. LERA MLS

 - $389,9003 bd2 ba1.8k sqft374 County Road 124, Floresville, TX 78114New Construction
 MLS ID #1943647, Ruben Cavazos TREC #594497, Cavazos Realty Group LLC. LERA MLS
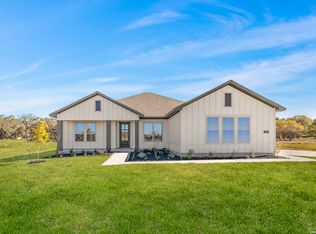
 - $549,7874 bd3 ba2.5k sqft139 Pradera Ridge, Floresville, TX 78114New Construction
 MLS ID #1949690, Kenneth Gezella TREC #495233, Ken Gezella. LERA MLS
 - $487,0004 bd3 ba2.3k sqft9307 Madler, San Antonio, TX 78263For SaleMLS ID #1999141, Devin Resendez TREC #663042, Keller Williams Legacy. LERA MLS
- $427,9905 bd3 ba2.1k sqft269 Jordans Estate, San Antonio, TX 78264New ConstructionMLS ID #1915165, Daniel Signorelli TREC #419930, The Signorelli Company. LERA MLS
- $410,0004 bd3 ba2.4k sqft4606 Lee Way, Elmendorf, TX 78112New ConstructionMLS ID #1995371, Jessica Cross TREC #765659, United Realty Group of Texas, LLC. LERA MLS
- $599,9994 bd4 ba2.7k sqft207 Hidden Ranch, Floresville, TX 78114New ConstructionMLS ID #1973141, Julio Elias TREC #702710, Keller Williams Heritage. LERA MLS
- $384,9994 bd2 ba1.9k sqft121 Cheyenne Dr, Floresville, TX 78114For SaleMLS ID #1962301, Kyrissa Parsons TREC #724216, Sovy Realty Group. LERA MLS
- $649,9904 bd3 ba2.2k sqft100 W Ashton, Floresville, TX 78114For SaleMLS ID #1908697, Dayton Schrader TREC #312921, eXp Realty. LERA MLS
- $410,0004 bd2 ba2.3k sqft4807 BLUE BEECH DR, Elmendorf, TX 78112New ConstructionMLS ID #1993589, Nicholas Barajas TREC #0769762, Real Broker, LLC. LERA MLS
- $385,0003 bd2 ba1.9k sqft109 Grandview Rd, Floresville, TX 78114ActiveMLS ID #613438, Tiffany Kosub, TKO Listings, LLC. Central Texas MLS
- $399,0003 bd2 ba1.9k sqft117 Fairway, Floresville, TX 78114For SaleMLS ID #1956620, Larkin Kasper Menefee TREC #634606, Keller Williams Heritage. LERA MLS
- from $476,9904 bd3 ba2.6k sqftReagan Plan, Jordan's Ranch, San Antonio, TX 78264New ConstructionFirst America Homes
- $479,0005 bd3 ba2.1k sqft21009 Jordans Ranch Way, San Antonio, TX 78264For SaleMLS ID #1993729, Yvonne Hernandez TREC #762783, 1st Choice Realty Group. LERA MLS
- $675,0005 bd3 ba2.9k sqft137 RANCHERS WAY, Floresville, TX 78114For SaleMLS ID #1994991, Branden Ramirez TREC #799728, Real Broker, LLC. LERA MLS
- $469,9904 bd3 ba2.4k sqft5902 Provo Place, San Antonio, TX 78263New ConstructionLERA MLS
- $499,9004 bd3 ba1.8k sqft105 Tempranillo Ter, La Vernia, TX 78121New ConstructionMLS ID #1995013, Robert Madeja TREC #677300, WSI Realty. LERA MLS
- from $504,9904 bd3 ba2.7k sqftNolan Plan, Vista Gardens, San Antonio, TX 78263New ConstructionM/I Homes
- $461,9904 bd3 ba2.4k sqft21117 Jordans Ranch Way, San Antonio, TX 78264New ConstructionLERA MLS
