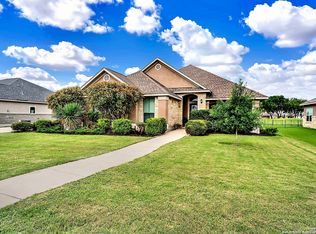
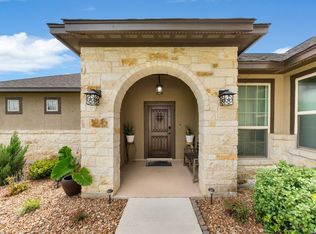
Sellers are offering ***$5,000*** towards BUYERS CLOSING COSTS with an acceptable offer! Welcome to your slice of golf course paradise in Floresville! This beautifully maintained 3-bedroom, 2-bath home sits right on the green, offering stunning views and a lifestyle that feels like a vacation every day. Step inside to an open-concept layout that's perfect for entertaining, with a seamless flow between the living, dining, and kitchen areas. Natural light pours in, highlighting the spacious design and creating a warm, inviting atmosphere. The split floor plan provides privacy for the primary suite, while the secondary bedrooms are perfectly situated for family or guests. Wake up with your morning coffee overlooking the fairway, and unwind in the evenings as the sun sets over the course. Whether you're an avid golfer or just love the peaceful scenery, this home delivers. And hey-living this close to the green means your short game might finally improve... but if not, you can always just blame it on the ball and yell at it like Happy Gilmore. Beyond your backyard, the neighborhood truly sets this home apart. Enjoy access to sports courts, scenic jogging and walking trails, and an active outdoor lifestyle right outside your door. Plus, you're just a short golf cart ride away from Morea Italian Steakhouse-perfect for date nights, celebrations, or a great meal after a day on the course. This is more than a home-it's a lifestyle. Come see it for yourself!
For sale
Price cut: $10K (8/19)
$389,000
117 Fairway, Floresville, TX 78114
3beds
1,994sqft
Single Family Residence
Built in 2018
9,583 Square Feet Lot
$385,000 Zestimate®
$195/sqft
$30/mo HOA
What's special
Natural light pours inStunning viewsSpacious designOpen-concept layoutWarm inviting atmosphere
- 140 days
- 409
- 5
Zillow last checked:
Listing updated:
Listed by:
Larkin Kasper Menefee TREC #634606 (830) 391-0140,
Keller Williams Heritage
Source: LERA MLS,MLS#: 1956620
Facts & features
Interior
Bedrooms & bathrooms
- Bedrooms: 3
- Bathrooms: 2
- Full bathrooms: 2
Primary bedroom
- Features: Split, Walk-In Closet(s), Ceiling Fan(s), Full Bath
- Area: 240
- Dimensions: 16 x 15
Bedroom 2
- Area: 144
- Dimensions: 12 x 12
Bedroom 3
- Area: 144
- Dimensions: 12 x 12
Primary bathroom
- Features: Tub/Shower Separate, Double Vanity, Soaking Tub
- Area: 208
- Dimensions: 16 x 13
Dining room
- Area: 192
- Dimensions: 16 x 12
Family room
- Area: 192
- Dimensions: 16 x 12
Kitchen
- Area: 169
- Dimensions: 13 x 13
Heating
- Central, Electric
Cooling
- Central Air
Appliances
- Included: Microwave, Range, Dishwasher, Plumbed For Ice Maker, Electric Water Heater, Electric Cooktop
- Laundry: Laundry Room, Washer Hookup, Dryer Connection
Features
- One Living Area, Separate Dining Room, Eat-in Kitchen, Two Eating Areas, Kitchen Island, High Ceilings, Open Floorplan, Ceiling Fan(s), Solid Counter Tops
- Flooring: Carpet, Ceramic Tile
- Has basement: No
- Has fireplace: No
- Fireplace features: Not Applicable
Interior area
- Total interior livable area: 1,994 sqft
Property
Parking
- Total spaces: 2
- Parking features: Two Car Garage
- Garage spaces: 2
Features
- Levels: One
- Stories: 1
- Pool features: None
Lot
- Size: 9,583 Square Feet
Details
- Parcel number: 28910300103800
Construction
Type & style
- Home type: SingleFamily
- Architectural style: Traditional
- Property subtype: Single Family Residence
Materials
- Stone, Stucco, Siding
- Foundation: Slab
- Roof: Composition
Condition
- Pre-Owned
- New construction: No
- Year built: 2018
Details
- Builder name: Avex Homes Texas LLC
Utilities & green energy
- Electric: FELPS
Community & HOA
Community
- Features: Tennis Court(s), Golf, Clubhouse, Jogging Trails, Sports Court
- Security: Prewired
- Subdivision: River Bend
HOA
- Has HOA: Yes
- HOA fee: $180 semi-annually
- HOA name: RIVER BEND ONE ASSOCIATION, INC
Location
- Region: Floresville
Financial & listing details
- Price per square foot: $195/sqft
- Tax assessed value: $391,290
- Annual tax amount: $7,655
- Price range: $389K - $389K
- Date on market: 4/9/2026
- Cumulative days on market: 141 days
- Listing terms: Conventional,FHA,VA Loan,Cash
Estimated market value
$385,000
$366,000 - $404,000
$2,046/mo
Price history
| Date | Event | Price |
|---|---|---|
| 8/19/2026 | Price change | $389,000-2.5%$195/sqft |
Source:  LERA MLS #1956620 Report a problem LERA MLS #1956620 Report a problem | ||
| 4/28/2026 | Listed for sale | $399,000$200/sqft |
Source: LERA MLS #1956620 Report a problem | ||
| 4/22/2026 | Contingent | $399,000$200/sqft |
Source: LERA MLS #1956620 Report a problem | ||
| 4/9/2026 | Listed for sale | $399,000+37.6%$200/sqft |
Source: LERA MLS #1956620 Report a problem | ||
| 4/29/2020 | Sold | -- |
Source: Agent Provided Report a problem | ||
| 3/9/2020 | Listed for sale | $289,900+5.6%$145/sqft |
Source: San Antonio - WEICHERT, REALTORS - Select #1444194 Report a problem | ||
| 10/30/2018 | Sold | -- |
Source: eXp Realty #25734618 Report a problem | ||
| 9/28/2018 | Pending sale | $274,400$138/sqft |
Source: eXp Realty, LLC #1331923 Report a problem | ||
| 8/10/2018 | Listed for sale | $274,400$138/sqft |
Source: eXp Realty, LLC #1331923 Report a problem | ||
Public tax history
| Year | Property taxes | Tax assessment |
|---|---|---|
| 2025 | $7,761 +10.6% | $391,290 +14.3% |
| 2024 | $7,015 -2% | $342,340 -1.7% |
| 2023 | $7,159 -6.2% | $348,260 +3.8% |
| 2022 | $7,634 +16.2% | $335,600 +19% |
| 2021 | $6,568 -9.1% | $281,910 -1.9% |
| 2020 | $7,228 +4.6% | $287,340 |
| 2019 | $6,910 | $287,340 +1663.9% |
| 2017 | -- | $16,290 |
| 2016 | -- | $16,290 |
| 2015 | -- | $16,290 |
| 2014 | -- | $16,290 |
| 2013 | -- | $16,290 |
Find assessor info on the county website
Monthly payment
Est. payment
Payment breakdown
Explore the cost of this home by adjusting the details. Changes won't be saved.Climate risks
Neighborhood: 78114
Nearby schools
Schools provided by the listing agent
- Elementary: South Elementary Floresville
- Middle: Floresville
- High: Floresville
- District: Floresville Isd
Source: LERA MLS. This data may not be complete. We recommend contacting the local school district to confirm school assignments for this home.

Similar homes
- $379,0003 bd2 ba1.9k sqft109 Grandview Rd, Floresville, TX 78114ActiveMLS ID #613438, Tiffany Kosub, TKO Listings, LLC. Central Texas MLS
- $399,0003 bd2 ba2k sqft133 Grand View, Floresville, TX 78114For Sale

 MLS ID #1947180, Jean Reich TREC #650939, Option One Real Estate. LERA MLS
 - $465,0003 bd3 ba2.2k sqft121 FAIRWAY DR, Floresville, TX 78114For Sale
 MLS ID #1994874, Coy Tackitt TREC #660622, Malouff Realty, LLC. LERA MLS
 - $350,0003 bd2 ba1.6k sqft128 Parkcrest, Floresville, TX 78114For Sale
 MLS ID #1959454, Julia Carnahan TREC #541560, Orchard Brokerage. LERA MLS
 - $464,0004 bd3 ba2.5k sqft137 FAIRWAY DR, Floresville, TX 78114For SaleMLS ID #1966430, Tiffany Hauser TREC #774713, Luxury Home & Land Sales, LLC. LERA MLS
- $350,0004 bd3 ba1.9k sqft776 Crestview, Floresville, TX 78114For SaleMLS ID #1964676, Karen Gulick TREC #559608, South Texas Realty, LLC. LERA MLS
- $315,0003 bd2 ba1.6k sqft129 N 1ST ST, Floresville, TX 78114For SaleMLS ID #2004731, Megan Flores TREC #808106, Phyllis Browning Company. LERA MLS
- $288,4003 bd3 ba1.9k sqft141 Bunkers Hill Rd, Floresville, TX 78114For SaleMLS ID #1956410, Julie Oltjendiers TREC #697472, Keller Williams Heritage. LERA MLS
- $384,9994 bd2 ba1.9k sqft121 Cheyenne Dr, Floresville, TX 78114For SaleMLS ID #1962301, Kyrissa Parsons TREC #724216, Sovy Realty Group. LERA MLS
- $279,9994 bd4 ba2.3k sqft121 Lark Hill, Floresville, TX 78114For SaleMLS ID #2008887, Christine Villarreal TREC #632121, redKorr Realty LLC. LERA MLS
- $330,0003 bd3 ba1.9k sqft752 Crestview, Floresville, TX 78114For SaleMLS ID #1918357, Courtney Buitron TREC #611754, Option One Real Estate. LERA MLS
- $249,0003 bd2 ba1.2k sqft220 MIDDLE GREEN LOOP, Floresville, TX 78114For SaleMLS ID #2005489, Rachelle Garza TREC #729010, Premier Realty Group Platinum. LERA MLS
- $259,0003 bd2 ba1.4k sqft185 LARK HILL RD, Floresville, TX 78114For SaleMLS ID #1962975, Erica Reyes TREC #845753, Redbird Realty LLC. LERA MLS
- $295,0004 bd3 ba1.9k sqft242 Legendary Trail Loop, Floresville, TX 78114For SaleMLS ID #1972999, Jose Urrabazo TREC #739512, Keller Williams Legacy. LERA MLS
- $270,0003 bd3 ba1.8k sqft125 Legendary Trail Loop, Floresville, TX 78114For SaleMLS ID #1872474, Audrey Harton TREC #763362, Real Broker, LLC. LERA MLS
- $545,0004 bd3 ba2.9k sqft108 Medora Branch, Floresville, TX 78114For SaleMLS ID #2005479, Tiffany Hauser TREC #774713, Luxury Home & Land Sales, LLC. LERA MLS
- $399,9993 bd2 ba1.7k sqft2937 RANCH TRAIL RD, San Antonio, TX 78264For SaleMLS ID #1995087, Ricardo Ortiz TREC #731600, Real Broker, LLC. LERA MLS
- $466,0004 bd3 ba2.3k sqft105 Hidden Cv, Floresville, TX 78114For SaleMLS ID #2001724, Anai Reyes Mata TREC #830431, 1st Choice Realty Group. LERA MLS
- $389,9994 bd3 ba2k sqft4230 Waterwood Pass, Elmendorf, TX 78112New ConstructionMLS ID #1943384, Lisa Blanco TREC #647569, Fair Oaks Realty Group. LERA MLS
- $459,9993 bd2 ba1.9k sqft149 LAKEVIEW CIR, La Vernia, TX 78121For SaleMLS ID #2006416, Derrell Skillman TREC #639690, Redfin Corporation. LERA MLS
