Welcome to this beautifully crafted new construction home, perfectly positioned on a generous .43-acre lot featuring an expansive side yard shaded by stunning mature trees. Designed with both style and functionality in mind, this two-story residence offers 4 bedrooms and 3 full baths, including a highly desirable secondary bedroom and full bath on the main level - ideal for guests or multi-generational living. Step inside to an airy open-concept layout highlighted by tall ceilings and abundant natural light. The chef-inspired kitchen shines with gas cooking, stainless steel appliances, sleek granite countertops, and upgraded lighting and fixtures that add a modern touch throughout the home. Upstairs, a versatile loft provides the perfect flex space for a game room, office, or additional living area. Enjoy seamless indoor-outdoor living with a covered front porch and covered back patio, perfect for relaxing or entertaining year-round. Additional features include a 2-car garage and an energy-efficient tankless water heater. Conveniently located with easy access to Highway 281, just 25 minutes from Downtown San Antonio and 20 minutes to shopping and dining at City Base, this home offers the perfect blend of comfort, elegance, and accessibility.
New construction
Price cut: $30K (7/1)
$389,999
4230 Waterwood Pass, Elmendorf, TX 78112
4beds
2,000sqft
:
Get pre-qualified$2,806/mo
Single Family Residence
Built in 2025
0.42 Acres Lot
$383,900 Zestimate®
$195/sqft
$-- HOA
What's special
Gas cookingAbundant natural lightStainless steel appliancesSleek granite countertopsCovered back patioTall ceilingsUpgraded lighting and fixtures
- 156 days |
- 62 |
- 3 |
Zillow last checked:
Listing updated:
Listed by:
Lisa Blanco TREC #647569 (210) 216-2696,
Fair Oaks Realty Group
Source: LERA MLS,MLS#: 1943384
Facts & features
Interior
Bedrooms & bathrooms
- Bedrooms: 4
- Bathrooms: 3
- Full bathrooms: 3
Primary bedroom
- Area: 195
- Dimensions: 15 x 13
Bedroom 2
- Area: 121
- Dimensions: 11 x 11
Bedroom 3
- Area: 156
- Dimensions: 13 x 12
Bedroom 4
- Area: 132
- Dimensions: 12 x 11
Primary bathroom
- Features: Shower Only, Double Vanity
- Area: 132
- Dimensions: 12 x 11
Family room
- Area: 360
- Dimensions: 24 x 15
Kitchen
- Area: 192
- Dimensions: 16 x 12
Heating
- Central, Electric
Cooling
- Central Air
Appliances
- Included: Microwave, Range, Gas Cooktop, Disposal, Dishwasher, Plumbed For Ice Maker, Propane Water Heater
- Laundry: Main Level, Laundry Room, Washer Hookup, Dryer Connection
Features
- One Living Area, Eat-in Kitchen, Breakfast Bar, Loft, Utility Room Inside, Secondary Bedroom Down, High Ceilings, Open Floorplan, High Speed Internet, Walk-In Closet(s), Master Downstairs, Ceiling Fan(s), Solid Counter Tops, Custom Cabinets
- Flooring: Ceramic Tile, Vinyl
- Windows: Double Pane Windows, Low Emissivity Windows
- Has basement: No
- Has fireplace: No
- Fireplace features: Not Applicable
Interior area
- Total interior livable area: 2,000 sqft
Property
Parking
- Total spaces: 2
- Parking features: Two Car Garage, Garage Door Opener
- Garage spaces: 2
Accessibility
- Accessibility features: 2+ Access Exits, Doors-Swing-In, Entry Slope less than 1 foot, No Carpet, Level Lot, Level Drive, First Floor Bath, Full Bath/Bed on 1st Flr, First Floor Bedroom
Features
- Levels: Two
- Stories: 2
- Patio & porch: Patio, Covered
- Pool features: None
- Fencing: Privacy,Partial
Lot
- Size: 0.42 Acres
- Features: 1/4 - 1/2 Acre
- Residential vegetation: Mature Trees
Details
- Parcel number: 041311130070
Construction
Type & style
- Home type: SingleFamily
- Architectural style: Contemporary,Traditional
- Property subtype: Single Family Residence
Materials
- 4 Sides Masonry, Stone, Stucco
- Foundation: Slab
- Roof: Composition
Condition
- As-Is,New Construction
- New construction: Yes
- Year built: 2025
Details
- Builder name: JVA Painting Inc
Utilities & green energy
- Electric: CPS
- Gas: PROPANE
- Sewer: SEPTIC, Septic
- Water: SAWS
- Utilities for property: Cable Available
Community & HOA
Community
- Features: None
- Security: Smoke Detector(s)
- Subdivision: Waterwood
Location
- Region: Elmendorf
Financial & listing details
- Price per square foot: $195/sqft
- Annual tax amount: $1,430
- Price range: $390K - $390K
- Date on market: 2/23/2026
- Cumulative days on market: 157 days
- Listing terms: Conventional,FHA,VA Loan,Cash
Estimated market value
$383,900
$365,000 - $403,000
$1,789/mo
Price history
| Date | Event | Price |
|---|---|---|
| 7/1/2026 | Price change | $389,999-7.1%$195/sqft |
Source:  LERA MLS #1943384 Report a problem LERA MLS #1943384 Report a problem | ||
| 2/23/2026 | Listed for sale | $420,000$210/sqft |
Source: LERA MLS #1943384 Report a problem | ||
Public tax history
Tax history is unavailable.
Monthly payment
Est. payment
Payment breakdown
Explore the cost of this home by adjusting the details. Changes won't be saved.Climate risks
Neighborhood: 78112
Nearby schools
GreatSchools rating
- 7/10North Elementary SchoolGrades: K-5Distance: 3.1 mi
- 6/10Floresville Middle SchoolGrades: 6-8Distance: 10.8 mi
- 3/10Floresville High SchoolGrades: 9-12Distance: 10.6 mi
Schools provided by the listing agent
- Elementary: Freedom Elementary
- Middle: Julius Matthey
- High: Southside
- District: South Side I.S.D
Source: LERA MLS. This data may not be complete. We recommend contacting the local school district to confirm school assignments for this home.
- $17,760-- bd-- ba1.2k sqft6479 Morgan Mdws, Elmendorf, TX 78112Off Market
- $52,2002 bd2 ba840 sqft4801 Goldfield Rd, Elmendorf, TX 78112Off Market
- $63,100-- bd-- ba896 sqft2160 Austin Hwy, Elmendorf, TX 78112Off Market
- $24,220-- bd-- ba1.2k sqft19768 E Tammy K St, Elmendorf, TX 78112Off Market
- $91,110-- bd-- ba1k sqft1237 U 101 Cres #125, Elmendorf, TX 78112Off Market
- $101,980-- bd-- ba1.7k sqft1237 U 110 Cres #125, Elmendorf, TX 78112Off Market
- $110,500-- bd-- ba1.4k sqft1237 U 115 Cres #125, Elmendorf, TX 78112Off Market
- $57,770-- bd-- ba1.5k sqft1237 U 117 Cres #125, Elmendorf, TX 78112Off Market
- $1,200-- bd-- ba864 sqft1237 U 118 Cres #125, Elmendorf, TX 78112Off Market
A local agent can set up tours, give advice and negotiate with sellers.
Similar homes
- $410,0004 bd3 ba2.4k sqft4606 Lee Way, Elmendorf, TX 78112New Construction

 MLS ID #1995371, Jessica Cross TREC #765659, United Realty Group of Texas, LLC. LERA MLS
 - $410,0004 bd2 ba2.3k sqft4807 BLUE BEECH DR, Elmendorf, TX 78112New Construction
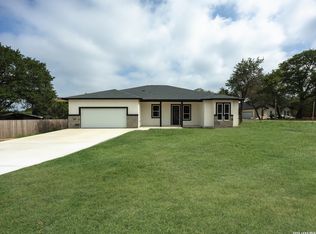 MLS ID #1993589, Nicholas Barajas TREC #0769762, Real Broker, LLC. LERA MLS
 - $339,9004 bd3 ba2.3k sqft16523 ROSEMARY RDG, Elmendorf, TX 78112For Sale
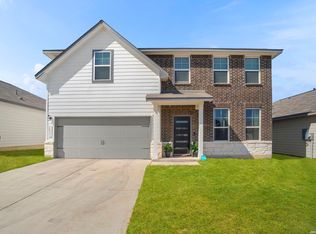 MLS ID #1945149, Andrew Tolan TREC #628029, Coldwell Banker D'Ann Harper. LERA MLS
 - from $344,9905 bd3 ba2.4k sqftMansfield Plan, Hickory Ridge, Elmendorf, TX 78112New Construction
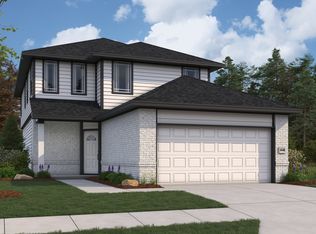 First America Homes
 - $399,5004 bd2 ba1.8k sqft21074 JORDANS RANCH WAY, San Antonio, TX 78264For SaleMLS ID #1970257, Eugene Morales TREC #687351, Keller Williams Heritage. LERA MLS
- from $321,9904 bd3 ba2.5k sqftRio Grande Plan, Hickory Ridge, Elmendorf, TX 78112New ConstructionCastlerock Communities
- $390,0004 bd3 ba2k sqft123 FAIRVIEW AVE, San Antonio, TX 78223For SaleMLS ID #1967212, R.J. Reyes TREC #550413, Keller Williams Heritage. LERA MLS
- $365,0004 bd3 ba2.7k sqft166 E HARDING BLVD, San Antonio, TX 78214For SaleMLS ID #2002591, Eugene Morales TREC #687351, Keller Williams Heritage. LERA MLS
- $420,0004 bd3 ba2.2k sqft20825 Pleasanton Rd, San Antonio, TX 78264For SaleMLS ID #1933791, Deatrice Driffill TREC #509048, Coldwell Banker D'Ann Harper, REALTOR. LERA MLS
- $400,0004 bd3 ba2.2k sqft13528 LUNAR LGT, St Hedwig, TX 78152For SaleMLS ID #2002609, J.J. Rodriguez TREC #464088, J.J. Rodriguez Real Estate. LERA MLS
- $575,0005 bd3 ba2.9k sqft137 RANCHERS WAY, Floresville, TX 78114For SaleMLS ID #1994991, Branden Ramirez TREC #799728, Real Broker, LLC. LERA MLS
- $324,8004 bd3 ba2.2k sqft3719 Commercial, San Antonio, TX 78221New ConstructionMLS ID #2004186, Jose Ramirez Garcia TREC #688911, SERHANT.. LERA MLS
- $360,0004 bd3 ba2.5k sqft8935 Holland Park, Converse, TX 78109For SaleMLS ID #1948627, Cynthia McGee TREC #664867, HOMEROCK REALTY. LERA MLS
- $390,0004 bd3 ba2.4k sqft3432 Meteor Night, Converse, TX 78109For SaleMLS ID #1999451, Kimberly Wallace TREC #655493, Keller Williams City-View. LERA MLS
- $390,0003 bd3 ba1.7k sqft754 Delmar St, San Antonio, TX 78210For SaleMLS ID #1955363, Makayla Gouge TREC #817860, Real Broker, LLC. LERA MLS
- $320,0004 bd2 ba1.6k sqft1919 BLACKJACK VW, San Antonio, TX 78264For SaleMLS ID #1996113, Dominic Patino TREC #831849, NB Elite Realty. LERA MLS
- $330,0003 bd3 ba1.9k sqft752 Crestview, Floresville, TX 78114For SaleMLS ID #1918357, Courtney Buitron TREC #611754, Option One Real Estate. LERA MLS
- $420,0005 bd6 ba2.2k sqft303 Pendleton Ave, San Antonio, TX 78204For SaleMLS ID #1938269, Ricardo Gonzalez TREC #663626, Keller Williams Heritage. LERA MLS
- from $316,9904 bd3 ba2.5k sqftRio Grande Plan, Lone Oak, San Antonio, TX 78264New ConstructionCastlerock Communities
- $374,9905 bd3 ba2.4k sqft2941 LECLERC RD, Converse, TX 78109New ConstructionLERA MLS
