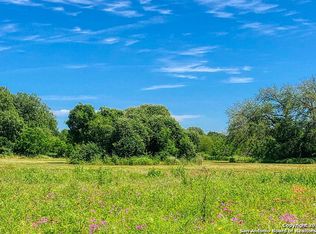
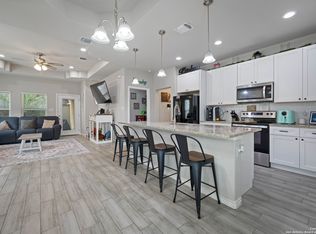
ASSUMABLE FHA LOAN AT 3.75%! Welcome to Your Dream Home in Northcrest Hills! Step into this beautifully maintained 3-bedroom, 2.5-bath home-one of the largest in the neighborhood-offering comfort, space, and serene country charm just minutes from city conveniences. The primary suite is conveniently located downstairs, complete with a large walk-in closet and a relaxing private retreat feel. Upstairs, you'll find a spacious loft area, perfect for a playroom, office, or media space. The kitchen is the heart of the home, featuring custom cabinetry, a large pantry, and upgraded flooring and fixtures throughout. Every detail has been thoughtfully chosen to combine function and style. Enjoy year-round comfort with two A/C units-one for the upstairs and one for the downstairs-allowing you to easily control the temperature on each level. Outside, unwind in your private backyard oasis-with no back neighbors, just the beauty of mature trees and nearby horses grazing beyond your fence. Spend the hot summer days swimming or relaxing in the above ground pool. The privacy fence adds the finishing touch for outdoor enjoyment and gatherings. Located in the highly desired Northcrest Hills community, this home offers the perfect balance of tranquility and family-friendly living-a true Floresville gem!
For sale
$330,000
752 Crestview, Floresville, TX 78114
3beds
1,930sqft
Single Family Residence
Built in 2016
4,791 Square Feet Lot
$326,800 Zestimate®
$171/sqft
$-- HOA
What's special
Privacy fenceAbove ground poolPrivate backyard oasisSpacious loft areaLarge walk-in closetRelaxing private retreat feelMature trees
- 317 days
- 185
- 10
Zillow last checked:
Listing updated:
Listed by:
Courtney Buitron TREC #611754 (325) 262-1049,
Option One Real Estate
Source: LERA MLS,MLS#: 1918357
Facts & features
Interior
Bedrooms & bathrooms
- Bedrooms: 3
- Bathrooms: 3
- Full bathrooms: 2
- 1/2 bathrooms: 1
Primary bedroom
- Area: 210
- Dimensions: 14 x 15
Bedroom 2
- Area: 120
- Dimensions: 12 x 10
Bedroom 3
- Area: 120
- Dimensions: 10 x 12
Primary bathroom
- Features: Double Vanity
- Area: 110
- Dimensions: 10 x 11
Dining room
- Area: 140
- Dimensions: 10 x 14
Family room
- Area: 130
- Dimensions: 13 x 10
Kitchen
- Area: 143
- Dimensions: 11 x 13
Living room
- Area: 228
- Dimensions: 12 x 19
Heating
- Central, Electric
Cooling
- Two Central
Appliances
- Included: Self Cleaning Oven, Microwave, Range, Disposal, Dishwasher, Electric Cooktop
- Laundry: Main Level, Washer Hookup, Dryer Connection
Features
- One Living Area, Separate Dining Room, Breakfast Bar, Loft, Open Floorplan, High Speed Internet, Walk-In Closet(s), Master Downstairs, Ceiling Fan(s), Chandelier, Solid Counter Tops, Custom Cabinets
- Flooring: Carpet, Laminate
- Windows: Window Coverings
- Has basement: No
- Attic: Pull Down Storage,Partially Finished,Pull Down Stairs
- Has fireplace: No
- Fireplace features: Not Applicable
Interior area
- Total interior livable area: 1,930 sqft
Property
Parking
- Total spaces: 2
- Parking features: Two Car Garage, Garage Door Opener, Utility Area in Garage
- Garage spaces: 2
Features
- Levels: Two
- Stories: 2
- Has private pool: Yes
- Pool features: Above Ground
Lot
- Size: 4,791 Square Feet
- Features: Corner Lot, Cul-De-Sac, Curbs, Streetlights, Fire Hydrant w/in 500'
Details
- Parcel number: 28180000008500
Construction
Type & style
- Home type: SingleFamily
- Property subtype: Single Family Residence
Materials
- Fiber Cement, Stone Veneer
- Foundation: Slab
- Roof: Composition
Condition
- Pre-Owned
- New construction: No
- Year built: 2016
Details
- Builder name: LRM HOMES
Utilities & green energy
- Utilities for property: Cable Available
Community & HOA
Community
- Features: None
- Security: Security System Owned
- Subdivision: Northcrest Hills
Location
- Region: Floresville
Financial & listing details
- Price per square foot: $171/sqft
- Tax assessed value: $366,600
- Annual tax amount: $7,271
- Price range: $330K - $330K
- Date on market: 10/26/2025
- Cumulative days on market: 318 days
- Listing terms: Conventional,FHA,VA Loan,Cash
- Road surface type: Paved
Estimated market value
$326,800
$310,000 - $343,000
$2,247/mo
Price history
| Date | Event | Price |
|---|---|---|
| 5/1/2026 | Price change | $330,000-2.9%$171/sqft |
Source:  LERA MLS #1918357 Report a problem LERA MLS #1918357 Report a problem | ||
| 10/26/2025 | Listed for sale | $340,000+21.4%$176/sqft |
Source: LERA MLS #1918357 Report a problem | ||
| 3/2/2020 | Sold | -- |
Source: LERA MLS #1411635 Report a problem | ||
| 1/27/2020 | Pending sale | $280,000$145/sqft |
Source: Southeast, REALTORS #1411635 Report a problem | ||
| 9/30/2019 | Listed for sale | $280,000$145/sqft |
Source: Southeast, REALTORS #1411635 Report a problem | ||
| 9/30/2019 | Pending sale | $280,000$145/sqft |
Source: Southeast, REALTORS #1411635 Report a problem | ||
| 9/13/2019 | Listed for sale | $280,000$145/sqft |
Source: Southeast, REALTORS #1411635 Report a problem | ||
Public tax history
| Year | Property taxes | Tax assessment |
|---|---|---|
| 2025 | $6,041 +2.4% | $364,969 +10% |
| 2024 | $5,898 +8.2% | $331,790 +7.2% |
| 2023 | $5,453 -22.7% | $309,400 -6.1% |
| 2022 | $7,051 +5.3% | $329,538 +10% |
| 2021 | $6,695 +22.5% | $299,580 +30.5% |
| 2020 | $5,467 +16.7% | $229,647 +10% |
| 2019 | $4,686 | $208,770 +6.8% |
| 2017 | -- | $195,430 +1624% |
| 2016 | -- | $11,336 |
| 2015 | -- | $11,336 |
| 2014 | -- | $11,336 |
| 2013 | -- | $11,336 |
| 2012 | -- | $11,336 |
| 2011 | -- | $11,336 |
| 2010 | -- | $11,336 +47.2% |
| 2009 | -- | $7,700 |
| 2008 | -- | $7,700 |
Find assessor info on the county website
Monthly payment
Est. payment
Payment breakdown
Explore the cost of this home by adjusting the details. Changes won't be saved.Climate risks
Neighborhood: 78114
Nearby schools
Schools provided by the listing agent
- Elementary: Floresville
- Middle: Floresville
- High: Floresville
- District: Floresville Isd
Source: LERA MLS. This data may not be complete. We recommend contacting the local school district to confirm school assignments for this home.
Similar homes
- $315,0003 bd2 ba1.6k sqft129 N 1ST ST, Floresville, TX 78114For Sale

 MLS ID #2004731, Megan Flores TREC #808106, Phyllis Browning Company. LERA MLS
 - $350,0003 bd2 ba1.6k sqft128 Parkcrest, Floresville, TX 78114For Sale
 MLS ID #1959454, Julia Carnahan TREC #541560, Orchard Brokerage. LERA MLS
 - $350,0004 bd3 ba1.9k sqft776 Crestview, Floresville, TX 78114For Sale
 MLS ID #1964676, Karen Gulick TREC #559608, South Texas Realty, LLC. LERA MLS
 - $345,0004 bd3 ba2.1k sqft117 Whitewing, Floresville, TX 78114For Sale
 MLS ID #2012103, Tiffany Hauser TREC #774713, Luxury Home & Land Sales, LLC. LERA MLS
 - $284,0003 bd2 ba1.7k sqft109 Windcrest, Floresville, TX 78114For SaleMLS ID #2003194, Coy Tackitt TREC #660622, Malouff Realty, LLC. LERA MLS
- $264,9004 bd3 ba2.2k sqft132 LARK HILL RD, Floresville, TX 78114For SaleMLS ID #2013889, Jonathan Layton TREC #537860, Luxely Real Estate. LERA MLS
- $387,0004 bd3 ba2.2k sqft104 Fairway, Floresville, TX 78114For SaleMLS ID #1938461, Tiffany Hauser TREC #774713, Luxury Home & Land Sales, LLC. LERA MLS
- $389,0003 bd2 ba1.9k sqft117 Fairway, Floresville, TX 78114For SaleMLS ID #1956620, Larkin Kasper Menefee TREC #634606, Keller Williams Heritage. LERA MLS
- $295,0004 bd3 ba1.9k sqft242 Legendary Trail Loop, Floresville, TX 78114For SaleMLS ID #1972999, Jose Urrabazo TREC #739512, Keller Williams Legacy. LERA MLS
- $310,0004 bd3 ba2.4k sqft105 CHIPPING ALLEY, Floresville, TX 78114For SaleMLS ID #2003883, Lori Fohn TREC #709493, The Realty Place. LERA MLS
- $310,0004 bd3 ba2.4k sqft132 Bunkers Hill, Floresville, TX 78114For SaleMLS ID #1851293, Coy Tackitt TREC #660622, Malouff Realty, LLC. LERA MLS
- $270,0003 bd2 ba1.4k sqft233 LEGENDARY TRAIL LOOP, Floresville, TX 78114For SaleMLS ID #2012285, Aaron Jistel TREC #548216, ListingSpark. LERA MLS
- $465,0003 bd3 ba2.2k sqft121 FAIRWAY DR, Floresville, TX 78114For SaleMLS ID #1994874, Coy Tackitt TREC #660622, Malouff Realty, LLC. LERA MLS
- $325,0003 bd3 ba1.7k sqft802 Eagle Creek, Floresville, TX 78114For SaleMLS ID #1948586, Christopher Beal TREC #723559, eXp Realty. LERA MLS
- $259,0003 bd2 ba1.4k sqft185 LARK HILL RD, Floresville, TX 78114For SaleMLS ID #1962975, Erica Reyes TREC #845753, Redbird Realty LLC. LERA MLS
- $249,0003 bd2 ba1.2k sqft220 MIDDLE GREEN LOOP, Floresville, TX 78114For SaleMLS ID #2005489, Rachelle Garza TREC #729010, Premier Realty Group Platinum. LERA MLS
- $270,0003 bd3 ba1.8k sqft125 Legendary Trail Loop, Floresville, TX 78114For SaleMLS ID #1872474, Audrey Harton TREC #763362, Real Broker, LLC. LERA MLS
- $245,0004 bd3 ba1.8k sqft144 Whitewing Way, Floresville, TX 78114For SaleMLS ID #1907209, Coy Tackitt TREC #660622, Malouff Realty, LLC. LERA MLS
- $464,0004 bd3 ba2.5k sqft137 FAIRWAY DR, Floresville, TX 78114For SaleMLS ID #1966430, Tiffany Hauser TREC #774713, Luxury Home & Land Sales, LLC. LERA MLS
