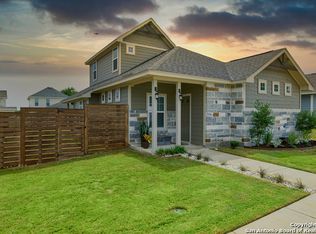
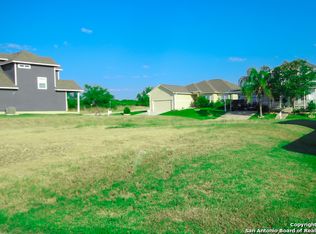
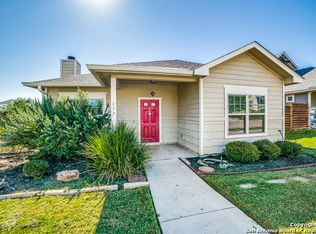
Move-in ready, beautifully maintained preowned home, ready for its next family to enjoy and create memories. Whether you're a first-time buyer or simply looking to upgrade, this property delivers exceptional value and comfort. As you enter, you're greeted by an inviting bright, open-concept living area with abundant natural light that flows seamlessly into the spacious kitchen and dining spaces. The kitchen is a standout, boasting elegant granite countertops, a large island with seating for three to four people, white cabinets, stainless steel appliances, and pendant lighting. Making it ideal for casual meals or entertaining. The primary bedroom is a spacious peaceful retreat with neutral tones, and plenty of natural light from oversized windows. It includes a generous en-suite bathroom and walk-in closet. Additional bedrooms provide flexibility for family, guests, or a home office. Outside, enjoy excellent curb appeal with a vibrant yellow front door and a welcoming covered porch. Offers a unique rear-entry two-car garage, giving you both privacy and flexibility. Whether you need secure parking, a home gym, a man cave, or extra entertaining space, this versatile area is ready to fit your lifestyle. Enjoy peaceful mornings walks to the golf course. Golf course amenities include an on-site restaurant, a clubhouse, driving range, tennis courts, and gazebos. Great location, just minutes to the hospital and shopping. This turnkey preowned home is meticulously cared for and priced to sell quickly. Don't wait-schedule your private showing today!
For sale
$259,000
185 LARK HILL RD, Floresville, TX 78114
3beds
1,483sqft
Single Family Residence
Built in 2017
5,837 Square Feet Lot
$256,500 Zestimate®
$175/sqft
$30/mo HOA
What's special
Oversized windowsAbundant natural lightStainless steel appliancesElegant granite countertopsGenerous en-suite bathroomExcellent curb appealPendant lighting
- 158 days
- 90
- 4
Zillow last checked:
Listing updated:
Listed by:
Erica Reyes TREC #845753 (210) 606-3435,
Redbird Realty LLC
Source: LERA MLS,MLS#: 1962975
Facts & features
Interior
Bedrooms & bathrooms
- Bedrooms: 3
- Bathrooms: 2
- Full bathrooms: 2
Primary bedroom
- Area: 196
- Dimensions: 14 x 14
Bedroom 2
- Area: 120
- Dimensions: 12 x 10
Bedroom 3
- Area: 120
- Dimensions: 12 x 10
Primary bathroom
- Features: Shower Only, Single Vanity
- Area: 63
- Dimensions: 9 x 7
Dining room
- Area: 70
- Dimensions: 10 x 7
Family room
- Area: 255
- Dimensions: 17 x 15
Kitchen
- Area: 140
- Dimensions: 14 x 10
Heating
- Central, Heat Pump, Electric
Cooling
- 13-15 SEER AX, Ceiling Fan(s), Central Air, Heat Pump
Appliances
- Included: Cooktop, Self Cleaning Oven, Microwave, Range, Disposal, Dishwasher, Trash Compactor, Plumbed For Ice Maker, Electric Water Heater, Plumb for Water Softener
- Laundry: Main Level, Lower Level, Laundry Room, Washer Hookup, Dryer Connection
Features
- One Living Area, Two Eating Areas, Kitchen Island, Breakfast Bar, Utility Room Inside, 1st Floor Lvl/No Steps, High Speed Internet, All Bedrooms Downstairs, Walk-In Closet(s), Master Downstairs, Ceiling Fan(s), Chandelier, Solid Counter Tops, Programmable Thermostat
- Flooring: Carpet, Ceramic Tile
- Windows: Double Pane Windows, Window Coverings
- Has basement: No
- Attic: Pull Down Stairs,Attic - Radiant Barrier Decking
- Has fireplace: No
- Fireplace features: Not Applicable
Interior area
- Total interior livable area: 1,483 sqft
Video & virtual tour
Property
Parking
- Total spaces: 2
- Parking features: Two Car Garage, Attached, Garage Faces Rear, Garage Door Opener, Street Parking Only
- Attached garage spaces: 2
- Has uncovered spaces: Yes
Accessibility
- Accessibility features: 2+ Access Exits, Accessible Entrance, Level Lot, First Floor Bath, Full Bath/Bed on 1st Flr, First Floor Bedroom
Features
- Levels: One
- Stories: 1
- Patio & porch: Covered
- Pool features: None
Lot
- Size: 5,837 Square Feet
- Features: Level, Curbs, Sidewalks
Details
- Parcel number: 28910100204300
Construction
Type & style
- Home type: SingleFamily
- Property subtype: Single Family Residence
Materials
- 4 Sides Masonry
- Foundation: Slab
- Roof: Heavy Composition
Condition
- Pre-Owned
- New construction: No
- Year built: 2017
Details
- Builder name: AVEX HOMES
Utilities & green energy
- Sewer: Sewer System
- Water: Water System
- Utilities for property: Cable Available, City Garbage service
Green energy
- Water conservation: Water-Smart Landscaping, Low Flow Commode
Community & HOA
Community
- Features: Tennis Court(s), Golf, Clubhouse, Playground, Jogging Trails
- Security: Smoke Detector(s), Prewired, Carbon Monoxide Detector(s)
- Subdivision: River Bend
HOA
- Has HOA: Yes
- HOA fee: $180 semi-annually
- HOA name: RIVER BEND ASSOCIATION, INC
Location
- Region: Floresville
Financial & listing details
- Price per square foot: $175/sqft
- Tax assessed value: $294,420
- Annual tax amount: $5,839
- Price range: $259K - $259K
- Date on market: 5/1/2026
- Cumulative days on market: 159 days
- Listing terms: Conventional,FHA,VA Loan,Cash
- Road surface type: Paved, Asphalt
Estimated market value
$256,500
$244,000 - $269,000
$1,873/mo
Price history
| Date | Event | Price |
|---|---|---|
| 5/31/2026 | Price change | $259,000-2.3%$175/sqft |
Source:  LERA MLS #1962975 Report a problem LERA MLS #1962975 Report a problem | ||
| 5/1/2026 | Listed for sale | $265,000+15.2%$179/sqft |
Source: LERA MLS #1962975 Report a problem | ||
| 2/1/2024 | Sold | -- |
Source: LERA MLS #1715825 Report a problem | ||
| 1/22/2024 | Pending sale | $230,000$155/sqft |
Source: LERA MLS #1715825 Report a problem | ||
| 12/28/2023 | Contingent | $230,000$155/sqft |
Source: LERA MLS #1715825 Report a problem | ||
| 10/3/2023 | Price change | $230,000-4.2%$155/sqft |
Source: LERA MLS #1715825 Report a problem | ||
| 9/18/2023 | Price change | $240,000-4%$162/sqft |
Source: LERA MLS #1715825 Report a problem | ||
| 9/1/2023 | Listed for sale | $250,000$169/sqft |
Source: LERA MLS #1715825 Report a problem | ||
| 7/3/2018 | Sold | -- |
Source: eXp Realty #25715316 Report a problem | ||
Public tax history
| Year | Property taxes | Tax assessment |
|---|---|---|
| 2026 | -- | $294,420 -1.8% |
| 2025 | $4,747 +97.2% | $299,730 +14.3% |
| 2024 | $2,408 -29.2% | $262,190 +7.2% |
| 2023 | $3,403 +0.9% | $244,691 +10% |
| 2022 | $3,372 +2.4% | $222,446 +10% |
| 2021 | $3,291 +3.2% | $202,224 +10% |
| 2020 | $3,190 +13% | $183,840 |
| 2019 | $2,824 | $183,840 +1758.8% |
| 2017 | -- | $9,890 |
| 2016 | -- | $9,890 |
| 2015 | -- | $9,890 |
Find assessor info on the county website
Monthly payment
Est. payment
Payment breakdown
Explore the cost of this home by adjusting the details. Changes won't be saved.Climate risks
Neighborhood: 78114
Nearby schools
Schools provided by the listing agent
- Elementary: Floresville
- Middle: Floresville
- High: Floresville
- District: Floresville Isd
Source: LERA MLS. This data may not be complete. We recommend contacting the local school district to confirm school assignments for this home.

Similar homes
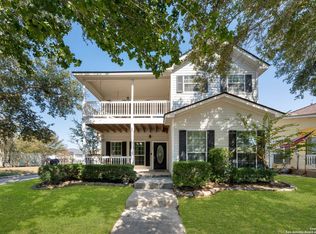
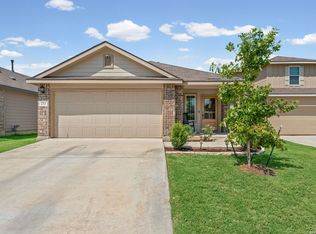
- $262,0004 bd3 ba1.8k sqft144 Whitewing Way, Floresville, TX 78114For Sale
 MLS ID #1907209, Coy Tackitt TREC #660622, Malouff Realty, LLC. LERA MLS
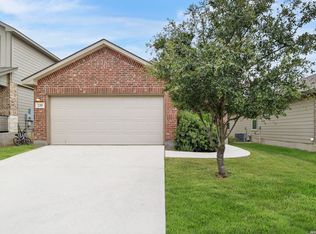
 - $266,5003 bd2 ba1.4k sqft233 LEGENDARY TRAIL LOOP, Floresville, TX 78114For Sale
 MLS ID #2012285, Aaron Jistel TREC #548216, ListingSpark. LERA MLS
 - $249,0003 bd2 ba1.2k sqft220 MIDDLE GREEN LOOP, Floresville, TX 78114For Sale
 MLS ID #2005489, Rachelle Garza TREC #729010, Premier Realty Group Platinum. LERA MLS
 - $270,0003 bd3 ba1.8k sqft125 Legendary Trail Loop, Floresville, TX 78114For Sale
 MLS ID #1872474, Audrey Harton TREC #763362, Real Broker, LLC. LERA MLS
 - $382,0003 bd2 ba2k sqft133 Grand View, Floresville, TX 78114For SaleMLS ID #2019081, Fred Ohnesorge TREC #710167, Dwell Real Estate Group. LERA MLS
- $330,0004 bd3 ba2.1k sqft117 Whitewing, Floresville, TX 78114For SaleMLS ID #2012103, Tiffany Hauser TREC #774713, Luxury Home & Land Sales, LLC. LERA MLS
- $296,6334 bd3 ba1.6k sqft133 Legendary Trail, Floresville, TX 78114For SaleMLS ID #1971954, Kyrissa Parsons TREC #724216, Sovy Realty Group. LERA MLS
- $295,0004 bd3 ba1.9k sqft242 Legendary Trail Loop, Floresville, TX 78114For SaleMLS ID #1972999, Jose Urrabazo TREC #739512, Keller Williams Legacy. LERA MLS
- $379,0003 bd2 ba1.9k sqft117 Fairway, Floresville, TX 78114For SaleMLS ID #1956620, Larkin Kasper Menefee TREC #634606, Keller Williams Heritage. LERA MLS
- $350,0003 bd2 ba1.6k sqft128 Parkcrest, Floresville, TX 78114For SaleMLS ID #1959454, Julia Carnahan TREC #541560, Orchard Brokerage. LERA MLS
- $330,0003 bd3 ba1.9k sqft752 Crestview, Floresville, TX 78114For SaleMLS ID #1918357, Courtney Buitron TREC #611754, Option One Real Estate. LERA MLS
- $350,0004 bd3 ba1.9k sqft776 Crestview, Floresville, TX 78114For SaleMLS ID #1964676, Karen Gulick TREC #559608, South Texas Realty, LLC. LERA MLS
- $180,0003 bd2 ba1.2k sqft124 Wood Moss, Floresville, TX 78114For SaleMLS ID #1935289, Shane Brysch TREC #668671, LPT Realty LLC. LERA MLS
- $384,9994 bd2 ba1.9k sqft121 Cheyenne Dr, Floresville, TX 78114For SaleMLS ID #1962301, Kyrissa Parsons TREC #724216, Sovy Realty Group. LERA MLS
- $230,0003 bd2 ba1.2k sqft22914 Skila Dr, Elmendorf, TX 78112For SaleMLS ID #2014090, Maria Gonzalez TREC #715995, San Antonio Elite Realty. LERA MLS
- $265,9003 bd2 ba1.3k sqft11510 Bald Eagle Heights, San Antonio, TX 78223New ConstructionMLS ID #2021026, Mona Dale Hill TREC #226524, LGI Homes. LERA MLS
- $227,0003 bd2 ba1.5k sqft4315 Prelude Pass, Elmendorf, TX 78112For SaleMLS ID #1946470, Romulo Arroyo TREC #722973, Keller Williams City-View. LERA MLS
- $280,0003 bd2 ba1.6k sqft103 Muirfield, La Vernia, TX 78121For SaleMLS ID #2013484, Susan Wilkinson TREC #658896, Keller Williams Heritage. LERA MLS
- $270,0003 bd2 ba1k sqft208 E MAYER ST, Stockdale, TX 78160For SaleMLS ID #2016777, Jessica De Hoyos TREC #786858, Century 21 Running S Realty. LERA MLS
