Welcome to 103 Muirfield #LaVernia. This cute 3bd/2ba, 1,671 square foot home on a .36 acre corner lot, with no HOA has everything you've been searching for! Open concept floor plan w/formal dining area, breakfast bar and nook. Great kitchen with lots of cabinets and beautiful granite countertops. Natural light pours through the big windows! Split floorplan offers privacy and functionality. Nice primary suite with a big bathroom featuring a separate tub and shower with custom tile, double vanity and walk-in closet. Secondary bedrooms are spacious and provide ample closet space. Secondary bathroom with tub/shower combo. Great laundry room with extra storage. Corner lot provides plenty of space for parking your RV, boat or trailers. Established neighborhood with custom homes and country views! Eligible for USDA 100% financing. No HOA!!
For sale
Price cut: $5K (10/5)
$280,000
103 Muirfield, La Vernia, TX 78121
3beds
1,671sqft
Single Family Residence
Built in 2018
0.36 Acres Lot
$276,300 Zestimate®
$168/sqft
$-- HOA
What's special
Open concept floor planFormal dining areaBeautiful granite countertopsBreakfast bar and nookWalk-in closetDouble vanityNice primary suite
- 43 days
- 436
- 37
Zillow last checked:
Listing updated:
Listed by:
Susan Wilkinson TREC #658896 (830) 481-8629,
Keller Williams Heritage
Source: LERA MLS,MLS#: 2013484
Facts & features
Interior
Bedrooms & bathrooms
- Bedrooms: 3
- Bathrooms: 2
- Full bathrooms: 2
Primary bedroom
- Features: Split, Walk-In Closet(s), Full Bath
- Area: 196
- Dimensions: 14 x 14
Bedroom 2
- Area: 121
- Dimensions: 11 x 11
Bedroom 3
- Area: 121
- Dimensions: 11 x 11
Primary bathroom
- Features: Tub/Shower Separate, Double Vanity, Soaking Tub
- Area: 72
- Dimensions: 9 x 8
Dining room
- Area: 132
- Dimensions: 12 x 11
Kitchen
- Area: 96
- Dimensions: 12 x 8
Living room
- Area: 240
- Dimensions: 15 x 16
Heating
- Central, 1 Unit, Electric
Cooling
- Central Air
Appliances
- Included: Range, Dishwasher, Plumbed For Ice Maker, Electric Water Heater
- Laundry: Laundry Room, Washer Hookup, Dryer Connection
Features
- One Living Area, Eat-in Kitchen, Kitchen Island, Breakfast Bar, 1st Floor Lvl/No Steps, High Ceilings, Open Floorplan, High Speed Internet, Ceiling Fan(s)
- Flooring: Carpet, Ceramic Tile
- Has basement: No
- Has fireplace: No
- Fireplace features: Not Applicable
Interior area
- Total interior livable area: 1,671 sqft
Property
Parking
- Total spaces: 2
- Parking features: Two Car Garage, Garage Door Opener
- Garage spaces: 2
Features
- Levels: One
- Stories: 1
- Patio & porch: Patio, Covered
- Pool features: None
- Has view: Yes
- View description: County VIew
Lot
- Size: 0.36 Acres
- Features: Corner Lot, 1/4 - 1/2 Acre
Details
- Parcel number: 07600200014700
Construction
Type & style
- Home type: SingleFamily
- Property subtype: Single Family Residence
Materials
- Brick, Siding
- Foundation: Slab
- Roof: Composition
Condition
- Pre-Owned
- New construction: No
- Year built: 2018
Utilities & green energy
- Electric: GVEC
- Sewer: Sewer System
- Water: SS Water, Water System
Community & HOA
Community
- Features: None
- Subdivision: Las Palomas
Location
- Region: La Vernia
Financial & listing details
- Price per square foot: $168/sqft
- Tax assessed value: $291,310
- Annual tax amount: $5,276
- Price range: $280K - $280K
- Date on market: 9/2/2026
- Cumulative days on market: 310 days
- Listing terms: Conventional,FHA,VA Loan,Cash,100% Financing,USDA Loan
Estimated market value
$276,300
$262,000 - $290,000
$2,079/mo
Price history
| Date | Event | Price |
|---|---|---|
| 10/5/2026 | Price change | $280,000-1.8%$168/sqft |
Source:  LERA MLS #2013484 Report a problem LERA MLS #2013484 Report a problem | ||
| 8/31/2026 | Price change | $285,000-4.7%$171/sqft |
Source: LERA MLS #1926840 Report a problem | ||
| 7/18/2026 | Price change | $299,000-5.1%$179/sqft |
Source: LERA MLS #1926840 Report a problem | ||
| 3/18/2026 | Price change | $314,999-1.6%$189/sqft |
Source: LERA MLS #1926840 Report a problem | ||
| 1/18/2026 | Price change | $319,999-3%$192/sqft |
Source: LERA MLS #1926840 Report a problem | ||
| 12/5/2025 | Listed for sale | $329,900-3%$197/sqft |
Source: LERA MLS #1926840 Report a problem | ||
| 5/30/2025 | Listing removed | $340,000$203/sqft |
Source: LERA MLS #1838455 Report a problem | ||
| 3/4/2025 | Price change | $340,000-1.4%$203/sqft |
Source: LERA MLS #1838455 Report a problem | ||
| 2/13/2025 | Price change | $345,000-1.4%$206/sqft |
Source: LERA MLS #1838455 Report a problem | ||
| 1/30/2025 | Listed for sale | $350,000+39.4%$209/sqft |
Source: LERA MLS #1838455 Report a problem | ||
| 3/20/2020 | Sold | -- |
Source: LERA MLS #1369579 Report a problem | ||
| 2/20/2020 | Pending sale | $251,000$150/sqft |
Source: Crisp Realty, Inc. #1369579 Report a problem | ||
| 10/8/2019 | Price change | $251,000-3.4%$150/sqft |
Source: Crisp Realty, Inc. #1369579 Report a problem | ||
| 6/14/2019 | Price change | $259,900-1.9%$156/sqft |
Source: Crisp Realty, Inc. #1369579 Report a problem | ||
| 3/12/2019 | Listed for sale | $264,900$159/sqft |
Source: Crisp Realty, Inc. #1369579 Report a problem | ||
Public tax history
| Year | Property taxes | Tax assessment |
|---|---|---|
| 2026 | -- | $291,310 -4.2% |
| 2025 | $5,277 +3.5% | $304,240 +4.2% |
| 2024 | $5,099 +5% | $291,960 +5.4% |
| 2023 | $4,855 -14.2% | $277,040 -3.4% |
| 2022 | $5,657 +20% | $286,890 +20.9% |
| 2021 | $4,714 -1.7% | $237,250 +5.4% |
| 2020 | $4,796 +10.9% | $225,050 +12.9% |
| 2019 | $4,323 | $199,270 +7093.9% |
| 2017 | -- | $2,770 +28.2% |
| 2016 | -- | $2,160 |
| 2015 | -- | $2,160 -18.5% |
| 2007 | -- | $2,650 |
| 2006 | -- | $2,650 -5.4% |
| 2005 | -- | $2,800 |
| 2004 | -- | $2,800 -40.2% |
| 2003 | -- | $4,680 |
Find assessor info on the county website
Monthly payment
Est. payment
Payment breakdown
Explore the cost of this home by adjusting the details. Changes won't be saved.Climate risks
Neighborhood: 78121
Nearby schools
Schools provided by the listing agent
- Elementary: La Vernia
- Middle: La Vernia
- High: La Vernia
- District: La Vernia Isd.
Source: LERA MLS. This data may not be complete. We recommend contacting the local school district to confirm school assignments for this home.

Similar homes
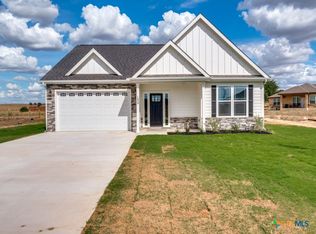
- $339,0003 bd2 ba2k sqft213 BLUEBONNET RDG, La Vernia, TX 78121For Sale
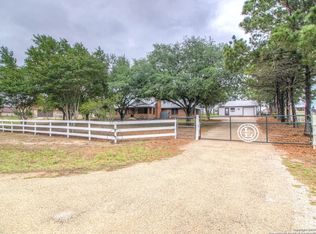
 MLS ID #2019561, Taleea McKinney-Paz TREC #552705, LPT Realty, LLC. LERA MLS
 - $390,0004 bd2 ba1.9k sqft400 QUAIL RDG, La Vernia, TX 78121For Sale
 MLS ID #2001470, Chad Hughes TREC #558993, Keller Williams Heritage. LERA MLS
 - $325,0003 bd2 ba1.2k sqft23030 S State Highway 123, Seguin, TX 78155For Sale
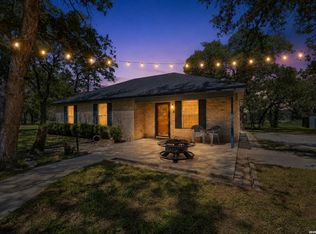 MLS ID #1995182, Isabel Rodriguez TREC #718912, Resi Realty, LLC. LERA MLS
 - $279,9993 bd2 ba1.5k sqft214 CORDELL CREEK DR, Seguin, TX 78155For Sale
 MLS ID #2015619, Iris Gonzalez TREC #766872, Real Broker, LLC. LERA MLS
 - $287,0003 bd4 ba1.9k sqft4318 ADMIRALS BND, Converse, TX 78109For SaleMLS ID #2022724, Heather Kyser TREC #733101, Central Metro Realty. LERA MLS
- $289,9903 bd2 ba1.4k sqft614 E Martindale, Seguin, TX 78155For SaleMLS ID #2018131, Melanie Hernandez TREC #839050, Real Broker, LLC. LERA MLS
- $310,0003 bd2 ba1.8k sqft13302 BOTTOM LAND, St Hedwig, TX 78152For SaleMLS ID #2002968, Sean Blanchard TREC #628118, Becker Properties, LLC. LERA MLS
- $272,5003 bd2 ba1.8k sqft10614 Penelope Way, Converse, TX 78109For SaleMLS ID #2010479, Michael Banks TREC #760510, TCH Realty LLC. LERA MLS
- $269,5004 bd2 ba1.8k sqft908 Pronghorn Trl, Seguin, TX 78155Active
 MLS ID #623051, Jordan Lippe Walker, Keller Williams Heritage. Central Texas MLS
 - $250,0003 bd2 ba1.1k sqft904 W WEST ST, Stockdale, TX 78160For SaleMLS ID #2014627, Lori Fohn TREC #709493, The Realty Place. LERA MLS
- $265,0003 bd2 ba1.7k sqft3200 Broad View, Seguin, TX 78155For SaleMLS ID #1952038, Olivia Seifert TREC #738557, Jason Mitchell Real Estate Tex. LERA MLS
- $285,0004 bd3 ba2.1k sqft731 Monarch Dr, Seguin, TX 78155For SaleMLS ID #1955879, Wendy Martin TREC #746572, RE/MAX Corridor. LERA MLS
- $265,0003 bd2 ba1.3k sqft1041 Dumfries Dr, Seguin, TX 78155Active
 MLS ID #9170020, Roberta Castillo, Selah Realty. Unlock MLS
 - $289,9003 bd2 ba1.9k sqft10711 Hernando Court, Converse, TX 78109For SaleMLS ID #2015876, Flower Castillo TREC #679201, Keller Williams Legacy. LERA MLS
- $269,0003 bd2 ba1.5k sqft3132 Muntjac, Schertz, TX 78154For SaleMLS ID #1991892, Kimberlin Wallis TREC #403865, Central Metro Realty. LERA MLS
- $259,0003 bd2 ba1.4k sqft3017 Turquoise, Schertz, TX 78154For SaleMLS ID #2020732, Melissa Carpenter TREC #675582, RE/MAX Corridor. LERA MLS
- $279,5004 bd2 ba1.7k sqft13011 HEATHERS SUN, St Hedwig, TX 78152For SaleMLS ID #1994878, Alesia Young TREC #763746, eXp Realty. LERA MLS
- $278,0003 bd2 ba1.7k sqft13225 Hagerd Loop, St Hedwig, TX 78152For SaleMLS ID #2002873, Cathy Cole TREC #540611, RE/MAX North-San Antonio. LERA MLS
- $290,0003 bd2 ba1.5k sqft10738 GILMORE GDN, Converse, TX 78109For SaleMLS ID #2022177, Daniel Ward TREC #715687, LPT Realty, LLC. LERA MLS
- $244,9983 bd2 ba1.4k sqft837 MARGAY LOOP, Seguin, TX 78155For SaleMLS ID #1925768, Tina Rodriguez TREC #705045, Central Metro Realty. LERA MLS
