Escape to the beauty of the Texas Hill Country at 23030 S State Hwy 123, where privacy, space, and endless possibilities come together on 2.92 gated acres. This charming 3-bedroom, 2 full bath home features an inviting open-concept floor plan, creating a seamless flow between the living, dining, and kitchen areas, perfect for everyday living and entertaining. With no carpet throughout and a brand-new roof, this home is move-in ready and designed for easy maintenance. Outside, the opportunities are endless. Bring your horses, chickens, and other farm animals, create your own hobby farm, or simply enjoy the peaceful surroundings and wide-open Texas skies. The expansive acreage provides ample room to build a casita, guest house, workshop, big rig, or add a manufactured home, making it an excellent option for multi-generational living, rental income, or future expansion. Conveniently located while offering the serenity of country living, this property delivers the best of both worlds. Whether you're looking for a private homestead, weekend retreat, or investment opportunity, this truly offers the freedom and flexibility to create the lifestyle you've been dreaming of. No HOA. Gated entrance. Texas Hill Country living at its finest.
For sale
$325,000
23030 S State Highway 123, Seguin, TX 78155
3beds
1,222sqft
Single Family Residence
Built in 1999
2.92 Acres Lot
$-- Zestimate®
$266/sqft
$-- HOA
What's special
Wide-open texas skiesInviting open-concept floor planGated entrancePeaceful surroundingsBrand-new roof
- 116 days
- 542
- 58
Zillow last checked:
Listing updated:
Listed by:
Isabel Rodriguez TREC #718912 (210) 508-3000,
Resi Realty, LLC
Source: LERA MLS,MLS#: 1995182
Facts & features
Interior
Bedrooms & bathrooms
- Bedrooms: 3
- Bathrooms: 2
- Full bathrooms: 2
Primary bedroom
- Area: 196
- Dimensions: 14 x 14
Bedroom 2
- Area: 144
- Dimensions: 12 x 12
Bedroom 3
- Area: 144
- Dimensions: 12 x 12
Primary bathroom
- Features: Shower Only
- Area: 80
- Dimensions: 8 x 10
Dining room
- Area: 224
- Dimensions: 14 x 16
Kitchen
- Area: 168
- Dimensions: 14 x 12
Living room
- Area: 224
- Dimensions: 14 x 16
Heating
- Central, Electric
Cooling
- 13-15 SEER AX, Central Air
Appliances
- Included: Range, Electric Water Heater
- Laundry: Main Level, Washer Hookup, Dryer Connection
Features
- One Living Area, 1st Floor Lvl/No Steps, Open Floorplan, High Speed Internet, Master Downstairs, Ceiling Fan(s)
- Flooring: Carpet, Ceramic Tile
- Windows: Double Pane Windows, Window Coverings
- Has basement: No
- Has fireplace: No
- Fireplace features: Not Applicable
Interior area
- Total interior livable area: 1,222 sqft
Property
Parking
- Parking features: None, Open
Features
- Levels: One
- Stories: 1
- Pool features: None
- Fencing: Chain Link
Lot
- Size: 2.92 Acres
- Features: Greenbelt, 2 - 5 Acres, Level
- Residential vegetation: Mature Trees, Mature Trees (ext feat)
Details
- Additional structures: Shed(s)
- Parcel number: 1G2285200000600000
- Horses can be raised: Yes
Construction
Type & style
- Home type: SingleFamily
- Architectural style: Traditional,Texas Hill Country
- Property subtype: Single Family Residence
Materials
- Brick, Siding
- Foundation: Slab
- Roof: Composition
Condition
- Pre-Owned
- New construction: No
- Year built: 1999
Utilities & green energy
- Utilities for property: Cable Available
Community & HOA
Community
- Features: None
- Subdivision: Oak Hills Ranch Estates
Location
- Region: Seguin
Financial & listing details
- Price per square foot: $266/sqft
- Tax assessed value: $288,869
- Annual tax amount: $3,200
- Price range: $325K - $325K
- Date on market: 6/26/2026
- Cumulative days on market: 117 days
- Listing terms: Conventional,FHA,VA Loan,Cash
- Road surface type: Paved
Estimated market value
Not available
Estimated sales range
Not available
Not available
Price history
| Date | Event | Price |
|---|---|---|
| 6/26/2026 | Listed for sale | $325,000+10.5%$266/sqft |
Source:  LERA MLS #1995182 Report a problem LERA MLS #1995182 Report a problem | ||
| 6/24/2026 | Listing removed | $2,000$2/sqft |
Source: Zillow Rentals Report a problem | ||
| 6/17/2026 | Price change | $2,000-25.9%$2/sqft |
Source: Zillow Rentals Report a problem | ||
| 6/16/2026 | Price change | $2,700-5.3%$2/sqft |
Source: Zillow Rentals Report a problem | ||
| 6/9/2026 | Listed for rent | $2,850$2/sqft |
Source: Zillow Rentals Report a problem | ||
| 10/28/2024 | Sold | -- |
Source: LERA MLS #1790979 Report a problem | ||
| 10/28/2024 | Pending sale | $294,000$241/sqft |
Source: LERA MLS #1790979 Report a problem | ||
| 8/30/2024 | Price change | $294,000-1.7%$241/sqft |
Source: LERA MLS #1790979 Report a problem | ||
| 7/8/2024 | Listed for sale | $299,000$245/sqft |
Source: LERA MLS #1790979 Report a problem | ||
| 7/26/2012 | Sold | -- |
Source:  Central Texas MLS #180887 Report a problem Central Texas MLS #180887 Report a problem | ||
Public tax history
| Year | Property taxes | Tax assessment |
|---|---|---|
| 2025 | $4,082 -7% | $288,869 -7.9% |
| 2024 | $4,388 +7% | $313,511 +10.1% |
| 2023 | $4,099 +54.5% | $284,703 +71% |
| 2022 | $2,654 -24.6% | $166,527 -21.3% |
| 2021 | $3,521 +7.9% | $211,521 +13.2% |
| 2020 | $3,263 | $186,817 +10.5% |
| 2019 | -- | $169,121 +11.4% |
| 2018 | $2,734 +2.2% | $151,755 +2.1% |
| 2017 | $2,674 +3.9% | $148,584 +4.2% |
| 2016 | $2,575 +15.7% | $142,652 +12.2% |
| 2015 | $2,225 | $127,186 -2.3% |
| 2014 | $2,225 | $130,193 +10.3% |
| 2013 | -- | $118,081 -1.9% |
| 2012 | -- | $120,331 +8.5% |
| 2011 | -- | $110,883 -5.9% |
| 2010 | -- | $117,853 +18.1% |
| 2009 | -- | $99,790 +2.9% |
| 2008 | -- | $96,935 +4.6% |
| 2007 | -- | $92,679 +7.5% |
| 2006 | -- | $86,218 +2.6% |
| 2005 | -- | $84,012 +2% |
| 2004 | -- | $82,378 +5.5% |
| 2003 | -- | $78,119 |
| 2002 | -- | -- |
| 2001 | -- | -- |
| 2000 | -- | -- |
Find assessor info on the county website
Monthly payment
Est. payment
Payment breakdown
Explore the cost of this home by adjusting the details. Changes won't be saved.Climate risks
Neighborhood: 78155
Nearby schools
Schools provided by the listing agent
- District: Seguin
Source: LERA MLS. This data may not be complete. We recommend contacting the local school district to confirm school assignments for this home.
- $236,0732.9 acres23050 S State Highway 123, Seguin, TX 78155Off Market
- $380,0003 bd2 ba1.7k sqft23022 S State Highway 123, Seguin, TX 78155Off Market
- $287,3003 bd2 ba1.7k sqft23022 S State Hwy 123, Seguin, TX 78155Off Market

- $254,600-- bd-- ba757 sqft23070 S State Highway 123, Seguin, TX 78155Off Market
Similar homes
- $310,0003 bd1 ba976 sqft411 Willmann Rd, Seguin, TX 78155For Sale
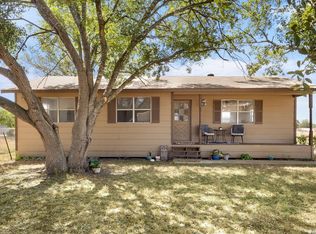
 MLS ID #2017169, Katie Clark TREC #590071, Corner Post Real Estate, LLC. LERA MLS
 - $296,5002 bd2 ba1k sqft667 Fm 2772, La Vernia, TX 78121For Sale
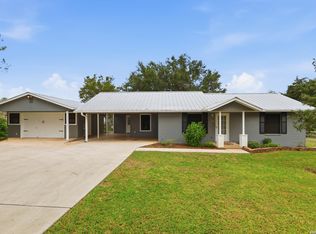 MLS ID #2024449, Roxane Cook TREC #488548, Keller Williams Legacy. LERA MLS
 - $289,9903 bd2 ba1.4k sqft614 E Martindale, Seguin, TX 78155For Sale
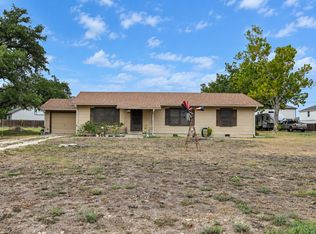 MLS ID #2018131, Melanie Hernandez TREC #839050, Real Broker, LLC. LERA MLS
 - $201,9993 bd2 ba1.1k sqft115 Dinks, Seguin, TX 78155For Sale
 MLS ID #2021562, Beverly Puente TREC #765548, E7 REALty. LERA MLS
 - $249,0003 bd2 ba1.3k sqft512 Southwind Loop, Seguin, TX 78155For SaleMLS ID #1991097, Bryce Brandl TREC #810598, Vortex Realty. LERA MLS
- $385,0003 bd2 ba1.4k sqft2020 Good Luck Rd, Seguin, TX 78155For SaleMLS ID #2004421, Robert Fedewa TREC #650858, Real Broker, LLC. LERA MLS
- $279,9993 bd2 ba1.5k sqft214 CORDELL CREEK DR, Seguin, TX 78155For SaleMLS ID #2015619, Iris Gonzalez TREC #766872, Real Broker, LLC. LERA MLS
- $315,0003 bd2 ba1.7k sqft1705 Sudberg, Seguin, TX 78155Active
 MLS ID #612542, Brannon Monkerud, Anders Pierce Realty, LLC. Central Texas MLS
 - $350,0003 bd2 ba1.3k sqft4320 County Road 331, Floresville, TX 78114For SaleMLS ID #2024342, Lisa Pastrano TREC #717192, Coldwell Banker D'Ann Harper, REALTOR. LERA MLS
- $274,9992 bd2 ba1.4k sqft632 E Donegan, Seguin, TX 78155For SaleMLS ID #2001259, Samantha Brooks TREC #767043, Real Broker, LLC. LERA MLS
- $294,5004 bd3 ba1.8k sqft310 Park Village Ln, Seguin, TX 78155ActiveMLS ID #625256, Terance Allen, RE/MAX First Shot. Central Texas MLS
- $350,0003 bd2 ba1.3k sqft1961 Bolton Rd, Marion, TX 78124ActiveMLS ID #614690, David Ponce, Keller Williams Realty. Central Texas MLS
- $265,0003 bd2 ba1.3k sqft1041 Dumfries Dr, Seguin, TX 78155Active
 MLS ID #9170020, Roberta Castillo, Selah Realty. Unlock MLS
 - $359,0004 bd2 ba1.4k sqft12180 FM 1117, Seguin, TX 78155New ConstructionMLS ID #1934211, Christopher Gill TREC #619560, The Real Estate Guild, LLC. LERA MLS
- $280,0003 bd2 ba1.6k sqft103 Muirfield, La Vernia, TX 78121For SaleMLS ID #2013484, Susan Wilkinson TREC #658896, Keller Williams Heritage. LERA MLS
- $295,0003 bd2 ba1.6k sqft829 Stonemanor Bay, Seguin, TX 78155ActiveMLS ID #610000, Rossana Correa, Keller Williams City-View. Central Texas MLS
- $254,9003 bd2 ba1.4k sqft225 Greenway Dr, Seguin, TX 78155ActiveMLS ID #626586, Kathy Sparrow, BHHS Don Johnson REALTORS - NB. Central Texas MLS
- $419,0003 bd2 ba1.5k sqft8680 Fm 775, Seguin, TX 78155For SaleMLS ID #2016536, Keli Beck TREC #764075, BRAVA Realty. LERA MLS
- $399,0003 bd2 ba1.8k sqft1456 Prairie Rose, Seguin, TX 78155ActiveMLS ID #605896, Krista Moreno, Bloom Realty, LLC. Central Texas MLS
- $365,0003 bd2 ba1.7k sqft2398 County Road 306, Floresville, TX 78114For SaleMLS ID #2021509, Angel Hernandez TREC #800268, Real Broker, LLC. LERA MLS
