Don't miss your chance to own a charming piece of Seguin, Texas! Perfectly situated on a spacious corner lot just blocks from historic downtown Seguin and the beautiful Guadalupe River, this inviting home offers the ideal blend of location, character, and convenience. Featuring approximately 1,500 square feet, this home includes 2 spacious bedrooms, 2 full bathrooms, and a versatile bonus room that can easily serve as a third bedroom, home office, or flex space to fit your needs. Inside, you'll find new flooring, beautiful custom shutters, and a warm, welcoming layout that's ready for you to make your own. Outside, enjoy the convenience of a custom detached carport, plus a storage building that conveys with the property, providing plenty of room for tools, hobbies, or extra storage. Whether you're looking for your first home, downsizing, or searching for an investment property in a rapidly growing area, this home offers exceptional value in one of Seguin's most desirable locations. Enjoy easy access to local shops, restaurants, parks, community events and schools. Schedule your private showing today-opportunities like this don't come around often!
For sale
Price cut: $22K (10/4)
$275,000
632 E Donegan, Seguin, TX 78155
2beds
1,431sqft
Single Family Residence
Built in 1995
10,236 Square Feet Lot
$270,600 Zestimate®
$192/sqft
$-- HOA
What's special
Custom detached carportNew flooringSpacious corner lotWarm welcoming layoutBeautiful custom shuttersVersatile bonus room
- 88 days
- 405
- 16
Zillow last checked:
Listing updated:
Listed by:
Samantha Brooks TREC #767043 (830) 251-9590,
Real Broker, LLC
Source: LERA MLS,MLS#: 2001259
Facts & features
Interior
Bedrooms & bathrooms
- Bedrooms: 2
- Bathrooms: 2
- Full bathrooms: 2
Primary bedroom
- Features: Ceiling Fan(s), Full Bath
- Area: 195
- Dimensions: 15 x 13
Bedroom 2
- Area: 165
- Dimensions: 15 x 11
Primary bathroom
- Features: Shower Only
- Area: 182
- Dimensions: 14 x 13
Family room
- Area: 165
- Dimensions: 15 x 11
Kitchen
- Area: 165
- Dimensions: 15 x 11
Living room
- Area: 280
- Dimensions: 14 x 20
Office
- Area: 144
- Dimensions: 12 x 12
Heating
- Central, Electric
Cooling
- Central Air
Appliances
- Included: Range, Disposal, Dishwasher
- Laundry: Washer Hookup, Dryer Connection
Features
- Two Living Area, Separate Dining Room, Study/Library, Master Downstairs, Ceiling Fan(s)
- Flooring: Carpet, Linoleum, Laminate
- Windows: Window Coverings
- Has basement: No
- Has fireplace: No
- Fireplace features: Not Applicable
Interior area
- Total interior livable area: 1,431 sqft
Property
Parking
- Total spaces: 4
- Parking features: Two Car Garage, Two Car Carport
- Garage spaces: 2
- Carport spaces: 2
- Covered spaces: 4
Features
- Levels: One
- Stories: 1
- Pool features: None
Lot
- Size: 10,236 Square Feet
Details
- Parcel number: 1G0020045800E10000
Construction
Type & style
- Home type: SingleFamily
- Property subtype: Single Family Residence
Materials
- Brick
- Foundation: Slab
- Roof: Composition
Condition
- Pre-Owned
- New construction: No
- Year built: 1995
Utilities & green energy
- Electric: City
- Sewer: City
- Water: City, Water System
Community & HOA
Community
- Features: None
- Security: Smoke Detector(s)
- Subdivision: Acres North
Location
- Region: Seguin
Financial & listing details
- Price per square foot: $192/sqft
- Tax assessed value: $301,742
- Annual tax amount: $7,652
- Price range: $275K - $275K
- Date on market: 7/17/2026
- Cumulative days on market: 89 days
- Listing terms: Conventional,FHA,VA Loan,Cash,Other
Estimated market value
$270,600
$257,000 - $284,000
$1,264/mo
Price history
| Date | Event | Price |
|---|---|---|
| 10/4/2026 | Price change | $275,000-7.4%$192/sqft |
Source:  LERA MLS #2001259 Report a problem LERA MLS #2001259 Report a problem | ||
| 8/7/2026 | Price change | $296,9990%$208/sqft |
Source: LERA MLS #2001259 Report a problem | ||
| 7/17/2026 | Listed for sale | $297,000+56.4%$208/sqft |
Source: LERA MLS #2001259 Report a problem | ||
| 8/26/2019 | Sold | -- |
Source:  Central Texas MLS #379609 Report a problem Central Texas MLS #379609 Report a problem | ||
| 7/14/2019 | Price change | $189,900-2.6%$133/sqft |
Source: A Cut Above Realty, LLC #379609 Report a problem | ||
| 7/4/2019 | Price change | $194,900-2.5%$136/sqft |
Source: A Cut Above Realty, LLC #379609 Report a problem | ||
| 5/30/2019 | Listed for sale | $199,900$140/sqft |
Source: A Cut Above Realty, LLC #379609 Report a problem | ||
Public tax history
| Year | Property taxes | Tax assessment |
|---|---|---|
| 2025 | $3,877 +2.5% | $280,830 +10% |
| 2024 | $3,781 -5.9% | $255,300 -3.2% |
| 2023 | $4,017 -11.9% | $263,853 +10% |
| 2022 | $4,557 +2% | $239,866 +10% |
| 2021 | $4,468 +7% | $218,060 +10% |
| 2020 | $4,175 | $198,236 +8% |
| 2019 | -- | $183,577 -10% |
| 2018 | $1,245 | $203,955 +10% |
| 2017 | $1,245 | $185,414 +7.3% |
| 2016 | $1,245 -10.2% | $172,838 +11.2% |
| 2015 | $1,386 | $155,455 -5.8% |
| 2014 | $1,386 | $164,974 +1.8% |
| 2013 | -- | $162,089 +5.9% |
| 2012 | -- | $153,027 +5.2% |
| 2011 | -- | $145,398 |
| 2010 | -- | $145,398 +0.8% |
| 2009 | -- | $144,193 +0.7% |
| 2008 | -- | $143,242 +10% |
| 2007 | -- | $130,220 +8.9% |
| 2006 | -- | $119,632 +5.3% |
| 2005 | -- | $113,577 +3.7% |
| 2004 | -- | $109,522 -4% |
| 2003 | -- | $114,111 |
| 2002 | -- | -- |
| 2001 | -- | -- |
| 2000 | -- | -- |
Find assessor info on the county website
Monthly payment
Est. payment
Payment breakdown
Explore the cost of this home by adjusting the details. Changes won't be saved.Climate risks
Neighborhood: 78155
Nearby schools
Schools provided by the listing agent
- Elementary: Seguin
- Middle: Seguin
- High: Seguin
- District: Seguin
Source: LERA MLS. This data may not be complete. We recommend contacting the local school district to confirm school assignments for this home.

Similar homes
- $295,0003 bd2 ba1.6k sqft829 Stonemanor Bay, Seguin, TX 78155Active

 MLS ID #610000, Rossana Correa, Keller Williams City-View. Central Texas MLS
 - $249,9003 bd2 ba1.5k sqft944 Chachalaca, Seguin, TX 78155For Sale
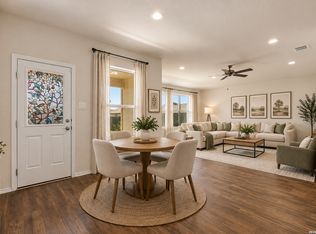
 MLS ID #2012081, Cheryl Anderson TREC #686020, BHHS PenFed Realty. LERA MLS
 - $245,0003 bd3 ba2k sqft3413 Sabrina, Seguin, TX 78155For Sale
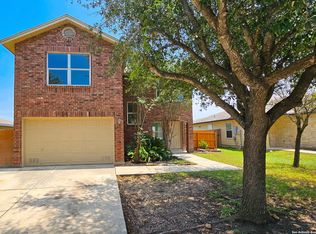 MLS ID #1871209, Cassie Koehler TREC #771124, A Cut Above Realty, LLC. LERA MLS
 - $265,0003 bd2 ba1.7k sqft3200 Broad View, Seguin, TX 78155For Sale
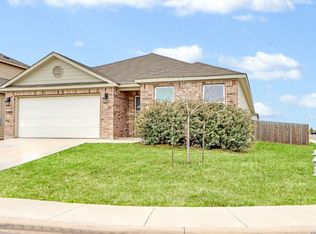 MLS ID #1952038, Olivia Seifert TREC #738557, Jason Mitchell Real Estate Tex. LERA MLS
 - $215,0003 bd2 ba1.4k sqft313 Chisholm Trl, Seguin, TX 78155For SaleMLS ID #2013911, Ruth Renteria TREC #798437, Real Broker, LLC. LERA MLS
- $285,0003 bd2 ba1.5k sqft214 CORDELL CREEK DR, Seguin, TX 78155For SaleMLS ID #2015619, Iris Gonzalez TREC #766872, Real Broker, LLC. LERA MLS
- $325,0003 bd2 ba1.2k sqft23030 S State Highway 123, Seguin, TX 78155For SaleMLS ID #1995182, Isabel Rodriguez TREC #718912, Resi Realty, LLC. LERA MLS
- $213,5003 bd3 ba1.3k sqft228 MAR HILL ST, Seguin, TX 78155For SaleMLS ID #2004510, Christina Cardenas TREC #762511, Niva Realty. LERA MLS
- $189,5003 bd1 ba866 sqft647 Dolle Ave, Seguin, TX 78155For SaleMLS ID #2014451, Joel Villanueva TREC #817205, Loaded Realty Company. LERA MLS
- $215,0003 bd3 ba1.3k sqft334 Mar Hill, Seguin, TX 78155For SaleMLS ID #1955928, Aaron Semper TREC #676694, Keller Williams Heritage. LERA MLS
- $225,0003 bd2 ba1.1k sqft120 Navarro Xing, Seguin, TX 78155Active
 MLS ID #9237208, Brenda Garza, Coldwell Banker D'Ann Harper. Unlock MLS
 - $284,9003 bd2 ba1.6k sqft1759 Brockton, New Braunfels, TX 78130For SaleMLS ID #2020772, Tom Kircher TREC #820824, Worth Clark Realty. LERA MLS
- $220,0003 bd2 ba1.2k sqft812 El Camino CT, Seguin, TX 78155For SaleMLS ID #2004895, Vanessa Juarez TREC #822033, Levi Rodgers Real Estate Group. LERA MLS
- $205,0003 bd2 ba1k sqft2409 Ranger Pass, Seguin, TX 78155For SaleMLS ID #1965300, Irma Martinez TREC #819786, CENTURY 21 Integra. LERA MLS
- $249,9004 bd3 ba1.9k sqft9056 NAVARRO VIS, Seguin, TX 78155For SaleMLS ID #2021191, Vincent Salas TREC #516943, Texas Home Realty. LERA MLS
- $279,9003 bd2 ba2.1k sqft2414 DOVE CROSSING DR, New Braunfels, TX 78130For SaleMLS ID #2021096, Manuel Noval TREC #535561, Vortex Realty. LERA MLS
- $269,9003 bd2 ba1.8k sqft3953 BROOK HOLLOW DR, Schertz, TX 78154For SaleMLS ID #2009084, Alicia Vo TREC #685291, Real Broker, LLC. LERA MLS
- $325,0003 bd2 ba1.9k sqft5943 CORSICANA CV, Seguin, TX 78155For SaleMLS ID #2016462, Colten Trevino TREC #747714, Real Broker, LLC. LERA MLS
- $264,9004 bd3 ba1.7k sqft2116 Sinclair, New Braunfels, TX 78130For SaleMLS ID #2010307, Derrell Skillman TREC #639690, Redfin Corporation. LERA MLS
