MOVE-IN READY & BEAUTIFULLY UPDATED! Welcome to 9056 Navarro Vis, a spacious 4-bedroom, 3-bath, one-story home offering approximately 1,910 square feet in the desirable Navarro Ranch community. Built in 2023 and recently refreshed with numerous upgrades, this home delivers the feel of a newer home with even more improvements already completed! Recent updates include NEW interior paint, NEW flooring, upgraded light fixtures, upgraded plumbing fixtures, updated door hardware, a finished garage, and a freshly stained privacy fence. The open-concept floor plan creates a bright and inviting living space that flows seamlessly into the dining area and kitchen. The kitchen is ready to impress with granite countertops, stainless steel appliances, a large center island with breakfast bar, gas cooking, abundant cabinetry, and a walk-in pantry. The spacious primary suite features a private bath and walk-in closet, while three additional bedrooms and two full baths provide excellent flexibility for family, guests, a home office, or hobby space. Step outside to a private fenced backyard with plenty of room for relaxing, entertaining, or creating your own outdoor retreat. The finished 2-car garage adds another polished touch to this extensively updated home. Located in Navarro Ranch with access to neighborhood amenities including a community pool, clubhouse, and park/playground, this home combines modern upgrades, a desirable single-story layout, 4 bedrooms, 3 full baths, and a convenient Seguin location. All the updates have already been done-MOVE IN AND ENJOY!
For sale
Price cut: $95 (10/11)
$249,900
9056 NAVARRO VIS, Seguin, TX 78155
4beds
1,910sqft
Single Family Residence
Built in 2023
5,227 Square Feet Lot
$247,100 Zestimate®
$131/sqft
$63/mo HOA
What's special
Desirable single-story layoutFinished garageNew interior paintGas cookingOpen-concept floor planNew flooringStainless steel appliances
- 8 days
- 95
- 19
Likely to sell faster than
Zillow last checked:
Listing updated:
Listed by:
Vincent Salas TREC #516943 (210) 846-2975,
Texas Home Realty
Source: LERA MLS,MLS#: 2021191
Facts & features
Interior
Bedrooms & bathrooms
- Bedrooms: 4
- Bathrooms: 3
- Full bathrooms: 3
Primary bedroom
- Features: Walk-In Closet(s), Full Bath
- Area: 210
- Dimensions: 15 x 14
Bedroom 2
- Area: 132
- Dimensions: 11 x 12
Bedroom 3
- Area: 132
- Dimensions: 11 x 12
Bedroom 4
- Area: 132
- Dimensions: 12 x 11
Primary bathroom
- Features: Shower Only
- Area: 1
- Dimensions: 1 x 1
Dining room
- Area: 144
- Dimensions: 12 x 12
Family room
- Area: 306
- Dimensions: 18 x 17
Kitchen
- Area: 126
- Dimensions: 9 x 14
Heating
- Central, Electric, Natural Gas
Cooling
- Central Air
Appliances
- Included: Microwave, Range, Gas Cooktop, Dishwasher
- Laundry: Main Level, Washer Hookup, Dryer Connection
Features
- One Living Area, Kitchen Island, Breakfast Bar, Pantry, Utility Room Inside, High Ceilings, Open Floorplan, Walk-In Closet(s), Master Downstairs
- Flooring: Carpet, Vinyl
- Has basement: No
- Has fireplace: No
- Fireplace features: Not Applicable
Interior area
- Total interior livable area: 1,910 sqft
Property
Parking
- Total spaces: 2
- Parking features: Two Car Garage
- Garage spaces: 2
Features
- Levels: One
- Stories: 1
- Pool features: None, Community
Lot
- Size: 5,227 Square Feet
Details
- Parcel number: 1G21481B1100400000
Construction
Type & style
- Home type: SingleFamily
- Property subtype: Single Family Residence
Materials
- Fiber Cement
- Foundation: Slab
- Roof: Composition
Condition
- Pre-Owned
- New construction: No
- Year built: 2023
Details
- Builder name: Lennar
Utilities & green energy
- Sewer: Sewer System
- Water: Water System
- Utilities for property: Cable Available
Community & HOA
Community
- Features: Clubhouse, Playground
- Security: Smoke Detector(s)
- Subdivision: Navarro Ranch
HOA
- Has HOA: Yes
- HOA fee: $752 annually
- HOA name: NAVARRO RANCH HOA
Location
- Region: Seguin
Financial & listing details
- Price per square foot: $131/sqft
- Tax assessed value: $266,889
- Annual tax amount: $6,200
- Price range: $249.9K - $249.9K
- Date on market: 10/3/2026
- Cumulative days on market: 9 days
- Listing terms: Conventional,FHA,VA Loan,Cash
Estimated market value
$247,100
$235,000 - $259,000
$1,842/mo
Price history
| Date | Event | Price |
|---|---|---|
| 10/11/2026 | Price change | $249,9000%$131/sqft |
Source:  LERA MLS #2021191 Report a problem LERA MLS #2021191 Report a problem | ||
| 10/3/2026 | Listed for sale | $249,995-20.9%$131/sqft |
Source: LERA MLS #2021191 Report a problem | ||
| 8/21/2023 | Sold | -- |
Source: LERA MLS #1691423 Report a problem | ||
| 6/30/2023 | Pending sale | $315,999$165/sqft |
Source: LERA MLS #1691423 Report a problem | ||
| 6/17/2023 | Price change | $315,999-1.9%$165/sqft |
Source: LERA MLS #1691423 Report a problem | ||
| 6/10/2023 | Price change | $321,999-0.5%$169/sqft |
Source: LERA MLS #1691423 Report a problem | ||
| 6/4/2023 | Price change | $323,499-1.7%$169/sqft |
Source: LERA MLS #1691423 Report a problem | ||
| 5/30/2023 | Listed for sale | $328,999$172/sqft |
Source: LERA MLS #1691423 Report a problem | ||
Public tax history
| Year | Property taxes | Tax assessment |
|---|---|---|
| 2025 | $6,200 -0.4% | $266,889 -4.9% |
| 2024 | $6,225 +1172.7% | $280,503 +1151.9% |
| 2023 | $489 +42% | $22,406 +56.6% |
| 2022 | $345 | $14,311 |
Find assessor info on the county website
Monthly payment
Est. payment
Payment breakdown
Explore the cost of this home by adjusting the details. Changes won't be saved.Climate risks
Neighborhood: 78155
Nearby schools
Schools provided by the listing agent
- Elementary: Navarro Elementary
- Middle: Navarro
- High: Navarro High
- District: Navarro Isd
Source: LERA MLS. This data may not be complete. We recommend contacting the local school district to confirm school assignments for this home.
Similar homes
- from $274,9904 bd2 ba1.5k sqftThe Emma Plan, Navarro Fields, Seguin, TX 78155New Construction
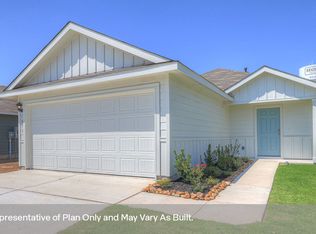 DR Horton
 - $264,9004 bd3 ba1.7k sqft2116 Sinclair, New Braunfels, TX 78130For Sale
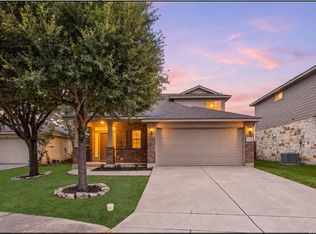
 MLS ID #2010307, Derrell Skillman TREC #639690, Redfin Corporation. LERA MLS
 - $285,0004 bd3 ba2.1k sqft560 Chaco Loop, Seguin, TX 78155For Sale
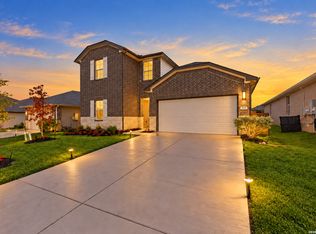 MLS ID #2021160, Vincent Salas TREC #516943, Texas Home Realty. LERA MLS
 - $265,0003 bd2 ba1.7k sqft3200 Broad View, Seguin, TX 78155For Sale
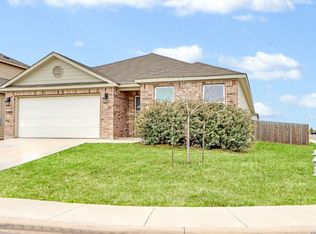 MLS ID #1952038, Olivia Seifert TREC #738557, Jason Mitchell Real Estate Tex. LERA MLS
 - $359,9954 bd4 ba2.6k sqft532 COPPER MINE ST, New Braunfels, TX 78130For SaleMLS ID #2020901, Vincent Salas TREC #516943, Texas Home Realty. LERA MLS
- $278,9003 bd2 ba1.5k sqft3232 Field Thistle, New Braunfels, TX 78130For SaleMLS ID #1998818, Lorraine Bryant TREC #811878, Phyllis Browning Company. LERA MLS
- $284,9004 bd2 ba1.9k sqft1131 PIGEON LN, Marion, TX 78124For SaleMLS ID #2022767, Kristen Smith TREC #697938, SERHANT.. LERA MLS
- $294,9904 bd2 ba1.7k sqft1028 Eagle Crossing, Seguin, TX 78155New ConstructionLERA MLS
- $284,9903 bd2 ba1.6k sqft1020 Amber Lake, Seguin, TX 78155New ConstructionLERA MLS
- $279,9903 bd2 ba1.6k sqft1033 River Wood, Seguin, TX 78155New ConstructionLERA MLS
- $304,9904 bd3 ba2.1k sqft1032 Eagle Crossing, Seguin, TX 78155New ConstructionLERA MLS
- $299,9904 bd2 ba1.9k sqft1025 River Wood, Seguin, TX 78155New ConstructionLERA MLS
- $309,9994 bd4 ba2.3k sqft3209 Hyacinth, New Braunfels, TX 78130For SaleMLS ID #1955936, Xavier Reyna TREC #702380, Orchard Brokerage. LERA MLS
- $299,9903 bd2 ba1.6k sqft1016 Eagle Crossing, Seguin, TX 78155New ConstructionLERA MLS
- $309,9904 bd2 ba1.9k sqft1013 River Wood, Seguin, TX 78155New ConstructionLERA MLS
- $319,9904 bd2 ba1.6k sqft1020 Eagle Crossing, Seguin, TX 78155New ConstructionLERA MLS
