MOVE-IN READY & BEAUTIFULLY UPDATED! Welcome to 560 Chaco Loop, a spacious 4-bedroom, 3-bath home offering approximately 2,175 square feet of living space in the desirable Arroyo Ranch community. This home has been refreshed with numerous recent updates, including NEW interior paint, NEW flooring, upgraded light fixtures, upgraded plumbing fixtures, updated door hardware, a finished garage, and a freshly stained fence! The primary bedroom is downstairs with a open-concept living, dining, and kitchen areas create a bright and inviting space perfect for entertaining. The kitchen features granite countertops, stainless steel appliances, a large center island, abundant cabinetry, and plenty of counter space. The flexible floor plan includes the primary suite plus a secondary bedroom and full bath downstairs-perfect for guests, a home office, or multigenerational living. Upstairs features two additional bedrooms, a full bath, and a spacious loft that can easily function as a game room, media room, playroom, or second living area. Step outside to a generously sized backyard with a covered patio and freshly stained privacy fence, providing plenty of room to relax, entertain, or play. The finished garage adds another polished touch to this extensively updated home. With modern upgrades, flexible living spaces, and a convenient Seguin location, 560 Chaco Loop is ready for its next owner. Schedule your showing today!
For sale
Price cut: $5 (11/4)
$279,995
560 Chaco Loop, Seguin, TX 78155
4beds
2,170sqft
Single Family Residence
Built in 2024
7,840 Square Feet Lot
$277,500 Zestimate®
$129/sqft
$34/mo HOA
What's special
Finished garageNew interior paintNew flooringStainless steel appliancesFlexible floor planCovered patioFreshly stained fence
- 44 days
- 128
- 28
Likely to sell faster than
Zillow last checked:
Listing updated:
Listed by:
Vincent Salas TREC #516943 (210) 846-2975,
Texas Home Realty
Source: LERA MLS,MLS#: 2021160
Facts & features
Interior
Bedrooms & bathrooms
- Bedrooms: 4
- Bathrooms: 3
- Full bathrooms: 3
Primary bedroom
- Features: Walk-In Closet(s), Full Bath
- Area: 210
- Dimensions: 15 x 14
Bedroom 2
- Area: 121
- Dimensions: 11 x 11
Bedroom 3
- Area: 110
- Dimensions: 11 x 10
Bedroom 4
- Area: 110
- Dimensions: 11 x 10
Primary bathroom
- Features: Shower Only, Single Vanity
- Area: 90
- Dimensions: 9 x 10
Dining room
- Area: 108
- Dimensions: 12 x 9
Family room
- Area: 270
- Dimensions: 18 x 15
Kitchen
- Area: 108
- Dimensions: 9 x 12
Living room
- Area: 270
- Dimensions: 18 x 15
Heating
- Central, Electric
Cooling
- Central Air
Appliances
- Included: Microwave, Range, Disposal, Dishwasher, Plumbed For Ice Maker, Electric Water Heater
- Laundry: Main Level, Washer Hookup, Dryer Connection
Features
- Two Living Area, Breakfast Bar, Pantry, Loft, Utility Room Inside, Secondary Bedroom Down, Open Floorplan, Walk-In Closet(s), Master Downstairs, Ceiling Fan(s), Solid Counter Tops
- Flooring: Carpet, Vinyl
- Has basement: No
- Attic: Partially Floored,Pull Down Stairs,Attic - Radiant Barrier Decking
- Has fireplace: No
- Fireplace features: Not Applicable
Interior area
- Total interior livable area: 2,170 sqft
Property
Parking
- Total spaces: 2
- Parking features: Two Car Garage
- Garage spaces: 2
Features
- Levels: Two
- Stories: 2
- Pool features: None, Community
Lot
- Size: 7,840 Square Feet
Details
- Parcel number: 1G0118301001100000
Construction
Type & style
- Home type: SingleFamily
- Property subtype: Single Family Residence
Materials
- Brick, Stone, 1 Side Masonry
- Foundation: Slab
- Roof: Composition
Condition
- Pre-Owned
- New construction: No
- Year built: 2024
Details
- Builder name: D.R HORTON HOMES
Utilities & green energy
- Utilities for property: City Garbage service
Community & HOA
Community
- Features: Playground, Jogging Trails
- Security: Smoke Detector(s), Prewired
- Subdivision: Arroyo Ranch Ph 2
HOA
- Has HOA: Yes
- HOA fee: $103 quarterly
- HOA name: ARROYO RANCH HOA
Location
- Region: Seguin
Financial & listing details
- Price per square foot: $129/sqft
- Tax assessed value: $326,539
- Annual tax amount: $6,291
- Price range: $280K - $280K
- Date on market: 10/3/2026
- Cumulative days on market: 44 days
- Listing terms: Conventional,FHA,VA Loan,Cash
Estimated market value
$277,500
$264,000 - $291,000
$1,952/mo
Price history
| Date | Event | Price |
|---|---|---|
| 11/4/2026 | Price change | $279,9950%$129/sqft |
Source:  LERA MLS #2021160 Report a problem | ||
| 10/28/2026 | Price change | $280,000-0.9%$129/sqft |
Source: LERA MLS #2021160 Report a problem | ||
| 10/24/2026 | Price change | $282,500-0.8%$130/sqft |
Source: LERA MLS #2021160 Report a problem | ||
| 10/14/2026 | Price change | $284,9000%$131/sqft |
Source: LERA MLS #2021160 Report a problem | ||
| 10/3/2026 | Listed for sale | $285,000-4.4%$131/sqft |
Source: LERA MLS #2021160 Report a problem | ||
| 6/22/2026 | Sold | -- |
Source: Public Record Report a problem | ||
| 5/7/2026 | Price change | $298,000-2.3%$137/sqft |
Source: LERA MLS #1925523 Report a problem | ||
| 3/17/2026 | Price change | $305,000-3.2%$141/sqft |
Source: LERA MLS #1925523 Report a problem | ||
| 3/4/2026 | Price change | $314,9990%$145/sqft |
Source: LERA MLS #1925523 Report a problem | ||
| 2/3/2026 | Price change | $315,000-4.5%$145/sqft |
Source: LERA MLS #1925523 Report a problem | ||
| 11/29/2025 | Listed for sale | $330,000+1.5%$152/sqft |
Source: LERA MLS #1925523 Report a problem | ||
| 7/29/2024 | Sold | -- |
Source:  Central Texas MLS #540851 Report a problem | ||
| 4/30/2024 | Pending sale | $324,990$150/sqft |
Source: LERA MLS #1767199 Report a problem | ||
| 4/16/2024 | Listed for sale | $324,990$150/sqft |
Source: LERA MLS #1767199 Report a problem | ||
Public tax history
| Year | Property taxes | Tax assessment |
|---|---|---|
| 2025 | $6,291 +1162.6% | $326,539 +1152.9% |
| 2024 | $498 | $26,062 -5.9% |
| 2023 | -- | $27,704 |
Find assessor info on the county website
Monthly payment
Est. payment
Payment breakdown
Explore the cost of this home by adjusting the details. Changes won't be saved.Climate risks
Neighborhood: 78155
Nearby schools
Schools provided by the listing agent
- Elementary: Vogel Elementary
- Middle: A.J. Briesemeister
- High: Seguin
- District: Seguin
Source: LERA MLS. This data may not be complete. We recommend contacting the local school district to confirm school assignments for this home.
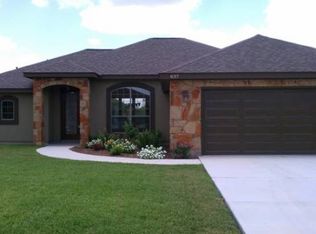
Similar homes
- $295,0003 bd2 ba1.6k sqft829 Stonemanor Bay, Seguin, TX 78155Active

 MLS ID #610000, Rossana Correa, Keller Williams City-View. Central Texas MLS
- from $281,9905 bd3 ba1.8k sqftThe Franklin Plan, Arroyo Ranch, Seguin, TX 78155New Construction
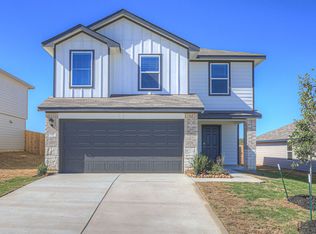 DR Horton
- $284,9904 bd2 ba1.9k sqft1025 River Wood, Seguin, TX 78155New Construction
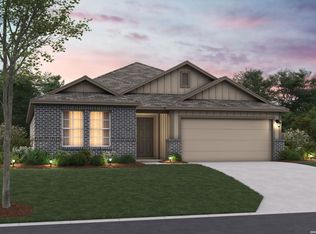
 LERA MLS
- $289,9904 bd2 ba1.9k sqft1013 River Wood, Seguin, TX 78155New Construction
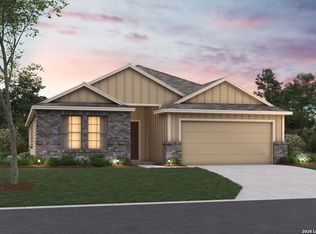 LERA MLS
- $304,9904 bd3 ba2.1k sqft1008 Eagle Crossing, Seguin, TX 78155New ConstructionLERA MLS
- $279,9903 bd2 ba1.6k sqft1016 Eagle Crossing, Seguin, TX 78155New ConstructionLERA MLS
- $314,9904 bd3 ba2.2k sqft1012 Eagle Crossing, Seguin, TX 78155New ConstructionLERA MLS
- $284,9903 bd2 ba1.9k sqft1037 River Wood, Seguin, TX 78155New ConstructionLERA MLS
- $274,9903 bd2 ba1.6k sqft1033 River Wood, Seguin, TX 78155New ConstructionLERA MLS
- $258,7923 bd3 ba1.8k sqft4033 LAZY LILY DRIVE, Seguin, TX 78155New ConstructionLERA MLS
