This beautifully maintained two-story property offers a bright, open layout with comfortable living and dining spaces that flow naturally into a spacious kitchen featuring abundant cabinetry, generous counter space, and a classic subway-tile backsplash. Outside, the privately fenced backyard provides the perfect setting for relaxing, entertaining, or creating a personalized outdoor retreat-all with the added benefit of no HOA. The refrigerator, washer, dryer, water softener, reverse-osmosis system, installed TV mounts, curtains and rods, and coffee wall station are included with the sale. With a functional layout, inviting living spaces, and thoughtful features throughout, this home offers a comfortable setting for everyday living. Schedule your tour today.
For sale
Price cut: $1.5K (9/12)
$213,500
228 MAR HILL ST, Seguin, TX 78155
3beds
1,308sqft
Single Family Residence
Built in 2020
3,484 Square Feet Lot
$-- Zestimate®
$163/sqft
$-- HOA
What's special
Inviting living spacesClassic subway-tile backsplashSpacious kitchenThoughtful features throughoutGenerous counter spaceAbundant cabinetryBright open layout
- 81 days
- 161
- 34
Zillow last checked:
Listing updated:
Listed by:
Christina Cardenas TREC #762511 (210) 405-7226,
Niva Realty
Source: LERA MLS,MLS#: 2004510
Facts & features
Interior
Bedrooms & bathrooms
- Bedrooms: 3
- Bathrooms: 3
- Full bathrooms: 2
- 1/2 bathrooms: 1
Primary bedroom
- Features: Walk-In Closet(s), Ceiling Fan(s), Full Bath
- Level: Upper
- Area: 150
- Dimensions: 10 x 15
Bedroom 2
- Area: 80
- Dimensions: 8 x 10
Bedroom 3
- Area: 144
- Dimensions: 12 x 12
Primary bathroom
- Features: Tub/Shower Combo, Single Vanity
- Area: 54
- Dimensions: 9 x 6
Dining room
- Area: 132
- Dimensions: 12 x 11
Kitchen
- Area: 154
- Dimensions: 14 x 11
Living room
- Area: 255
- Dimensions: 15 x 17
Heating
- Central, Electric
Cooling
- Central Air
Appliances
- Included: Washer, Dryer, Refrigerator, Water Softener Owned
- Laundry: Main Level, Lower Level, Laundry Room
Features
- One Living Area, Separate Dining Room, Pantry, All Bedrooms Upstairs
- Flooring: Carpet, Laminate
- Has basement: No
- Attic: Access Only
- Has fireplace: No
- Fireplace features: Not Applicable
Interior area
- Total interior livable area: 1,308 sqft
Video & virtual tour
Property
Parking
- Total spaces: 1
- Parking features: One Car Garage
- Garage spaces: 1
Features
- Levels: Two
- Stories: 2
- Pool features: None
Lot
- Size: 3,484 Square Feet
- Features: Curbs, Sidewalks, Streetlights
Details
- Parcel number: 1G2017000001000000
Construction
Type & style
- Home type: SingleFamily
- Property subtype: Single Family Residence
Materials
- Siding
- Foundation: Slab
- Roof: Composition
Condition
- Pre-Owned
- New construction: No
- Year built: 2020
Details
- Builder name: NAV Homes
Community & HOA
Community
- Features: None
- Subdivision: Martindale Heights
Location
- Region: Seguin
Financial & listing details
- Price per square foot: $163/sqft
- Annual tax amount: $4,086
- Price range: $213.5K - $213.5K
- Date on market: 7/30/2026
- Cumulative days on market: 113 days
- Listing terms: Conventional,FHA,VA Loan,Cash
- Road surface type: Paved
Estimated market value
Not available
Estimated sales range
Not available
Not available
Price history
| Date | Event | Price |
|---|---|---|
| 9/12/2026 | Price change | $213,500-0.7%$163/sqft |
Source:  LERA MLS #2004510 Report a problem LERA MLS #2004510 Report a problem | ||
| 7/30/2026 | Listed for sale | $215,000+0%$164/sqft |
Source: LERA MLS #2004510 Report a problem | ||
| 7/21/2026 | Listing removed | $214,900$164/sqft |
Source:  Central Texas MLS #617522 Report a problem Central Texas MLS #617522 Report a problem | ||
| 7/12/2026 | Price change | $214,900-4.4%$164/sqft |
Source: LERA MLS #1993816 Report a problem | ||
| 6/22/2026 | Listed for sale | $224,900-4.1%$172/sqft |
Source: Central Texas MLS #617522 Report a problem | ||
| 5/20/2023 | Sold | -- |
Source: Central Texas MLS #501953 Report a problem | ||
| 4/23/2023 | Pending sale | $234,500$179/sqft |
Source: LERA MLS #1675350 Report a problem | ||
| 4/17/2023 | Contingent | $234,500$179/sqft |
Source: LERA MLS #1675350 Report a problem | ||
| 3/24/2023 | Listed for sale | $234,500+19.9%$179/sqft |
Source: LERA MLS #1675350 Report a problem | ||
| 5/6/2021 | Listing removed | -- |
Source:  Keller Williams Report a problem Keller Williams Report a problem | ||
| 2/12/2021 | Listed for sale | $195,500$149/sqft |
Source: Keller Williams #1483300 Report a problem | ||
| 1/14/2021 | Listing removed | -- |
Source: LERA MLS Report a problem | ||
| 7/21/2020 | Listed for sale | $195,500$149/sqft |
Source: Keller Williams Heritage #417141 Report a problem | ||
Public tax history
Tax history is unavailable.
Monthly payment
Est. payment
Payment breakdown
Explore the cost of this home by adjusting the details. Changes won't be saved.Climate risks
Neighborhood: 78155
Nearby schools
Schools provided by the listing agent
- Elementary: Vogel Elementary
- Middle: Jim Barnes
- High: Seguin
- District: Seguin
Source: LERA MLS. This data may not be complete. We recommend contacting the local school district to confirm school assignments for this home.
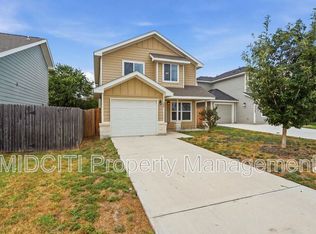

Similar homes
- $215,0003 bd2 ba1.4k sqft313 Chisholm Trl, Seguin, TX 78155For Sale

 MLS ID #2013911, Ruth Renteria TREC #798437, Real Broker, LLC. LERA MLS
 - $205,0003 bd2 ba1k sqft2409 Ranger Pass, Seguin, TX 78155For Sale
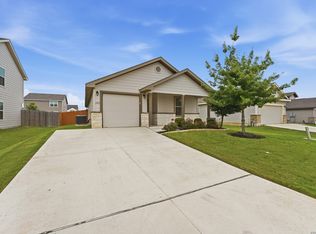 MLS ID #1965300, Irma Martinez TREC #819786, CENTURY 21 Integra. LERA MLS
 - $239,9993 bd2 ba1.1k sqft733 E Walnut St, Seguin, TX 78155For Sale
 MLS ID #1994769, Chanda Ammann TREC #551336, Engel & Volkers Alamo Heights. LERA MLS
 - $215,0003 bd3 ba1.3k sqft334 Mar Hill, Seguin, TX 78155For Sale
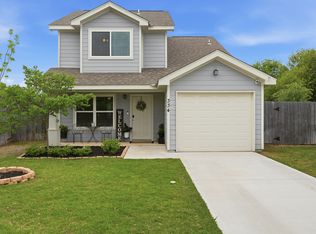 MLS ID #1955928, Aaron Semper TREC #676694, Keller Williams Heritage. LERA MLS
 - $179,0003 bd2 ba1.1k sqft1037 N Guadalupe, Seguin, TX 78155New ConstructionLERA MLS
- $189,5003 bd1 ba866 sqft647 Dolle Ave, Seguin, TX 78155For SaleMLS ID #2014451, Joel Villanueva TREC #817205, Loaded Realty Company. LERA MLS
- $220,0003 bd2 ba1.2k sqft812 El Camino CT, Seguin, TX 78155For SaleMLS ID #2004895, Vanessa Juarez TREC #822033, Levi Rodgers Real Estate Group. LERA MLS
- $249,9003 bd2 ba1.5k sqft944 Chachalaca, Seguin, TX 78155For SaleMLS ID #2012081, Cheryl Anderson TREC #686020, BHHS PenFed Realty. LERA MLS
- $184,9002 bd1 ba800 sqft519 Collins Ave, Seguin, TX 78155For SaleMLS ID #1998840, Brandy Key TREC #809050, LPT Realty, LLC. LERA MLS
- $199,9903 bd2 ba1.4k sqft5935 Texas, Seguin, TX 78155For SaleMLS ID #1908289, Mindy Romero TREC #739177, Central Metro Realty. LERA MLS
- $244,9983 bd2 ba1.4k sqft837 MARGAY LOOP, Seguin, TX 78155For SaleMLS ID #1925768, Tina Rodriguez TREC #705045, Central Metro Realty. LERA MLS
- $225,0003 bd2 ba1.2k sqft9405 Nelson Way, Seguin, TX 78155For SaleMLS ID #2012526, Myranda Nombrano TREC #846365, Option One Real Estate. LERA MLS
- $274,9992 bd2 ba1.4k sqft632 E Donegan, Seguin, TX 78155For SaleMLS ID #2001259, Samantha Brooks TREC #767043, Real Broker, LLC. LERA MLS
- $256,5003 bd2 ba1.6k sqft105 OLYMPIC CV, Seguin, TX 78155For SaleMLS ID #1965114, Chelsea Roberts TREC #639047, Coldwell Banker D'Ann Harper. LERA MLS
- $198,0003 bd2 ba1.2k sqft304 Alligator Crk, Seguin, TX 78155For SaleMLS ID #1959489, Paula Aguilar TREC #816091, All City Real Estate Ltd. Co. LERA MLS
- $259,9004 bd2 ba1.8k sqft908 Pronghorn Trl, Seguin, TX 78155Active
 MLS ID #623051, Jordan Lippe Walker, Keller Williams Heritage. Central Texas MLS
 - $229,9003 bd2 ba1.1k sqft226 Elderberry, New Braunfels, TX 78130For SaleMLS ID #1957771, Kelly Minor TREC #758986, Basore Real Estate. LERA MLS
- $265,0003 bd2 ba1.7k sqft3200 Broad View, Seguin, TX 78155For SaleMLS ID #1952038, Olivia Seifert TREC #738557, Jason Mitchell Real Estate Tex. LERA MLS
- $295,0003 bd2 ba1.6k sqft829 Stonemanor Bay, Seguin, TX 78155ActiveMLS ID #610000, Rossana Correa, Keller Williams City-View. Central Texas MLS
