Welcome to 9405 Nelson Way, a charming 2024-built, one-story home in the desirable Navarro Ranch community of Seguin. Step inside to high ceilings and abundant natural light that create a bright, welcoming atmosphere. The open living and dining areas flow seamlessly together, while the centrally located kitchen features a gas range, built-in microwave, dishwasher, and plenty of functionality for everyday living. The primary suite provides a comfortable retreat with a private full bathroom and spacious walk-in closet. Two additional bedrooms and a second full bathroom offer flexibility for family, guests, or a home office. An interior utility room with washer and dryer connections, double-pane windows, central air, natural gas heating, and an attached two-car garage add convenience and comfort. One of this home's most unique features is its backyard setting. With no home located immediately behind the property, the yard overlooks neighboring acreage where horses can often be seen, offering a peaceful, open-country feel that is hard to find in a neighborhood community. Navarro Ranch residents also enjoy access to resort-style amenities, including a community pool, fitness center, clubhouse, park, and playground. Conveniently located near Seguin's shopping and dining, with New Braunfels, Gruene, the Guadalupe River, and San Antonio all within reach, this home offers the perfect balance of neighborhood convenience and relaxed country surroundings.
For sale
$225,000
9405 Nelson Way, Seguin, TX 78155
3beds
1,213sqft
Single Family Residence
Built in 2024
3,920 Square Feet Lot
$219,500 Zestimate®
$185/sqft
$75/mo HOA
What's special
Central airHigh ceilingsAttached two-car garageBuilt-in microwaveAbundant natural lightBright welcoming atmosphereDouble-pane windows
- 10 days
- 72
- 4
Likely to sell faster than
Zillow last checked:
Listing updated:
Listed by:
Myranda Nombrano TREC #846365 (830) 335-5420,
Option One Real Estate
Source: LERA MLS,MLS#: 2012526
Facts & features
Interior
Bedrooms & bathrooms
- Bedrooms: 3
- Bathrooms: 2
- Full bathrooms: 2
Primary bedroom
- Features: Walk-In Closet(s), Full Bath
- Area: 120
- Dimensions: 10 x 12
Bedroom 2
- Area: 100
- Dimensions: 10 x 10
Bedroom 3
- Area: 100
- Dimensions: 10 x 10
Primary bathroom
- Features: Shower Only, Single Vanity
- Area: 50
- Dimensions: 5 x 10
Dining room
- Area: 104
- Dimensions: 8 x 13
Kitchen
- Area: 130
- Dimensions: 13 x 10
Living room
- Area: 221
- Dimensions: 13 x 17
Heating
- Central, 1 Unit, Natural Gas
Cooling
- Ceiling Fan(s), Central Air
Appliances
- Included: Microwave, Range, Gas Cooktop, Disposal, Dishwasher, Gas Water Heater
- Laundry: Main Level, Laundry Room, Washer Hookup, Dryer Connection
Features
- One Living Area, Liv/Din Combo, Eat-in Kitchen, Utility Room Inside, 1st Floor Lvl/No Steps, Open Floorplan, High Speed Internet, All Bedrooms Downstairs, Walk-In Closet(s), Master Downstairs, Ceiling Fan(s)
- Flooring: Carpet, Vinyl
- Windows: Double Pane Windows
- Has basement: No
- Has fireplace: No
- Fireplace features: Not Applicable
Interior area
- Total interior livable area: 1,213 sqft
Property
Parking
- Total spaces: 2
- Parking features: Two Car Garage, Attached, Pad Only (Off Street)
- Attached garage spaces: 2
Features
- Levels: One
- Stories: 1
- Pool features: None, Community
- Fencing: Privacy
Lot
- Size: 3,920 Square Feet
Details
- Parcel number: 1G2148704102000000
Construction
Type & style
- Home type: SingleFamily
- Property subtype: Single Family Residence
Materials
- Fiber Cement
- Foundation: Slab
- Roof: Composition
Condition
- Pre-Owned
- New construction: No
- Year built: 2024
Details
- Builder name: Lennar Homes
Utilities & green energy
- Sewer: Sewer System
- Water: Water System
Community & HOA
Community
- Features: Clubhouse, Playground
- Subdivision: Navarro Ranch
HOA
- Has HOA: Yes
- HOA fee: $225 quarterly
- HOA name: NAVARRO RANCH COMMUNITY ASSOCIATION, INC.
Location
- Region: Seguin
Financial & listing details
- Price per square foot: $185/sqft
- Tax assessed value: $187,748
- Annual tax amount: $4,361
- Price range: $225K - $225K
- Date on market: 8/28/2026
- Cumulative days on market: 11 days
- Listing terms: Conventional,FHA,VA Loan,Cash
- Road surface type: Paved
Estimated market value
$219,500
$209,000 - $230,000
$1,465/mo
Price history
| Date | Event | Price |
|---|---|---|
| 8/28/2026 | Listed for sale | $225,000+9.5%$185/sqft |
Source:  LERA MLS #2012526 Report a problem LERA MLS #2012526 Report a problem | ||
| 11/4/2024 | Listing removed | $205,499$169/sqft |
Source:  Lennar Homes Report a problem Lennar Homes Report a problem | ||
| 11/2/2024 | Listed for sale | $205,499-6.2%$169/sqft |
Source: Lennar Homes Report a problem | ||
| 10/15/2024 | Listing removed | $218,999$181/sqft |
Source: Lennar Homes Report a problem | ||
| 10/10/2024 | Listed for sale | $218,999$181/sqft |
Source: Lennar Homes Report a problem | ||
Public tax history
| Year | Property taxes | Tax assessment |
|---|---|---|
| 2025 | $4,362 +1108.6% | $187,748 +1054.7% |
| 2024 | $361 | $16,260 |
Find assessor info on the county website
Monthly payment
Est. payment
Payment breakdown
Explore the cost of this home by adjusting the details. Changes won't be saved.Climate risks
Neighborhood: 78155
Nearby schools
Schools provided by the listing agent
- Elementary: Navarro Elementary
- Middle: Navarro
- High: Navarro High
- District: Navarro Isd
Source: LERA MLS. This data may not be complete. We recommend contacting the local school district to confirm school assignments for this home.

Similar homes
- $215,0003 bd3 ba1.3k sqft334 Mar Hill, Seguin, TX 78155For Sale
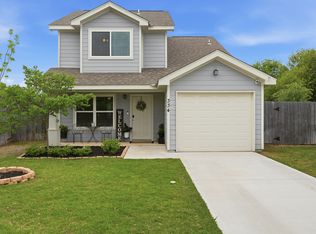
 MLS ID #1955928, Aaron Semper TREC #676694, Keller Williams Heritage. LERA MLS
 - $219,5003 bd2 ba1.1k sqft308 Cottonmouth, Seguin, TX 78155New Construction
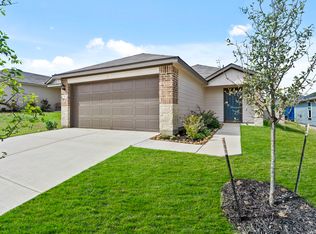 MLS ID #1951954, Christopher Marti TREC #628996, Keller Williams City-View. LERA MLS
 - $198,0003 bd2 ba1.2k sqft304 Alligator Crk, Seguin, TX 78155For Sale
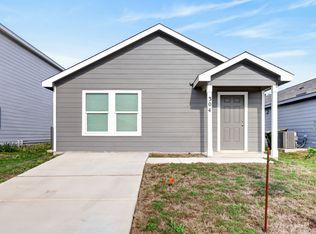 MLS ID #1959489, Paula Aguilar TREC #816091, All City Real Estate Ltd. Co. LERA MLS
 - $259,5003 bd2 ba1.4k sqft1050 Argonne Forest, Seguin, TX 78155New Construction
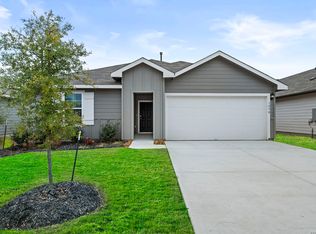 MLS ID #1944291, Christopher Marti TREC #628996, Keller Williams City-View. LERA MLS
 - $220,0003 bd2 ba1.2k sqft812 El Camino CT, Seguin, TX 78155For SaleMLS ID #2004895, Vanessa Juarez TREC #822033, Levi Rodgers Real Estate Group. LERA MLS
- $215,0003 bd3 ba1.3k sqft228 MAR HILL ST, Seguin, TX 78155For SaleMLS ID #2004510, Christina Cardenas TREC #762511, Niva Realty. LERA MLS
- $244,9983 bd2 ba1.4k sqft837 MARGAY LOOP, Seguin, TX 78155For SaleMLS ID #1925768, Tina Rodriguez TREC #705045, Central Metro Realty. LERA MLS
- $274,5004 bd2 ba1.5k sqft328 Cottonmouth, Seguin, TX 78155New ConstructionMLS ID #1944804, Christopher Marti TREC #628996, Keller Williams City-View. LERA MLS
- $256,5003 bd2 ba1.6k sqft105 OLYMPIC CV, Seguin, TX 78155For SaleMLS ID #1965114, Chelsea Roberts TREC #639047, Coldwell Banker D'Ann Harper. LERA MLS
- $185,0003 bd2 ba1.1k sqft1037 N Guadalupe, Seguin, TX 78155New ConstructionLERA MLS
- $219,0004 bd2 ba1.8k sqft1356 Mill Mtn, Seguin, TX 78155For SaleMLS ID #1991332, Michelle Lundquist TREC #732475, Orchard Brokerage. LERA MLS
- $195,0003 bd2 ba1.2k sqft240 W Martindale St, Seguin, TX 78155Active
 MLS ID #620262, Colten Trevino, Real Broker, Llc. Central Texas MLS
 - $239,0003 bd2 ba1.6k sqft5904 Geronimo Way, Seguin, TX 78155Active
 MLS ID #8859515, Dan Smith, Portico Real Estate. Unlock MLS
 - $274,0003 bd2 ba1.7k sqft3200 Broad View, Seguin, TX 78155For SaleMLS ID #1952038, Olivia Seifert TREC #738557, Jason Mitchell Real Estate Tex. LERA MLS
- $220,0003 bd2 ba1.4k sqft5918 San Geronimo, Seguin, TX 78155For SaleMLS ID #1931346, Joslynn Duncan TREC #514909, Orchard Brokerage. LERA MLS
- $262,5004 bd2 ba1.5k sqft344 Cottonmouth, Seguin, TX 78155New ConstructionMLS ID #1944828, Christopher Marti TREC #628996, Keller Williams City-View. LERA MLS
- $227,0003 bd2 ba1.1k sqft155 Rock Nettle, New Braunfels, TX 78130For SaleMLS ID #2010795, Anthony Harris TREC #660270, Compass RE Texas, LLC. LERA MLS
- $274,5004 bd2 ba1.5k sqft336 Cottonmouth, Seguin, TX 78155New ConstructionMLS ID #1944854, Christopher Marti TREC #628996, Keller Williams City-View. LERA MLS
- $235,0003 bd2 ba1.3k sqft229 Hereford St, Cibolo, TX 78108For SaleMLS ID #2012390, Stacy Davidson TREC #752486, JB Goodwin, REALTORS. LERA MLS
