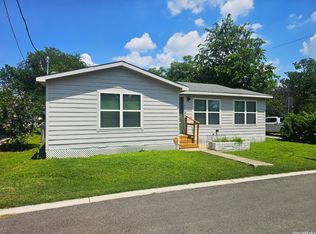
A True Gut Renovation! This stunning 3-bedroom, 2-bath home has been thoughtfully transformed, blending modern design with timeless charm. Offering 1,101 sq. ft. of beautifully reimagined living space, nearly every detail has been renovated to create a truly move-in-ready home. Step inside to an open-concept floor plan featuring luxury laminate wood flooring, solid surface countertops, stainless steel appliances, a bright breakfast area, and an interior laundry room. The private primary suite offers a spacious walk-in closet and a beautifully tiled walk-in shower, while the secondary bath features designer tile and a tub/shower combination. Outside, enjoy the inviting covered front porch, brand-new privacy fence, and expansive backyard with endless possibilities for entertaining, gardening, or future additions. Ideally located near downtown Seguin with convenient access to Hwy 46 and IH-10, you'll enjoy easy access to shopping, dining, schools, and local amenities. A rare opportunity to own a completely renovated, turnkey home where everything feels brand new-offering the charm of an established neighborhood with the peace of mind and style of new renovated construction.
For sale
Price cut: $5K (8/29)
$239,999
733 E Walnut St, Seguin, TX 78155
3beds
1,101sqft
Single Family Residence
Built in ----
4,356 Square Feet Lot
$235,300 Zestimate®
$218/sqft
$-- HOA
What's special
Brand-new privacy fenceOpen-concept floor planExpansive backyardStainless steel appliancesLuxury laminate wood flooringSolid surface countertopsBeautifully tiled walk-in shower
- 108 days
- 438
- 23
Zillow last checked:
Listing updated:
Listed by:
Chanda Ammann TREC #551336 (210) 414-0400,
Engel & Volkers Alamo Heights
Source: LERA MLS,MLS#: 1994769
Facts & features
Interior
Bedrooms & bathrooms
- Bedrooms: 3
- Bathrooms: 2
- Full bathrooms: 2
Primary bedroom
- Features: Walk-In Closet(s), Full Bath
- Area: 132
- Dimensions: 11 x 12
Bedroom 2
- Area: 100
- Dimensions: 10 x 10
Bedroom 3
- Area: 100
- Dimensions: 10 x 10
Primary bathroom
- Features: Shower Only, Single Vanity
- Area: 64
- Dimensions: 8 x 8
Kitchen
- Area: 99
- Dimensions: 11 x 9
Living room
- Area: 100
- Dimensions: 10 x 10
Heating
- Central, Heat Pump, Electric
Cooling
- Central Air
Appliances
- Included: Microwave, Range, Refrigerator, Electric Water Heater
- Laundry: Main Level, Washer Hookup, Dryer Connection
Features
- One Living Area, Eat-in Kitchen, Utility Room Inside, Open Floorplan, Walk-In Closet(s), Ceiling Fan(s), Solid Counter Tops
- Flooring: Laminate
- Windows: Window Coverings
- Has fireplace: No
- Fireplace features: Not Applicable
Interior area
- Total interior livable area: 1,101 sqft
Video & virtual tour
Property
Parking
- Parking features: None
Features
- Levels: One
- Stories: 1
- Pool features: None
Lot
- Size: 4,356 Square Feet
- Dimensions: 50.9 F x 48.5 D
- Features: Level
Details
- Parcel number: 1G0020044800E00000
Construction
Type & style
- Home type: SingleFamily
- Architectural style: Contemporary
- Property subtype: Single Family Residence
Materials
- Siding, Other
- Roof: Composition
Condition
- Pre-Owned
- New construction: No
Details
- Builder name: Lighthouse
Utilities & green energy
- Sewer: Sewer System
- Water: Water System
- Utilities for property: City Garbage service
Community & HOA
Community
- Features: None
- Subdivision: Seguin Neighborhood 03
Location
- Region: Seguin
Financial & listing details
- Price per square foot: $218/sqft
- Annual tax amount: $1
- Price range: $240K - $240K
- Date on market: 6/25/2026
- Cumulative days on market: 109 days
- Listing terms: Conventional,FHA,VA Loan,Cash
- Road surface type: Paved
Estimated market value
$235,300
$224,000 - $247,000
$1,535/mo
Price history
| Date | Event | Price |
|---|---|---|
| 8/29/2026 | Price change | $239,999-2%$218/sqft |
Source:  LERA MLS #1994769 Report a problem LERA MLS #1994769 Report a problem | ||
| 7/21/2026 | Price change | $245,000+2.5%$223/sqft |
Source: LERA MLS #1994769 Report a problem | ||
| 7/20/2026 | Price change | $239,000-2.4%$217/sqft |
Source:  Engel & Volkers #1994769 Report a problem Engel & Volkers #1994769 Report a problem | ||
| 6/25/2026 | Listed for sale | $245,000$223/sqft |
Source: LERA MLS #1994769 Report a problem | ||
Public tax history
Tax history is unavailable.
Monthly payment
Est. payment
Payment breakdown
Explore the cost of this home by adjusting the details. Changes won't be saved.Climate risks
Neighborhood: 78155
Nearby schools
Schools provided by the listing agent
- Elementary: Weinert
- Middle: Barnes, Jim
- High: Seguin
- District: Seguin
Source: LERA MLS. This data may not be complete. We recommend contacting the local school district to confirm school assignments for this home.

Similar homes
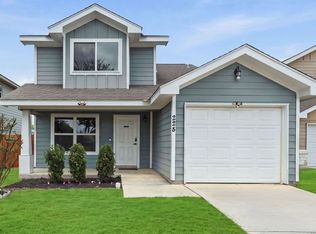
- $220,0003 bd2 ba1.5k sqft415 N Erskine, Seguin, TX 78155For Sale
 MLS ID #1971708, Patricio Galaviz TREC #693980, All City San Antonio Registered Series. LERA MLS
 - $275,0002 bd2 ba1.4k sqft632 E Donegan, Seguin, TX 78155For Sale
 MLS ID #2001259, Samantha Brooks TREC #767043, Real Broker, LLC. LERA MLS
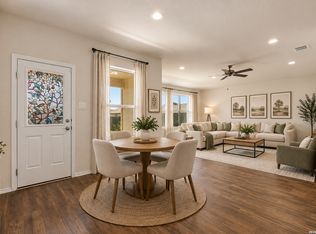
 - $213,5003 bd3 ba1.3k sqft228 MAR HILL ST, Seguin, TX 78155For Sale
 MLS ID #2004510, Christina Cardenas TREC #762511, Niva Realty. LERA MLS
 - $252,0003 bd2 ba1.5k sqft944 Chachalaca, Seguin, TX 78155For Sale
 MLS ID #2012081, Cheryl Anderson TREC #686020, BHHS PenFed Realty. LERA MLS
 - $215,0003 bd2 ba1.4k sqft313 Chisholm Trl, Seguin, TX 78155For SaleMLS ID #2013911, Ruth Renteria TREC #798437, Real Broker, LLC. LERA MLS
- $189,5003 bd1 ba866 sqft647 Dolle Ave, Seguin, TX 78155For SaleMLS ID #2014451, Joel Villanueva TREC #817205, Loaded Realty Company. LERA MLS
- $215,0003 bd3 ba1.3k sqft334 Mar Hill, Seguin, TX 78155For SaleMLS ID #1955928, Aaron Semper TREC #676694, Keller Williams Heritage. LERA MLS
- $185,0003 bd2 ba1.1k sqft1037 N Guadalupe, Seguin, TX 78155New ConstructionLERA MLS
- $225,0003 bd2 ba1.2k sqft9405 Nelson Way, Seguin, TX 78155For SaleMLS ID #2012526, Myranda Nombrano TREC #846365, Option One Real Estate. LERA MLS
- $205,0003 bd2 ba1k sqft2409 Ranger Pass, Seguin, TX 78155For SaleMLS ID #1965300, Irma Martinez TREC #819786, CENTURY 21 Integra. LERA MLS
- $220,0003 bd2 ba1.2k sqft812 El Camino CT, Seguin, TX 78155For SaleMLS ID #2004895, Vanessa Juarez TREC #822033, Levi Rodgers Real Estate Group. LERA MLS
- $184,9002 bd1 ba800 sqft519 Collins Ave, Seguin, TX 78155For SaleMLS ID #1998840, Brandy Key TREC #809050, LPT Realty, LLC. LERA MLS
- $285,0003 bd2 ba1.5k sqft214 CORDELL CREEK DR, Seguin, TX 78155For SaleMLS ID #2015619, Iris Gonzalez TREC #766872, Real Broker, LLC. LERA MLS
- $198,0003 bd2 ba1.2k sqft304 Alligator Crk, Seguin, TX 78155For SaleMLS ID #1959489, Paula Aguilar TREC #816091, All City Real Estate Ltd. Co. LERA MLS
- $235,0003 bd2 ba1.3k sqft229 Hereford St, Cibolo, TX 78108For SaleMLS ID #2012390, Stacy Davidson TREC #752486, JB Goodwin, REALTORS. LERA MLS
