PRICE IMPROVEMENT! Welcome home to this updated 2-bedroom 1-bath home in Seguin offering approximately 800sqft of comfortable living space. This well-maintained property features updates throughout, a new roof installed in 2024, and a new HVAC system installed in 2022. The home offers a functional floor plan with refreshed finishes and is ready for its next owner. Conveniently located near local amenities and everything Seguin has to offer. *NOTE: The street is currently undergoing improvements as a part of a road construction project, providing the buyers the benefit of a newly improved street upon completion.
For sale
Price cut: $5.1K (7/31)
$184,900
519 Collins Ave, Seguin, TX 78155
2beds
800sqft
Single Family Residence
Built in 1958
4,660 Square Feet Lot
$178,600 Zestimate®
$231/sqft
$-- HOA
What's special
Refreshed finishesFunctional floor plan
- 95 days
- 160
- 32
Zillow last checked:
Listing updated:
Listed by:
Brandy Key TREC #809050 (210) 291-1801,
LPT Realty, LLC
Source: LERA MLS,MLS#: 1998840
Facts & features
Interior
Bedrooms & bathrooms
- Bedrooms: 2
- Bathrooms: 1
- Full bathrooms: 1
Primary bedroom
- Features: Ceiling Fan(s), Full Bath
- Area: 220
- Dimensions: 11 x 20
Bedroom 2
- Area: 176
- Dimensions: 11 x 16
Kitchen
- Area: 176
- Dimensions: 11 x 16
Living room
- Area: 143
- Dimensions: 11 x 13
Heating
- Central, Electric
Cooling
- Central Air
Appliances
- Included: Washer/Dryer Stacked, Range, Dishwasher, Water Softener Owned, Electric Water Heater
- Laundry: Washer Hookup, Dryer Connection
Features
- One Living Area, 1st Floor Lvl/No Steps, Ceiling Fan(s)
- Flooring: Laminate
- Has basement: No
- Has fireplace: No
- Fireplace features: Not Applicable
Interior area
- Total interior livable area: 800 sqft
Video & virtual tour
Property
Parking
- Parking features: None, Pad Only (Off Street)
Features
- Levels: One
- Stories: 1
- Pool features: None
Lot
- Size: 4,660 Square Feet
Details
- Parcel number: 1G3250000000500000
Construction
Type & style
- Home type: SingleFamily
- Property subtype: Single Family Residence
Materials
- Wood Siding
- Foundation: Slab
- Roof: Composition
Condition
- Pre-Owned
- New construction: No
- Year built: 1958
Community & HOA
Community
- Features: None
- Subdivision: Nell Thomas
Location
- Region: Seguin
Financial & listing details
- Price per square foot: $231/sqft
- Tax assessed value: $95,000
- Annual tax amount: $2,644
- Price range: $184.9K - $184.9K
- Date on market: 7/9/2026
- Cumulative days on market: 94 days
- Listing terms: Conventional,FHA,VA Loan,Cash
- Road surface type: Paved
Estimated market value
$178,600
$170,000 - $188,000
$1,080/mo
Price history
| Date | Event | Price |
|---|---|---|
| 7/31/2026 | Price change | $184,900-2.7%$231/sqft |
Source:  LERA MLS #1998840 Report a problem LERA MLS #1998840 Report a problem | ||
| 7/9/2026 | Listed for sale | $190,000+5.6%$238/sqft |
Source: LERA MLS #1998840 Report a problem | ||
| 7/8/2022 | Sold | -- |
Source:  Central Texas MLS #473679 Report a problem Central Texas MLS #473679 Report a problem | ||
| 6/17/2022 | Pending sale | $179,900$225/sqft |
Source: LERA MLS #1611850 Report a problem | ||
| 6/5/2022 | Contingent | $179,900$225/sqft |
Source: LERA MLS #1611850 Report a problem | ||
| 6/5/2022 | Pending sale | $179,900$225/sqft |
Source: Central Texas MLS #473679 Report a problem | ||
| 6/3/2022 | Listed for sale | $179,900$225/sqft |
Source: Central Texas MLS #473679 Report a problem | ||
Public tax history
| Year | Property taxes | Tax assessment |
|---|---|---|
| 2025 | $553 +12.2% | $67,711 +10% |
| 2024 | $493 -80.6% | $61,555 -52.7% |
| 2023 | $2,542 +136.1% | $130,198 +155.9% |
| 2022 | $1,076 +13.3% | $50,872 +18.1% |
| 2021 | $950 +6.5% | $43,063 +10.5% |
| 2020 | $892 | $38,978 +11.7% |
| 2019 | -- | $34,883 +6.5% |
| 2018 | $768 +7.7% | $32,764 +7.6% |
| 2017 | $713 +12.8% | $30,437 +13.1% |
| 2016 | $632 +30.4% | $26,923 +9.4% |
| 2015 | $484 | $24,617 +13.5% |
| 2014 | $484 | $21,683 |
Find assessor info on the county website
Monthly payment
Est. payment
Payment breakdown
Explore the cost of this home by adjusting the details. Changes won't be saved.Climate risks
Neighborhood: 78155
Nearby schools
Schools provided by the listing agent
- Elementary: Vogel
- Middle: A.J. Briesemeister
- High: Seguin
- District: Seguin
Source: LERA MLS. This data may not be complete. We recommend contacting the local school district to confirm school assignments for this home.
Similar homes
- $179,5002 bd1 ba880 sqft754 Baker Ave, Seguin, TX 78155For Sale By Owner
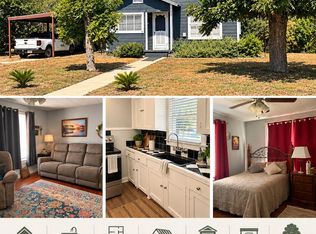
- $189,5003 bd1 ba866 sqft647 Dolle Ave, Seguin, TX 78155For Sale

 MLS ID #2014451, Joel Villanueva TREC #817205, Loaded Realty Company. LERA MLS
 - $185,0003 bd2 ba1.1k sqft1037 N Guadalupe, Seguin, TX 78155New Construction
 LERA MLS
 - $185,0003 bd1 ba884 sqft753 San Antonio Ave, Seguin, TX 78155Active
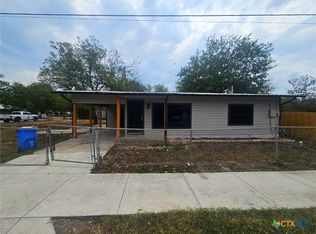
 MLS ID #625052, Diana Galaviz, All City San Antonio Registere. Central Texas MLS
 - $164,9003 bd2 ba1.1k sqft772 4TH ST, Seguin, TX 78155For SaleMLS ID #2016114, Andy Patlan TREC #534567, Citywide Realty - Team Elite G. LERA MLS
- $190,0003 bd2 ba852 sqft918 N Guadalupe St, Seguin, TX 78155ActiveMLS ID #605351, Yesenia Rizo, Century 21 Integra. Central Texas MLS
- $162,0002 bd1 ba816 sqft963 Bismark, Seguin, TX 78155For SaleMLS ID #2006528, Cara Deharde TREC #585511, South Texas Realty, LLC. LERA MLS
- $155,0003 bd1 ba912 sqft932 Anderson St, Seguin, TX 78155ActiveMLS ID #619249, William Velasquez, A Cut Above Realty, LLC. Central Texas MLS
- $165,0003 bd1 ba932 sqft712 S Austin, Seguin, TX 78155For SaleMLS ID #1891572, Wade Goodwin TREC #605333, NB Regal Real Estate. LERA MLS
- $139,0004 bd2 ba1.1k sqft510 Riley, Seguin, TX 78155For SaleMLS ID #2021174, Lauren Foster TREC #675324, Central Metro Realty. LERA MLS
- $205,0003 bd2 ba1k sqft2409 Ranger Pass, Seguin, TX 78155For SaleMLS ID #1965300, Irma Martinez TREC #819786, CENTURY 21 Integra. LERA MLS
- $199,9003 bd2 ba1.1k sqft3406 Sante Fe Trl, Seguin, TX 78155ActiveMLS ID #620127, Debra Lara, Dawson & Associates. Central Texas MLS
- $200,0001 bd1 ba1k sqft286 RIVERVIEW TER, Seguin, TX 78155For SaleMLS ID #2014140, Amy Arp TREC #701107, All City Real Estate Ltd. Co. LERA MLS
- $201,9993 bd2 ba1.1k sqft115 Dinks, Seguin, TX 78155For SaleMLS ID #2021562, Beverly Puente TREC #765548, E7 REALty. LERA MLS
- $170,0002 bd2 ba1k sqft604 Saxon St, Seguin, TX 78155ActiveMLS ID #615262, Tiffany Davis, Reliance Residential Realty -. Central Texas MLS
- $239,9993 bd2 ba1.1k sqft733 E Walnut St, Seguin, TX 78155For SaleMLS ID #1994769, Chanda Ammann TREC #551336, Engel & Volkers Alamo Heights. LERA MLS
- $199,9993 bd2 ba1k sqft2513 Hiddenbrooke Trce, Seguin, TX 78155ActiveMLS ID #605025, Gerard Montenegro, Vista Realty. Central Texas MLS
- $209,9002 bd1 ba896 sqft842 Burkett Dr, Seguin, TX 78155ActiveMLS ID #609109, Duley Dawson, Dawson & Associates. Central Texas MLS
- $198,0003 bd2 ba1.2k sqft304 Alligator Crk, Seguin, TX 78155For SaleMLS ID #1959489, Paula Aguilar TREC #816091, All City Real Estate Ltd. Co. LERA MLS
- $119,5001 bd1 ba600 sqft618 E Ireland St, Seguin, TX 78155ActiveMLS ID #617659, Travis Anderson, Anders Pierce Realty, LLC. Central Texas MLS
