Home is well-maintained older home offers timeless charm and solid construction in a property that's ready for its next owner. Inside, you'll find a comfortable layout with plenty of potential to add your personal touch while enjoying the home's good overall condition. Outside, the spacious chain-link fenced yard provides ample room for pets, gardening, or outdoor entertaining. A detached workshop is perfect for hobbies, storage, or DIY projects, while the covered carport offers convenient protected parking. Whether you're a first-time homebuyer, investor, or looking to downsize, this property is full of value and opportunity.
For sale
Price cut: $7K (9/23)
$162,000
963 Bismark, Seguin, TX 78155
2beds
816sqft
Single Family Residence
Built in 1950
10,018 Square Feet Lot
$-- Zestimate®
$199/sqft
$-- HOA
What's special
Detached workshopSolid constructionTimeless charmWell-maintained older homeSpacious chain-link fenced yardComfortable layoutConvenient protected parking
- 78 days
- 338
- 23
Zillow last checked:
Listing updated:
Listed by:
Cara Deharde TREC #585511 (830) 305-1094,
South Texas Realty, LLC
Source: LERA MLS,MLS#: 2006528
Facts & features
Interior
Bedrooms & bathrooms
- Bedrooms: 2
- Bathrooms: 1
- Full bathrooms: 1
Primary bedroom
- Features: Ceiling Fan(s)
- Area: 998001
- Dimensions: 999 x 999
Bedroom 2
- Area: 998001
- Dimensions: 999 x 999
Kitchen
- Area: 998001
- Dimensions: 999 x 999
Living room
- Area: 998001
- Dimensions: 999 x 999
Heating
- Central, 1 Unit, Electric
Cooling
- Central Air
Appliances
- Included: Microwave, Range, Electric Water Heater
- Laundry: Washer Hookup, Dryer Connection
Features
- One Living Area, Eat-in Kitchen, Ceiling Fan(s), Custom Cabinets
- Flooring: Linoleum, Wood
- Windows: Window Coverings
- Attic: Access Only
- Has fireplace: No
- Fireplace features: Not Applicable
Interior area
- Total interior livable area: 816 sqft
Property
Parking
- Total spaces: 2
- Parking features: None, Two Car Carport
- Carport spaces: 2
Features
- Levels: One
- Stories: 1
- Pool features: None
Lot
- Size: 10,018 Square Feet
- Features: Level
- Residential vegetation: Mature Trees, Mature Trees (ext feat)
Details
- Additional structures: Shed(s)
- Parcel number: 1G0060049200300000
Construction
Type & style
- Home type: SingleFamily
- Architectural style: Traditional
- Property subtype: Single Family Residence
Materials
- Siding, Vinyl Siding
- Roof: Composition
Condition
- Pre-Owned
- New construction: No
- Year built: 1950
Utilities & green energy
- Electric: City
- Sewer: City, Sewer System
- Water: City
Community & HOA
Community
- Features: None
- Subdivision: Altenhof
Location
- Region: Seguin
Financial & listing details
- Price per square foot: $199/sqft
- Tax assessed value: $142,518
- Annual tax amount: $2,681
- Price range: $162K - $162K
- Date on market: 8/6/2026
- Cumulative days on market: 80 days
- Listing terms: Conventional,FHA,VA Loan,Cash
- Road surface type: Paved
Estimated market value
Not available
Estimated sales range
Not available
$1,083/mo
Price history
| Date | Event | Price |
|---|---|---|
| 9/23/2026 | Price change | $162,000-4.1%$199/sqft |
Source:  LERA MLS #2006528 Report a problem LERA MLS #2006528 Report a problem | ||
| 8/6/2026 | Listed for sale | $169,000$207/sqft |
Source: LERA MLS #2006528 Report a problem | ||
Public tax history
| Year | Property taxes | Tax assessment |
|---|---|---|
| 2025 | $2,746 +131.4% | $142,518 +19.2% |
| 2024 | $1,186 +20.1% | $119,599 +10% |
| 2023 | $988 -37.2% | $108,726 +10% |
| 2022 | $1,573 -4.1% | $98,842 +10% |
| 2021 | $1,640 +8.8% | $89,856 +10% |
| 2020 | $1,508 | $81,687 -5.4% |
| 2019 | -- | $86,359 +4.3% |
| 2018 | $1,564 +10.4% | $82,767 +8.1% |
| 2017 | $1,417 +7.5% | $76,558 +4.5% |
| 2016 | $1,317 +15.3% | $73,270 +11.7% |
| 2015 | $1,142 | $65,602 +5.7% |
| 2014 | $1,142 | $62,059 +12% |
| 2013 | -- | $55,395 -1.5% |
| 2012 | -- | $56,213 |
| 2011 | -- | $56,213 -4.5% |
| 2010 | -- | $58,865 +0.6% |
| 2009 | -- | $58,489 -2.3% |
| 2008 | -- | $59,852 +9.8% |
| 2007 | -- | $54,517 +8% |
| 2006 | -- | $50,469 +7.4% |
| 2005 | -- | $46,971 +1.6% |
| 2004 | -- | $46,243 +4.7% |
| 2003 | -- | $44,172 |
| 2002 | -- | -- |
| 2001 | -- | -- |
| 2000 | -- | -- |
Find assessor info on the county website
Monthly payment
Est. payment
Payment breakdown
Explore the cost of this home by adjusting the details. Changes won't be saved.Climate risks
Neighborhood: 78155
Nearby schools
Schools provided by the listing agent
- Elementary: Seguin
- Middle: Seguin
- High: Seguin
- District: Seguin
Source: LERA MLS. This data may not be complete. We recommend contacting the local school district to confirm school assignments for this home.
Similar homes
- $165,0003 bd1 ba932 sqft712 S Austin, Seguin, TX 78155For Sale
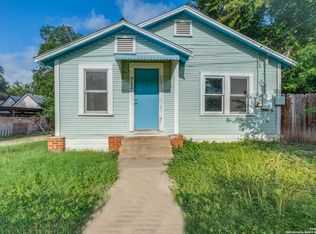
 MLS ID #1891572, Wade Goodwin TREC #605333, NB Regal Real Estate. LERA MLS
 - $179,5002 bd1 ba880 sqft754 Baker Ave, Seguin, TX 78155For Sale By Owner
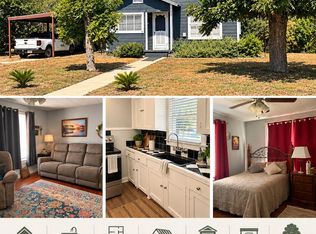
- $154,0002 bd1 ba1.1k sqft437 Wallace St, Seguin, TX 78155Active
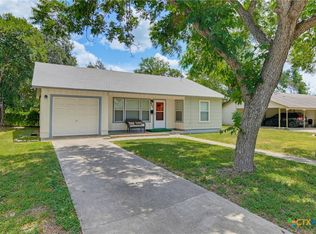
 MLS ID #622779, James Lievens, Century 21 Integra. Central Texas MLS
 - $155,0003 bd1 ba912 sqft932 Anderson St, Seguin, TX 78155Active
 MLS ID #619249, William Velasquez, A Cut Above Realty, LLC. Central Texas MLS
 - $184,9003 bd1 ba866 sqft647 Dolle Ave, Seguin, TX 78155For SaleMLS ID #2014451, Joel Villanueva TREC #817205, Loaded Realty Company. LERA MLS
- $184,9002 bd1 ba800 sqft519 Collins Ave, Seguin, TX 78155For SaleMLS ID #1998840, Brandy Key TREC #809050, LPT Realty, LLC. LERA MLS
- $179,0003 bd2 ba1.1k sqft1037 N Guadalupe, Seguin, TX 78155New ConstructionLERA MLS
- $185,0003 bd1 ba884 sqft753 San Antonio Ave, Seguin, TX 78155ActiveMLS ID #625052, Diana Galaviz, All City San Antonio Registere. Central Texas MLS
- $129,0004 bd2 ba1.1k sqft510 Riley, Seguin, TX 78155For SaleMLS ID #2021174, Lauren Foster TREC #675324, Central Metro Realty. LERA MLS
- $190,0003 bd2 ba852 sqft918 N Guadalupe St, Seguin, TX 78155ActiveMLS ID #605351, Yesenia Rizo, Century 21 Integra. Central Texas MLS
- $99,9002 bd1 ba868 sqft419 Braden St, Seguin, TX 78155ActiveMLS ID #625685, Oscar Banda, White Line Realty LLC. Central Texas MLS
- $170,0002 bd2 ba1k sqft604 Saxon St, Seguin, TX 78155ActiveMLS ID #615262, Tiffany Davis, Reliance Residential Realty -. Central Texas MLS
- $220,0003 bd2 ba1k sqft815 4th St, Seguin, TX 78155ActiveMLS ID #628142, Maria Gaitan, RE/MAX GO - NB. Central Texas MLS
- $140,0003 bd2 ba1k sqft1051 Country Club Dr APT 16, Seguin, TX 78155ActiveMLS ID #604846, Melissa Walls, Corner Post Real Estate, LLC. Central Texas MLS
- $200,0001 bd1 ba1k sqft286 RIVERVIEW TER, Seguin, TX 78155For SaleMLS ID #2014140, Amy Arp TREC #701107, All City Real Estate Ltd. Co. LERA MLS
- $239,9993 bd2 ba1.1k sqft733 E Walnut St, Seguin, TX 78155For SaleMLS ID #1994769, Chanda Ammann TREC #551336, Engel & Volkers Alamo Heights. LERA MLS
- $119,5001 bd1 ba600 sqft618 E Ireland St, Seguin, TX 78155ActiveMLS ID #617659, Travis Anderson, Anders Pierce Realty, LLC. Central Texas MLS
- $209,9003 bd2 ba1k sqft124 Shawn Ln, Seguin, TX 78155Active
 MLS ID #4912002, Melissa Hudson, eXp Realty, LLC. Unlock MLS
 - $108,7503 bd1 ba1.1k sqft316 W Seideman St, Seguin, TX 78155ActiveMLS ID #602607, Oscar Banda, White Line Realty LLC. Central Texas MLS
- $128,5002 bd2 ba948 sqft1051 Country Club Dr, Seguin, TX 78155ActiveMLS ID #614648, Heath Anders, Anders Pierce Realty, LLC. Central Texas MLS
