BACK ON THE MARKET after buyer had late developing loan concerns. Cute 2/1 with large yard in a quiet, established neighborhood just off TX-46 and I-10. Historic downtown, award-winning city library, Walnut Creek walking trails, and medical/shopping/retail are close by. Washer/dryer, microwave and refrigerator available to convey with property. Large backyard with alley access provides multiple options for a shed/workshop/greenhouse/patio/etc.
Active
Price cut: $5K (10/16)
$154,000
437 Wallace St, Seguin, TX 78155
2beds
1,116sqft
Single Family Residence
Built in 1965
0.25 Acres Lot
$-- Zestimate®
$138/sqft
$-- HOA
What's special
Refrigerator available to conveyLarge yard
- 60 days
- 350
- 24
Zillow last checked:
Listing updated:
Listed by:
James Lievens (830)379-7111,
Century 21 Integra
Source: Central Texas MLS,MLS#: 622779 Originating MLS: Four Rivers Association of REALTORS
Originating MLS: Four Rivers Association of REALTORSFacts & features
Interior
Bedrooms & bathrooms
- Bedrooms: 2
- Bathrooms: 1
- Full bathrooms: 1
Bedroom
- Dimensions: 11x11
Bedroom 2
- Dimensions: 11x11
Bathroom
- Dimensions: 8x6
Dining room
- Dimensions: 11x9
Kitchen
- Dimensions: 15x9
Laundry
- Dimensions: 11x10
Living room
- Dimensions: 19x15
Heating
- Electric, Window Unit
Cooling
- Electric, 3+ Units, Wall/Window Unit(s)
Appliances
- Included: Dryer, Electric Cooktop, Electric Range, Gas Water Heater, Microwave, Refrigerator, Vented Exhaust Fan, Washer, Some Electric Appliances, Built-In Oven
- Laundry: Washer Hookup, Electric Dryer Hookup, Laundry in Utility Room, Laundry Room
Features
- All Bedrooms Down, Ceiling Fan(s), Dining Area, Separate/Formal Dining Room, Eat-in Kitchen, Laminate Counters, Multiple Closets, Pull Down Attic Stairs, Tub Shower, Vanity, Breakfast Area, Pantry, Solid Surface Counters
- Flooring: Vinyl, Wood
- Attic: Pull Down Stairs
- Has fireplace: No
- Fireplace features: None
Interior area
- Total interior livable area: 1,116 sqft
Video & virtual tour
Property
Parking
- Total spaces: 1
- Parking features: Garage
- Garage spaces: 1
Features
- Levels: One
- Stories: 1
- Patio & porch: Covered, Porch
- Exterior features: Porch
- Pool features: None
- Fencing: Back Yard,Chain Link
- View description: None
- Body of water: None
Lot
- Size: 0.25 Acres
- Dimensions: 145 x 76'
Details
- Parcel number: 32267
Construction
Type & style
- Home type: SingleFamily
- Architectural style: Traditional
- Property subtype: Single Family Residence
Materials
- Asbestos
- Foundation: Pillar/Post/Pier
- Roof: Composition,Shingle
Condition
- Resale
- Year built: 1965
Utilities & green energy
- Sewer: Public Sewer
- Water: Public
- Utilities for property: Electricity Available, Natural Gas Connected, High Speed Internet Available, Trash Collection Public
Community & HOA
Community
- Features: None, Curbs, Gutter(s)
- Subdivision: Lone Oak City Of Seguin
HOA
- Has HOA: No
Location
- Region: Seguin
Financial & listing details
- Price per square foot: $138/sqft
- Tax assessed value: $128,711
- Annual tax amount: $2,480
- Date on market: 8/14/2026
- Cumulative days on market: 64 days
- Listing agreement: Exclusive Right To Sell
- Listing terms: Cash,Conventional
- Electric utility on property: Yes
- Road surface type: Asphalt, Paved
Estimated market value
Not available
Estimated sales range
Not available
Not available
Price history
| Date | Event | Price |
|---|---|---|
| 10/16/2026 | Listed for sale | $154,000-3.1%$138/sqft |
Source:  Central Texas MLS #622779 Report a problem Central Texas MLS #622779 Report a problem | ||
| 10/7/2026 | Contingent | $159,000$142/sqft |
Source: Central Texas MLS #622779 Report a problem | ||
| 10/5/2026 | Listed for sale | $159,000$142/sqft |
Source: Central Texas MLS #622779 Report a problem | ||
| 9/21/2026 | Contingent | $159,000$142/sqft |
Source: Central Texas MLS #622779 Report a problem | ||
| 8/17/2026 | Listed for sale | $159,000$142/sqft |
Source: Central Texas MLS #622779 Report a problem | ||
Public tax history
| Year | Property taxes | Tax assessment |
|---|---|---|
| 2025 | $2,480 -8.1% | $128,711 -8.8% |
| 2024 | $2,698 +2.9% | $141,091 +5.1% |
| 2023 | $2,620 +3.2% | $134,229 +11.9% |
| 2022 | $2,539 +9.3% | $120,000 +13.9% |
| 2021 | $2,324 +20.9% | $105,363 +25.4% |
| 2020 | $1,923 | $84,037 -1.2% |
| 2019 | -- | $85,064 +6.8% |
| 2018 | $1,865 +1.2% | $79,614 +1.1% |
| 2017 | $1,843 +7.2% | $78,734 +7.5% |
| 2016 | $1,719 +16.9% | $73,250 +5.2% |
| 2015 | $1,470 | $69,627 +5.8% |
| 2014 | $1,470 | $65,819 |
Find assessor info on the county website
Monthly payment
Est. payment
Payment breakdown
Explore the cost of this home by adjusting the details. Changes won't be saved.Climate risks
Neighborhood: 78155
Nearby schools
Schools provided by the listing agent
- Elementary: Jefferson Elementary
- Middle: A.J. Briesemeister Middle School
- District: Seguin ISD
Source: Central Texas MLS. This data may not be complete. We recommend contacting the local school district to confirm school assignments for this home.
Similar homes
- $179,5002 bd1 ba880 sqft754 Baker Ave, Seguin, TX 78155For Sale By Owner
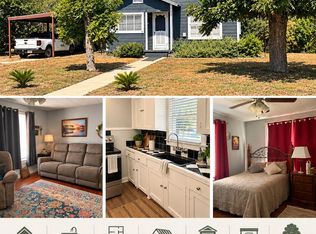
- $162,0002 bd1 ba816 sqft963 Bismark, Seguin, TX 78155For Sale

 MLS ID #2006528, Cara Deharde TREC #585511, South Texas Realty, LLC. LERA MLS
 - $165,0003 bd1 ba932 sqft712 S Austin, Seguin, TX 78155For Sale
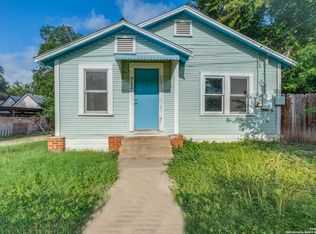 MLS ID #1891572, Wade Goodwin TREC #605333, NB Regal Real Estate. LERA MLS
 - $140,0003 bd2 ba1k sqft1051 Country Club Dr APT 16, Seguin, TX 78155Active

 MLS ID #604846, Melissa Walls, Corner Post Real Estate, LLC. Central Texas MLS
 - $189,5003 bd1 ba866 sqft647 Dolle Ave, Seguin, TX 78155For SaleMLS ID #2014451, Joel Villanueva TREC #817205, Loaded Realty Company. LERA MLS
- $187,0003 bd2 ba1.2k sqft604 New Braunfels, Seguin, TX 78155For SaleMLS ID #1878720, Ronald Henry TREC #597935, Just Focus Real Estate. LERA MLS
- $110,0002 bd1 ba740 sqft510 Volunteer St, Seguin, TX 78155ActiveMLS ID #604207, Vanessa Martinez, Keller Williams Heritage. Central Texas MLS
- $184,9002 bd1 ba800 sqft519 Collins Ave, Seguin, TX 78155For SaleMLS ID #1998840, Brandy Key TREC #809050, LPT Realty, LLC. LERA MLS
- $179,0003 bd2 ba1.1k sqft1037 N Guadalupe, Seguin, TX 78155New ConstructionLERA MLS
- $185,0003 bd1 ba1.4k sqft3081 S Stockdale Highway St, Seguin, TX 78155ActiveMLS ID #600327, Adela Mendoza, Vantage Real Estate Group, LLC. Central Texas MLS
- $170,0002 bd2 ba1k sqft604 Saxon St, Seguin, TX 78155ActiveMLS ID #615262, Tiffany Davis, Reliance Residential Realty -. Central Texas MLS
- $119,5001 bd1 ba600 sqft618 E Ireland St, Seguin, TX 78155ActiveMLS ID #617659, Travis Anderson, Anders Pierce Realty, LLC. Central Texas MLS
- $128,5002 bd2 ba948 sqft1051 Country Club #H31, Seguin, TX 78155For SaleMLS ID #2011800, Heath Anders TREC #498440, Anders Pierce Realty. LERA MLS
- $190,0003 bd2 ba852 sqft918 N Guadalupe St, Seguin, TX 78155ActiveMLS ID #605351, Yesenia Rizo, Century 21 Integra. Central Texas MLS
- $225,0003 bd3 ba1.4k sqft2536 Hiddenbrooke Trce, Seguin, TX 78155ActiveMLS ID #625037, Christopher Watters, Watters International Realty. Central Texas MLS
- $199,9003 bd2 ba1.1k sqft3406 Sante Fe Trl, Seguin, TX 78155ActiveMLS ID #620127, Debra Lara, Dawson & Associates. Central Texas MLS
- $119,0002 bd2 ba948 sqft1051 COUNTRY CLUB DR #18, Seguin, TX 78155For SaleMLS ID #1994737, Joy Brace TREC #640487, Texas Premier Realty. LERA MLS
- $215,0003 bd3 ba1.3k sqft334 Mar Hl, Seguin, TX 78155ActiveMLS ID #608904, Aaron Semper, Keller Williams Heritage. Central Texas MLS
- $199,9993 bd2 ba1k sqft2513 Hiddenbrooke Trce, Seguin, TX 78155ActiveMLS ID #605025, Gerard Montenegro, Vista Realty. Central Texas MLS
- $220,0003 bd2 ba1.5k sqft415 N Erskine, Seguin, TX 78155For SaleMLS ID #1971708, Patricio Galaviz TREC #693980, All City San Antonio Registered Series. LERA MLS
