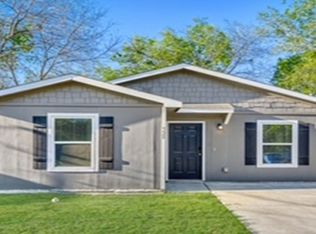
This fully updated and move-in ready home in the heart of Downtown Seguin has all the charm of an original with the feel of a brand-new build-plus the lot to match. Sitting on a spacious, fenced property shaded by mature trees, this gem features a gated driveway, a 13x33 enclosed garage, an 18x22 carport, and an additional storage shed. Inside, you'll find wood laminate flooring in the main living areas & one bedroom, the other 2 bedrooms are carpeted, and a beautifully previously remodeled kitchen with a stainless steel gas range, stainless dishwasher, and eye-catching herringbone tile backsplash. The primary suite includes a double vanity and an oversized, fully tiled walk-in shower. Previous renovations include new siding, fresh exterior paint, a sealed tin roof with solar shield, updated foundation and electrical, and a complete interior makeover. Four energy-efficient mini split systems with individual thermostats provide zoned comfort throughout the home. Whether you're sipping coffee on the front porch or relaxing in the backyard on the weekend this home blends comfort, character, and convenience-with quick access to I-10, Hwy 90, and Hwy 123.
For sale
Price cut: $6.5K (5/6)
$193,000
604 New Braunfels, Seguin, TX 78155
3beds
1,292sqft
:
Get pre-qualified$1,362/mo
Single Family Residence
Built in 1983
9,844 Square Feet Lot
$186,000 Zestimate®
$149/sqft
$-- HOA
What's special
- 395 days |
- 211 |
- 23 |
Zillow last checked:
Listing updated:
Listed by:
Ronald Henry TREC #597935 (210) 279-5842,
Just Focus Real Estate
Source: LERA MLS,MLS#: 1878720
Facts & features
Interior
Bedrooms & bathrooms
- Bedrooms: 3
- Bathrooms: 2
- Full bathrooms: 2
Primary bedroom
- Features: Ceiling Fan(s), Full Bath
- Area: 165
- Dimensions: 11 x 15
Bedroom 2
- Area: 120
- Dimensions: 12 x 10
Bedroom 3
- Area: 140
- Dimensions: 10 x 14
Primary bathroom
- Features: Shower Only, Double Vanity
- Area: 80
- Dimensions: 8 x 10
Dining room
- Area: 54
- Dimensions: 9 x 6
Kitchen
- Area: 81
- Dimensions: 9 x 9
Living room
- Area: 190
- Dimensions: 19 x 10
Heating
- Heat Pump, Electric
Cooling
- 3+ Window/Wall, Heat Pump
Appliances
- Included: Self Cleaning Oven, Microwave, Range, Gas Cooktop, Refrigerator, Disposal, Dishwasher, Plumbed For Ice Maker, Gas Water Heater
- Laundry: Main Level, Laundry Room, Washer Hookup, Dryer Connection
Features
- One Living Area, Eat-in Kitchen, Kitchen Island, Utility Room Inside, Open Floorplan, High Speed Internet, Ceiling Fan(s)
- Flooring: Carpet, Laminate
- Windows: Window Coverings
- Has fireplace: No
- Fireplace features: Not Applicable
Interior area
- Total interior livable area: 1,292 sqft
Property
Parking
- Total spaces: 2
- Parking features: Detached, Two Car Carport, RV/Boat Parking, Unpaved Drive
- Has garage: Yes
- Carport spaces: 2
- Has uncovered spaces: Yes
Features
- Levels: One
- Stories: 1
- Pool features: None
- Fencing: Partial
Lot
- Size: 9,844 Square Feet
- Features: Corner Lot
- Residential vegetation: Mature Trees
Details
- Additional structures: Shed(s)
- Parcel number: 1G09900011004A0000
Construction
Type & style
- Home type: SingleFamily
- Property subtype: Single Family Residence
Materials
- Siding
- Roof: Metal
Condition
- Pre-Owned
- New construction: No
- Year built: 1983
Utilities & green energy
- Water: Water System
- Utilities for property: Cable Available, City Garbage service
Community & HOA
Community
- Features: None
- Subdivision: Farm
Location
- Region: Seguin
Financial & listing details
- Price per square foot: $149/sqft
- Tax assessed value: $245,266
- Annual tax amount: $4,278
- Price range: $193K - $193K
- Date on market: 6/25/2025
- Cumulative days on market: 387 days
- Listing terms: Conventional,FHA,VA Loan,TX Vet,Cash,Investors OK
Estimated market value
$186,000
$177,000 - $195,000
$1,343/mo
Price history
| Date | Event | Price |
|---|---|---|
| 5/6/2026 | Price change | $193,000-3.3%$149/sqft |
Source:  LERA MLS #1878720 Report a problem LERA MLS #1878720 Report a problem | ||
| 10/24/2025 | Price change | $199,500-2.7%$154/sqft |
Source: LERA MLS #1878720 Report a problem | ||
| 9/15/2025 | Price change | $205,000-4.7%$159/sqft |
Source:  Central Texas MLS #584742 Report a problem Central Texas MLS #584742 Report a problem | ||
| 7/24/2025 | Price change | $215,000-2.3%$166/sqft |
Source: LERA MLS #1878720 Report a problem | ||
| 6/25/2025 | Listed for sale | $220,000+20.5%$170/sqft |
Source: LERA MLS #1878720 Report a problem | ||
| 10/13/2020 | Sold | -- |
Source: Central Texas MLS #418890 Report a problem | ||
| 9/2/2020 | Pending sale | $182,500$141/sqft |
Source: BHGRE HomeCity #418890 Report a problem | ||
| 8/29/2020 | Price change | $182,500-3.9%$141/sqft |
Source: BHGRE HomeCity #418890 Report a problem | ||
| 8/4/2020 | Listed for sale | $189,900$147/sqft |
Source: Tarpon Blue Real Estate #413074 Report a problem | ||
| 7/24/2020 | Pending sale | $189,900$147/sqft |
Source: Tarpon Blue Real Estate #413074 Report a problem | ||
| 7/23/2020 | Listed for sale | $189,900$147/sqft |
Source: Tarpon Blue Real Estate #413074 Report a problem | ||
| 7/18/2020 | Pending sale | $189,900$147/sqft |
Source: Tarpon Blue Real Estate #413074 Report a problem | ||
| 7/15/2020 | Price change | $189,900-5%$147/sqft |
Source: Tarpon Blue Real Estate #413074 Report a problem | ||
| 6/12/2020 | Listed for sale | $199,995+187.8%$155/sqft |
Source: Tarpon Blue Real Estate #413074 Report a problem | ||
| 8/1/2017 | Sold | -- |
Source: Central Texas MLS #317167 Report a problem | ||
| 7/19/2017 | Pending sale | $69,500$54/sqft |
Source: Heritage #317167 Report a problem | ||
| 6/20/2017 | Listed for sale | $69,500$54/sqft |
Source: Keller Williams Heritage/Seguin #317167 Report a problem | ||
| 6/22/2010 | Listing removed | $69,500$54/sqft |
Source: HouseHitz, Inc. Report a problem | ||
| 4/1/2009 | Sold | -- |
Source: Agent Provided Report a problem | ||
| 3/21/2009 | Price change | $69,500+99.1%$54/sqft |
Source: Point2 #159798 Report a problem | ||
| 2/7/2009 | Listed for sale | $34,900$27/sqft |
Source: Keller Williams Realty #763603 Report a problem | ||
Public tax history
| Year | Property taxes | Tax assessment |
|---|---|---|
| 2025 | $3,192 +0.4% | $245,266 +9.6% |
| 2024 | $3,178 +3.4% | $223,772 +3.8% |
| 2023 | $3,073 -15.3% | $215,492 +10% |
| 2022 | $3,627 +1.1% | $195,902 +10% |
| 2021 | $3,587 +185.5% | $178,093 +151.9% |
| 2020 | $1,256 | $70,695 +8.9% |
| 2019 | -- | $64,928 +8.1% |
| 2018 | $1,408 -21.3% | $60,087 -21.3% |
| 2017 | $1,788 +22.7% | $76,374 +22.9% |
| 2016 | $1,458 +19% | $62,130 +9% |
| 2015 | $1,226 | $56,976 +3.8% |
| 2014 | $1,226 | $54,870 -7.2% |
| 2013 | -- | $59,143 +6.5% |
| 2012 | -- | $55,540 +0.9% |
| 2011 | -- | $55,040 -5.8% |
| 2010 | -- | $58,458 +1.8% |
| 2009 | -- | $57,407 |
| 2008 | -- | $57,407 +1.9% |
| 2007 | -- | $56,317 +6.6% |
| 2006 | -- | $52,820 +4.7% |
| 2005 | -- | $50,441 +1.7% |
| 2004 | -- | $49,583 +5.2% |
| 2003 | -- | $47,149 |
| 2002 | -- | -- |
| 2001 | -- | -- |
| 2000 | -- | -- |
Find assessor info on the county website
Monthly payment
Est. payment
Payment breakdown
Explore the cost of this home by adjusting the details. Changes won't be saved.Climate risks
Neighborhood: 78155
Nearby schools
GreatSchools rating
- 4/10Weinert Elementary SchoolGrades: K-5Distance: 0.3 mi
- 2/10Jim Barnes Middle SchoolGrades: 6-8Distance: 2.2 mi
- 3/10Seguin High SchoolGrades: 9-12Distance: 1 mi
Schools provided by the listing agent
- Elementary: Patlan
- Middle: Jim Barnes
- High: Seguin
- District: Seguin
Source: LERA MLS. This data may not be complete. We recommend contacting the local school district to confirm school assignments for this home.
- $48,934-- bd-- ba560 sqft612 E New Braunfels St, Seguin, TX 78155Off Market
- $7,977-- bd-- ba-- sqftN San Marcos St, Seguin, TX 78155Off Market
- $152,000-- bd-- ba1.2k sqft611 Elley St, Seguin, TX 78155Off Market
- $183,2004 bd3 ba1.1k sqft1423 N San Marcos St, Seguin, TX 78155Off Market

- $21,409-- bd-- ba-- sqft1504 N San Marcos St, Seguin, TX 78155Off Market
- $4,313-- bd-- ba-- sqft1505 N San Marcos St, Seguin, TX 78155Off Market
- $11,486-- bd-- ba-- sqft536 E New Braunfels St, Seguin, TX 78155Off Market
- $173,5003 bd2 ba1.6k sqft533 Elley St, Seguin, TX 78155Off Market
A local agent can set up tours, give advice and negotiate with sellers.
Similar homes
- $178,0003 bd2 ba1k sqft721 ROOSEVELT DR, Seguin, TX 78155For Sale

 MLS ID #1991611, Amber Broadway TREC #618409, Opendoor Brokerage, LLC. LERA MLS
 - $179,9003 bd2 ba1k sqft528 E NEW BRAUNFELS ST, Seguin, TX 78155For Sale
 MLS ID #1965562, Joe Davalos TREC #304731, Davalos & Associates. LERA MLS
 - $190,0002 bd1 ba800 sqft519 Collins Ave, Seguin, TX 78155For Sale
 MLS ID #1998840, Brandy Key TREC #809050, LPT Realty, LLC. LERA MLS
 - $199,5002 bd2 ba800 sqft404 Harper, Seguin, TX 78155For Sale
 MLS ID #1933240, Christopher Marti TREC #628996, Marti Realty Group. LERA MLS
 - $234,0003 bd2 ba1.2k sqft240 W Martindale St, Seguin, TX 78155Active
 MLS ID #620262, Colten Trevino, Real Broker, Llc. Central Texas MLS
 - $234,0003 bd3 ba1.3k sqft304 W Martindale St, Seguin, TX 78155ActiveMLS ID #620268, Colten Trevino, Real Broker, Llc. Central Texas MLS
- $259,0003 bd2 ba1.3k sqft512 Southwind Loop, Seguin, TX 78155For SaleMLS ID #1991097, Bryce Brandl TREC #810598, Vortex Realty. LERA MLS
- $219,0004 bd2 ba1.8k sqft1356 Mill Mtn, Seguin, TX 78155For SaleMLS ID #1991332, Michelle Lundquist TREC #732475, Orchard Brokerage. LERA MLS
- $219,5003 bd2 ba1.1k sqft308 Cottonmouth, Seguin, TX 78155New ConstructionMLS ID #1951954, Christopher Marti TREC #628996, Marti Realty Group. LERA MLS
- $245,0003 bd2 ba1.6k sqft5904 Geronimo Way, Seguin, TX 78155Active
 MLS ID #8859515, Dan Smith, Portico Real Estate. Unlock MLS
 - $220,0003 bd2 ba1.4k sqft5918 San Geronimo, Seguin, TX 78155For SaleMLS ID #1931346, Joslynn Duncan TREC #514909, Orchard Brokerage. LERA MLS
- $219,0003 bd3 ba1k sqft10323 HILLBROOK RD, Schertz, TX 78108For SaleMLS ID #1973346, Jesus Martin TREC #710487, Real Broker, LLC. LERA MLS
- $224,0004 bd3 ba1.8k sqft325 Kayden Court, Marion, TX 78124New ConstructionMLS ID #1937572, Christopher Marti TREC #628996, Marti Realty Group. LERA MLS
- $200,0003 bd2 ba1.6k sqft5022 CRESTWOOD DR, Schertz, TX 78108For SaleMLS ID #1963412, J.J. Rodriguez TREC #464088, J.J. Rodriguez Real Estate. LERA MLS
- from $257,9903 bd2 ba1.4k sqftThe Caprock Plan, Swenson Heights, Seguin, TX 78155New ConstructionDR Horton
- $199,9993 bd3 ba1.5k sqft205 Xavier Dr, San Marcos, TX 78666ActiveMLS ID #1716119, Christian Wallace, LKV Realty ,LLC. Unlock MLS
- $215,0004 bd1 ba1.4k sqft135 Navajo Cir, Cibolo, TX 78108For Sale By Owner
- $269,5004 bd2 ba1.6k sqft1005 Prince Albert, Seguin, TX 78155New ConstructionMLS ID #1970992, Christopher Marti TREC #628996, Marti Realty Group. LERA MLS
- $236,0003 bd2 ba1.5k sqft756 Spectrum, New Braunfels, TX 78130For SaleMLS ID #1943576, Joy Brace TREC #640487, Texas Premier Realty. LERA MLS
- $262,5004 bd2 ba1.5k sqft344 Cottonmouth, Seguin, TX 78155New ConstructionMLS ID #1944828, Christopher Marti TREC #628996, Marti Realty Group. LERA MLS
