Assumable FHA loan available for qualified buyers! Built in 2024, this beautifully designed single-story home offers the perfect combination of modern finishes, flexible living space, and everyday comfort. Featuring 4 bedrooms, 2 bathrooms, and a spacious gameroom, this thoughtfully designed floor plan provides room for everyone. The open-concept living, dining, and kitchen areas create a seamless flow that's ideal for both entertaining and daily living. At the heart of the home, the kitchen showcases stainless steel appliances, including a built-in microwave, Shaker-style cabinetry with 30-inch upper cabinets, and plenty of workspace for meal preparation and gathering. Durable hard-surface flooring runs throughout the home with no carpet to maintain. The private primary suite offers a relaxing retreat, while the secondary bedrooms provide flexibility for guests, a home office, or growing households. The gameroom adds valuable bonus space that can be customized to fit your lifestyle. Enjoy the benefits of newer construction without the wait, plus the potential advantage of assuming the seller's existing FHA loan, subject to lender approval and qualification. Conveniently located near shopping, dining, schools, and major commuter routes, this move-in-ready home is ready for its next owner.
For sale
$219,000
1356 Mill Mtn, Seguin, TX 78155
4beds
1,804sqft
Single Family Residence
Built in 2024
5,662 Square Feet Lot
$-- Zestimate®
$121/sqft
$8/mo HOA
What's special
Built-in microwaveBeautifully designed single-story homeSpacious gameroom
- 80 days
- 429
- 41
Zillow last checked:
Listing updated:
Listed by:
Michelle Lundquist TREC #732475 (210) 744-9960,
Orchard Brokerage
Source: LERA MLS,MLS#: 1991332
Facts & features
Interior
Bedrooms & bathrooms
- Bedrooms: 4
- Bathrooms: 2
- Full bathrooms: 2
Primary bedroom
- Features: Walk-In Closet(s), Full Bath
- Area: 204
- Dimensions: 17 x 12
Bedroom 2
- Area: 120
- Dimensions: 12 x 10
Bedroom 3
- Area: 169
- Dimensions: 13 x 13
Bedroom 4
- Area: 130
- Dimensions: 13 x 10
Primary bathroom
- Features: Tub/Shower Combo, Double Vanity
- Area: 55
- Dimensions: 11 x 5
Dining room
- Area: 105
- Dimensions: 7 x 15
Kitchen
- Area: 99
- Dimensions: 11 x 9
Living room
- Area: 176
- Dimensions: 11 x 16
Heating
- Central, Electric
Cooling
- Ceiling Fan(s), Central Air
Appliances
- Included: Microwave, Range, Dishwasher
- Laundry: Main Level, Laundry Room, Washer Hookup, Dryer Connection
Features
- One Living Area, Liv/Din Combo, Eat-in Kitchen, Breakfast Bar, 1st Floor Lvl/No Steps, High Ceilings, Open Floorplan, All Bedrooms Downstairs, Master Downstairs, Ceiling Fan(s), Programmable Thermostat
- Flooring: Vinyl
- Windows: Double Pane Windows, Window Coverings
- Has basement: No
- Has fireplace: No
- Fireplace features: Not Applicable
Interior area
- Total interior livable area: 1,804 sqft
Video & virtual tour
Property
Parking
- Total spaces: 2
- Parking features: Two Car Garage
- Garage spaces: 2
Accessibility
- Accessibility features: 2+ Access Exits, Int Door Opening 32"+, Entry Slope less than 1 foot, No Carpet, No Steps Down, Level Lot, Level Drive, No Stairs, First Floor Bath, Full Bath/Bed on 1st Flr, First Floor Bedroom
Features
- Levels: One
- Stories: 1
- Pool features: None
Lot
- Size: 5,662 Square Feet
- Features: Level, Curbs, Sidewalks, Streetlights
Details
- Parcel number: 1G0137000400400000
- Special conditions: Short Sale
Construction
Type & style
- Home type: SingleFamily
- Property subtype: Single Family Residence
Materials
- Siding
- Foundation: Slab
- Roof: Composition
Condition
- Pre-Owned
- New construction: No
- Year built: 2024
Details
- Builder name: National Home Corporation
Utilities & green energy
- Sewer: Sewer System
- Water: Water System
Community & HOA
Community
- Features: None, Cluster Mail Box
- Subdivision: Walnut Bend
HOA
- Has HOA: Yes
- HOA fee: $100 annually
- HOA name: WALNUT BEND HOA
Location
- Region: Seguin
Financial & listing details
- Price per square foot: $121/sqft
- Annual tax amount: $3,738
- Price range: $219K - $219K
- Date on market: 6/12/2026
- Cumulative days on market: 81 days
- Listing terms: Conventional,FHA,VA Loan,Cash,Assumable
- Road surface type: Paved
Estimated market value
Not available
Estimated sales range
Not available
Not available
Price history
| Date | Event | Price |
|---|---|---|
| 6/12/2026 | Listed for sale | $219,000+3.8%$121/sqft |
Source:  LERA MLS #1991332 Report a problem LERA MLS #1991332 Report a problem | ||
| 9/1/2024 | Listing removed | $210,990$117/sqft |
Source: LERA MLS #1732246 Report a problem | ||
| 8/21/2024 | Price change | $210,990-9.8%$117/sqft |
Source: LERA MLS #1732246 Report a problem | ||
| 5/28/2024 | Pending sale | $233,990$130/sqft |
Source: LERA MLS #1732246 Report a problem | ||
| 5/9/2024 | Price change | $233,990-1.7%$130/sqft |
Source: LERA MLS #1732246 Report a problem | ||
| 4/27/2024 | Price change | $237,990-5.9%$132/sqft |
Source: LERA MLS #1732246 Report a problem | ||
| 4/5/2024 | Price change | $252,990-2.3%$140/sqft |
Source: LERA MLS #1732246 Report a problem | ||
| 3/26/2024 | Price change | $258,990+0.8%$144/sqft |
Source: LERA MLS #1732246 Report a problem | ||
| 11/8/2023 | Listed for sale | $256,990$142/sqft |
Source: LERA MLS #1732246 Report a problem | ||
Public tax history
Tax history is unavailable.
Monthly payment
Est. payment
Payment breakdown
Explore the cost of this home by adjusting the details. Changes won't be saved.Climate risks
Neighborhood: 78155
Nearby schools
Schools provided by the listing agent
- Elementary: Jefferson
- Middle: A.J. Briesemeister
- High: Seguin
- District: Seguin
Source: LERA MLS. This data may not be complete. We recommend contacting the local school district to confirm school assignments for this home.
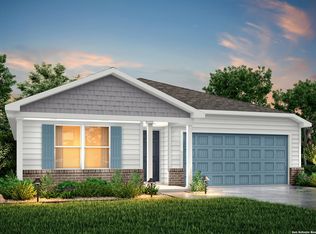


Similar homes
- $252,0003 bd2 ba1.5k sqft944 Chachalaca, Seguin, TX 78155For Sale
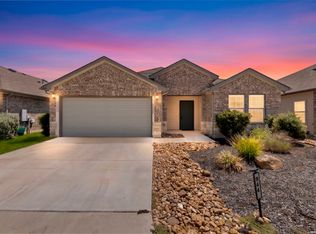
 MLS ID #2012081, Cheryl Anderson TREC #686020, BHHS PenFed Realty. LERA MLS
 - $245,0004 bd2 ba1.6k sqft2708 IBERIA CT, Seguin, TX 78155For Sale
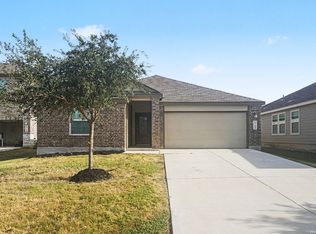 MLS ID #2011377, Lynette Thomas TREC #635717, Entera Realty LLC. LERA MLS
 - $220,0003 bd2 ba1.2k sqft812 El Camino CT, Seguin, TX 78155For Sale
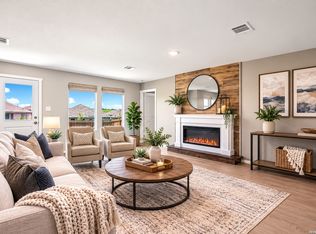 MLS ID #2004895, Vanessa Juarez TREC #822033, Levi Rodgers Real Estate Group. LERA MLS
 - $256,5003 bd2 ba1.6k sqft105 OLYMPIC CV, Seguin, TX 78155For Sale
 MLS ID #1965114, Chelsea Roberts TREC #639047, Coldwell Banker D'Ann Harper. LERA MLS
 - $245,0003 bd3 ba2k sqft3413 Sabrina, Seguin, TX 78155For SaleMLS ID #1871209, Cassie Koehler TREC #771124, A Cut Above Realty, LLC. LERA MLS
- $285,0004 bd3 ba2.2k sqft3422 Quintana Trl, Seguin, TX 78155For SaleMLS ID #2007372, Vanessa Juarez TREC #822033, Levi Rodgers Real Estate Group. LERA MLS
- $285,0004 bd3 ba2.1k sqft731 Monarch Dr, Seguin, TX 78155For SaleMLS ID #1955879, Wendy Martin TREC #746572, RE/MAX Corridor. LERA MLS
- $262,5004 bd2 ba1.5k sqft344 Cottonmouth, Seguin, TX 78155New ConstructionMLS ID #1944828, Christopher Marti TREC #628996, Keller Williams City-View. LERA MLS
- $274,0003 bd2 ba1.7k sqft3200 Broad View, Seguin, TX 78155For SaleMLS ID #1952038, Olivia Seifert TREC #738557, Jason Mitchell Real Estate Tex. LERA MLS
- $269,5004 bd2 ba1.6k sqft1005 Prince Albert, Seguin, TX 78155New ConstructionMLS ID #1970992, Christopher Marti TREC #628996, Keller Williams City-View. LERA MLS
- $273,5003 bd2 ba1.4k sqft832 Cinnamon Teal, Seguin, TX 78155New ConstructionMLS ID #1970450, Shane Neal TREC #608871, eXp Realty. LERA MLS
- $274,5004 bd2 ba1.5k sqft336 Cottonmouth, Seguin, TX 78155New ConstructionMLS ID #1944854, Christopher Marti TREC #628996, Keller Williams City-View. LERA MLS
- $259,5003 bd2 ba1.4k sqft1050 Argonne Forest, Seguin, TX 78155New ConstructionMLS ID #1944291, Christopher Marti TREC #628996, Keller Williams City-View. LERA MLS
- $274,5004 bd2 ba1.5k sqft328 Cottonmouth, Seguin, TX 78155New ConstructionMLS ID #1944804, Christopher Marti TREC #628996, Keller Williams City-View. LERA MLS
- $230,0003 bd2 ba1.2k sqft9978 SARREBOURG ST, Schertz, TX 78154For SaleMLS ID #2011398, Penny Watson TREC #438005, Entera Realty LLC. LERA MLS
- $220,0004 bd3 ba1.9k sqft568 Slippery Rock, Cibolo, TX 78108For SaleMLS ID #1967942, Josh Boggs TREC #563487, Keller Williams Heritage. LERA MLS
- $299,9993 bd2 ba2.2k sqft1011 Bold Run, Seguin, TX 78155New ConstructionMLS ID #1971004, Christopher Marti TREC #628996, Keller Williams City-View. LERA MLS
- $180,0003 bd2 ba1.4k sqft5875 COAHULIA RDG, Seguin, TX 78155For SaleMLS ID #1972971, Charissa Mickles TREC #744965, Wealth Partners Realty Group, LLC. LERA MLS
- $224,9993 bd2 ba1.4k sqft13103 ROSEMARY CV, St Hedwig, TX 78152For SaleMLS ID #1994315, Cassandra Alfaro TREC #735769, Real Broker, LLC. LERA MLS
- $225,0003 bd2 ba1.4k sqft13536 LUNAR LGT, St Hedwig, TX 78152For SaleMLS ID #1994768, Betsy Flores TREC #686732, Texas Premier Realty. LERA MLS
