Welcome to your dream home in the highly sought-after Navarro ISD! This charming property offers 3 bedrooms and 2 bathrooms with modern comfort and timeless appeal. Featuring a spacious open-concept living area, abundant natural light, and a thoughtfully designed floor plan, it's perfect for both everyday living and entertaining. The kitchen boasts sleek countertops, ample cabinetry, and a large island that flows seamlessly into the dining and living spaces. This home also includes energy-efficient solar panels, providing long-term savings and eco-friendly living-an exceptional upgrade that adds both value and sustainability. Retreat to the primary suite with a spa-like bathroom and generous walk-in closet. Outside, enjoy a private backyard with plenty of space for relaxation, gardening, or weekend barbecues. Conveniently located near shopping, dining, and easy access to I10, this home combines tranquility with accessibility. Schedule your showing today and make this your new home!
New construction
Price cut: $1.5K (7/9)
$273,500
832 Cinnamon Teal, Seguin, TX 78155
3beds
1,409sqft
:
Get pre-qualified$1,948/mo
Single Family Residence
Built in 2022
6,098 Square Feet Lot
$267,500 Zestimate®
$194/sqft
$34/mo HOA
What's special
Abundant natural lightEnergy-efficient solar panelsThoughtfully designed floor planGenerous walk-in closetAmple cabinetry
- 62 days |
- 31 |
- 1 |
Zillow last checked:
Listing updated:
Listed by:
Shane Neal TREC #608871 (726) 245-8941,
eXp Realty
Source: LERA MLS,MLS#: 1970450
Facts & features
Interior
Bedrooms & bathrooms
- Bedrooms: 3
- Bathrooms: 2
- Full bathrooms: 2
Primary bedroom
- Features: Walk-In Closet(s), Full Bath
- Area: 224
- Dimensions: 16 x 14
Bedroom 2
- Area: 110
- Dimensions: 11 x 10
Bedroom 3
- Area: 110
- Dimensions: 11 x 10
Primary bathroom
- Features: Shower Only, Single Vanity
- Area: 88
- Dimensions: 11 x 8
Dining room
- Area: 108
- Dimensions: 12 x 9
Family room
- Area: 204
- Dimensions: 17 x 12
Kitchen
- Area: 72
- Dimensions: 8 x 9
Living room
- Area: 204
- Dimensions: 17 x 12
Heating
- Central, Electric
Cooling
- Central Air
Appliances
- Included: Self Cleaning Oven, Microwave, Range, Disposal, Dishwasher
- Laundry: Main Level, Laundry Room, Washer Hookup, Dryer Connection
Features
- One Living Area, Eat-in Kitchen, Kitchen Island, Pantry, Utility Room Inside, Open Floorplan, High Speed Internet, All Bedrooms Downstairs, Walk-In Closet(s), Master Downstairs, Solid Counter Tops
- Flooring: Carpet, Vinyl
- Windows: Double Pane Windows
- Has basement: No
- Attic: Partially Floored,Pull Down Stairs,Attic - Radiant Barrier Decking
- Has fireplace: No
- Fireplace features: Not Applicable
Interior area
- Total interior livable area: 1,409 sqft
Video & virtual tour
Property
Parking
- Total spaces: 2
- Parking features: Two Car Garage, Attached
- Attached garage spaces: 2
Features
- Levels: One
- Stories: 1
- Patio & porch: Covered
- Exterior features: Sprinkler System, Rain Gutters
- Pool features: None, Community
Lot
- Size: 6,098 Square Feet
- Features: Curbs, Sidewalks
Details
- Parcel number: 1G0118200300900000
Construction
Type & style
- Home type: SingleFamily
- Property subtype: Single Family Residence
Materials
- Brick, Stone, 1 Side Masonry
- Foundation: Slab
- Roof: Composition
Condition
- Under Construction,Pre-Owned
- New construction: Yes
- Year built: 2022
Details
- Builder name: D.R HORTON HOMES
Utilities & green energy
- Utilities for property: City Garbage service
Community & HOA
Community
- Features: Jogging Trails, City Bus, Cluster Mail Box
- Security: Smoke Detector(s), Prewired, Carbon Monoxide Detector(s)
- Subdivision: Arroyo Ranch
HOA
- Has HOA: Yes
- HOA fee: $103 quarterly
- HOA name: ARROYO RANCH HOA
Location
- Region: Seguin
Financial & listing details
- Price per square foot: $194/sqft
- Tax assessed value: $250,720
- Annual tax amount: $4,456
- Price range: $273.5K - $273.5K
- Date on market: 5/28/2026
- Cumulative days on market: 63 days
- Listing terms: Conventional,FHA,VA Loan,TX Vet,Cash
- Road surface type: Paved
Estimated market value
$267,500
$254,000 - $281,000
$1,571/mo
Price history
| Date | Event | Price |
|---|---|---|
| 7/9/2026 | Price change | $273,500-0.5%$194/sqft |
Source:  LERA MLS #1970450 Report a problem LERA MLS #1970450 Report a problem | ||
| 5/28/2026 | Listed for sale | $275,000-4%$195/sqft |
Source: LERA MLS #1970450 Report a problem | ||
| 8/25/2022 | Sold | -- |
Source:  Central Texas MLS #477881 Report a problem Central Texas MLS #477881 Report a problem | ||
| 7/18/2022 | Pending sale | $286,550$203/sqft |
Source:  Unlock MLS #2160736 Report a problem Unlock MLS #2160736 Report a problem | ||
| 7/3/2022 | Listed for sale | $286,550$203/sqft |
Source: LERA MLS #1619859 Report a problem | ||
Public tax history
| Year | Property taxes | Tax assessment |
|---|---|---|
| 2025 | -- | $250,720 +1.1% |
| 2024 | -- | $247,983 -6.1% |
| 2023 | -- | $264,014 +1386.1% |
| 2022 | $376 | $17,765 |
Find assessor info on the county website
Monthly payment
Est. payment
Payment breakdown
Explore the cost of this home by adjusting the details. Changes won't be saved.Climate risks
Neighborhood: 78155
Nearby schools
GreatSchools rating
- 6/10Koennecke Elementary SchoolGrades: K-5Distance: 1.7 mi
- 2/10Jim Barnes Middle SchoolGrades: 6-8Distance: 1.6 mi
- 3/10Seguin High SchoolGrades: 9-12Distance: 2.9 mi
Schools provided by the listing agent
- Elementary: Vogel Elementary
- Middle: A.J. Briesemeister
- High: Seguin
- District: Seguin
Source: LERA MLS. This data may not be complete. We recommend contacting the local school district to confirm school assignments for this home.
- $218,700-- bd2 ba1.4k sqft1624 North Cp, Seguin, TX 78155Off Market
- $34,504-- bd-- ba272 sqft400 Hassouk Ln, Seguin, TX 78155Off Market
- $285,7003 bd2 ba1.6k sqft837 Arvin, Seguin, TX 78155Off Market

- $200,5003 bd2 ba1.1k sqft244 East Pne, Seguin, TX 78155Off Market
- $382,3004 bd3 ba1.9k sqft2272 Horizon Hill Dr, Seguin, TX 78155Off Market
- $2,386,900-- bd-- ba14k sqft205 North Riv, Seguin, TX 78155Off Market
- $679,500-- bd-- ba2.1k sqft968 W Court St, Seguin, TX 78155Off Market
- $412,3003 bd2 ba2k sqft1156 Creekside Pond, Seguin, TX 78155Off Market
- $273,3003 bd2 ba1.7k sqft1124 Amber Lake, Seguin, TX 78155Off Market
A local agent can set up tours, give advice and negotiate with sellers.
Similar homes
- $269,5004 bd2 ba1.8k sqft908 PRONGHORN TRL, Seguin, TX 78155For Sale

 MLS ID #1999231, Jordan Lippe Walker TREC #526143, Keller Williams Heritage. LERA MLS
 - $285,0003 bd2 ba1.4k sqft1321 W Nolte Farms, Seguin, TX 78155For Sale
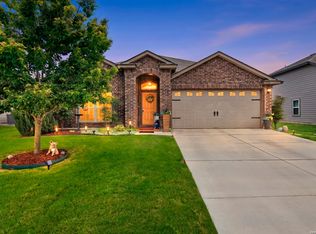 MLS ID #1944521, Karen McMillan TREC #257580, Karen McMillan Properties. LERA MLS
 - $219,9003 bd3 ba1.3k sqft334 Mar Hill, Seguin, TX 78155For Sale
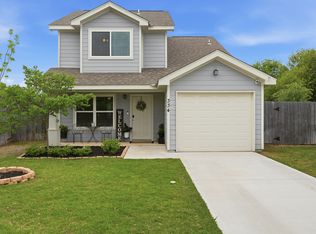 MLS ID #1955928, Aaron Semper TREC #676694, Keller Williams Heritage. LERA MLS
 - $272,5004 bd2 ba1.6k sqft756 Monarch, Seguin, TX 78155For Sale
 MLS ID #1933988, Mark Harris TREC #626128, Century 21 Scott Myers, REALTORS. LERA MLS
 - $250,0003 bd2 ba1.9k sqft201 WOLF CREST BLVD, Seguin, TX 78155For SaleMLS ID #1972770, Ashley Pena TREC #710652, eXp Realty. LERA MLS
- $274,0003 bd2 ba1.7k sqft3200 Broad View, Seguin, TX 78155For SaleMLS ID #1952038, Olivia Seifert TREC #738557, Jason Mitchell Real Estate Tex. LERA MLS
- $235,0003 bd2 ba1.4k sqft204 Yucca, Seguin, TX 78155For SaleMLS ID #1969080, Jim Seifert TREC #447935, Redfin Corporation. LERA MLS
- $225,0003 bd2 ba1.3k sqft1509 REDBRIDGE DR, Seguin, TX 78155For SaleMLS ID #1993713, Brigette Neal TREC #524975, Brigette Neal. LERA MLS
- $280,0003 bd2 ba1.9k sqft209 Wolf Crest Blvd, Seguin, TX 78155For SaleMLS ID #1934201, Ashley Pena TREC #710652, eXp Realty. LERA MLS
- $244,9983 bd2 ba1.4k sqft837 MARGAY LOOP, Seguin, TX 78155For SaleMLS ID #1925768, Tina Rodriguez TREC #705045, Central Metro Realty. LERA MLS
- $400,0003 bd3 ba1.6k sqft163 Buckeye, Seguin, TX 78155For SaleMLS ID #1954823, Jeff Smith TREC #430382, San Antonio Elite Realty. LERA MLS
- $278,0003 bd2 ba1.7k sqft13225 Hagerd Loop, St Hedwig, TX 78152For SaleMLS ID #2002873, Cathy Cole TREC #540611, RE/MAX North-San Antonio. LERA MLS
- $265,0003 bd2 ba1.5k sqft479 Willow Arch, New Braunfels, TX 78130For SaleMLS ID #29975039, Alston Toney, Better Homes and Gardens Real Estate Gary Greene - The Woodlands. HAR
- $205,0003 bd2 ba1k sqft2409 Ranger Pass, Seguin, TX 78155For SaleMLS ID #1965300, Irma Martinez TREC #819786, CENTURY 21 Integra. LERA MLS
- $219,0004 bd2 ba1.8k sqft1356 Mill Mtn, Seguin, TX 78155For SaleMLS ID #1991332, Michelle Lundquist TREC #732475, Orchard Brokerage. LERA MLS
- $259,0003 bd2 ba1.5k sqft2616 Diamondback Trl, New Braunfels, TX 78130Active
 MLS ID #620489, Melanie Esqueda, Anders Pierce Realty, LLC. Central Texas MLS
 - $295,0003 bd2 ba1.3k sqft472 Mallow Dr, New Braunfels, TX 78130ActiveMLS ID #619998, Kristen Schramme, Keller Williams Legacy. Central Texas MLS
- $269,5003 bd2 ba1.6k sqft12212 BENING VLY, Schertz, TX 78154For SaleMLS ID #1956656, Ricardo Salinas TREC #719316, Texas Elite Realty Group. LERA MLS
- $365,0003 bd2 ba1.9k sqft3205 High Meadow St, Seguin, TX 78155For SaleMLS ID #81154511, Kenny Hunt, Nuvilla Realty. HAR
- $249,9903 bd2 ba1.5k sqft208 Bareback Bend, Cibolo, TX 78108For SaleMLS ID #2002602, Kristen Schramme TREC #568432, Keller Williams Legacy. LERA MLS
