Welcome home to this beautifully maintained one-story home in The Meadows at Nolte Farms! Featuring 3 bedrooms and 2 baths, this move-in-ready property offers an open, light-filled layout with numerous windows, a spacious kitchen, and a private primary retreat with a generously sized en-suite bath. The screened-in back porch creates the perfect spot to enjoy morning coffee or unwind in the evening, while the manageable backyard offers easy outdoor living. Major updates include a roof replaced approximately one year ago, a water heater replaced within the last six months, and updated laminate wood-look flooring. Enjoy neighborhood amenities including a pool and park, all just minutes from shopping, restaurants, Texas Lutheran University, and Seguin's historic downtown square.
Pending
$225,000
1509 REDBRIDGE DR, Seguin, TX 78155
3beds
1,314sqft
Single Family Residence
Built in 2017
7,405 Square Feet Lot
$220,800 Zestimate®
$171/sqft
$58/mo HOA
What's special
Manageable backyardOpen light-filled layoutPrivate primary retreatNumerous windowsGenerously sized en-suite bathSpacious kitchenScreened-in back porch
- 61 days |
- 106 |
- 10 |
Zillow last checked:
Listing updated:
Listed by:
Brigette Neal TREC #524975 (210) 887-5537,
Brigette Neal
Source: LERA MLS,MLS#: 1993713
Facts & features
Interior
Bedrooms & bathrooms
- Bedrooms: 3
- Bathrooms: 2
- Full bathrooms: 2
Primary bedroom
- Features: Split, Walk-In Closet(s), Ceiling Fan(s), Full Bath
- Area: 208
- Dimensions: 16 x 13
Bedroom 2
- Area: 150
- Dimensions: 15 x 10
Bedroom 3
- Area: 140
- Dimensions: 14 x 10
Primary bathroom
- Features: Shower Only, Double Vanity
- Area: 54
- Dimensions: 9 x 6
Dining room
- Area: 80
- Dimensions: 10 x 8
Kitchen
- Area: 90
- Dimensions: 10 x 9
Living room
- Area: 324
- Dimensions: 18 x 18
Heating
- Central, Heat Pump, 1 Unit, Electric
Cooling
- 13-15 SEER AX, Ceiling Fan(s), Central Air, Heat Pump
Appliances
- Included: Range, Disposal, Dishwasher, Plumbed For Ice Maker, Electric Water Heater, Electric Cooktop
- Laundry: Main Level, Laundry Room, Washer Hookup, Dryer Connection
Features
- One Living Area, Pantry, Utility Room Inside, Secondary Bedroom Down, 1st Floor Lvl/No Steps, High Speed Internet, All Bedrooms Downstairs, Walk-In Closet(s), Master Downstairs, Ceiling Fan(s)
- Flooring: Carpet, Laminate
- Windows: Double Pane Windows
- Has basement: No
- Attic: Pull Down Storage
- Has fireplace: No
- Fireplace features: Not Applicable
Interior area
- Total interior livable area: 1,314 sqft
Property
Parking
- Total spaces: 2
- Parking features: Two Car Garage, Garage Door Opener
- Garage spaces: 2
Features
- Levels: One
- Stories: 1
- Patio & porch: Patio, Covered, Screened
- Pool features: None, Community
- Fencing: Partial
Lot
- Size: 7,405 Square Feet
- Features: Curbs
Details
- Parcel number: 1G2081200300300000
Construction
Type & style
- Home type: SingleFamily
- Architectural style: Traditional
- Property subtype: Single Family Residence
Materials
- Brick, Siding
- Foundation: Slab
- Roof: Composition
Condition
- Pre-Owned
- New construction: No
- Year built: 2017
Details
- Builder name: DR Horton
Utilities & green energy
- Sewer: Sewer System
- Water: Water System
- Utilities for property: Cable Available
Community & HOA
Community
- Features: Playground
- Security: Smoke Detector(s), Security System Owned
- Subdivision: The Meadows
HOA
- Has HOA: Yes
- HOA fee: $175 quarterly
- HOA name: MEADOWS MASTER COMMUNITY
Location
- Region: Seguin
Financial & listing details
- Price per square foot: $171/sqft
- Tax assessed value: $207,550
- Annual tax amount: $3,916
- Price range: $225K - $225K
- Date on market: 6/20/2026
- Cumulative days on market: 63 days
- Listing terms: Conventional,FHA,VA Loan,TX Vet,Cash,Investors OK
- Road surface type: Paved
Estimated market value
$220,800
$210,000 - $232,000
$1,667/mo
Price history
| Date | Event | Price |
|---|---|---|
| 8/6/2026 | Pending sale | $225,000$171/sqft |
Source:  LERA MLS #1993713 Report a problem LERA MLS #1993713 Report a problem | ||
| 7/31/2026 | Contingent | $225,000$171/sqft |
Source: LERA MLS #1993713 Report a problem | ||
| 6/20/2026 | Listed for sale | $225,000$171/sqft |
Source: LERA MLS #1993713 Report a problem | ||
| 2/24/2021 | Sold | -- |
Source: eXp Realty #58207822 Report a problem | ||
| 7/14/2017 | Sold | -- |
Source:  Central Texas MLS #309495 Report a problem Central Texas MLS #309495 Report a problem | ||
Public tax history
| Year | Property taxes | Tax assessment |
|---|---|---|
| 2025 | $1,017 | $207,550 -13.3% |
| 2024 | $1,017 | $239,437 -0.9% |
| 2023 | $1,017 -32.9% | $241,594 +0.9% |
| 2022 | $1,517 | $239,391 +30.9% |
| 2021 | $1,517 | $182,858 +3.9% |
| 2020 | $1,517 | $176,077 +9.9% |
| 2019 | -- | $160,245 +3.5% |
| 2018 | $1,517 +742.3% | $154,899 +1914% |
| 2017 | $180 | $7,691 |
Find assessor info on the county website
Monthly payment
Est. payment
Payment breakdown
Explore the cost of this home by adjusting the details. Changes won't be saved.Climate risks
Neighborhood: 78155
Nearby schools
GreatSchools rating
- 6/10Koennecke Elementary SchoolGrades: K-5Distance: 0.4 mi
- 2/10Jim Barnes Middle SchoolGrades: 6-8Distance: 0.2 mi
- 3/10Seguin High SchoolGrades: 9-12Distance: 1.6 mi
Schools provided by the listing agent
- Elementary: Koenneckee
- Middle: Jim Barnes
- High: Seguin
- District: Seguin
Source: LERA MLS. This data may not be complete. We recommend contacting the local school district to confirm school assignments for this home.
- $239,7005 bd-- ba1.5k sqft1513 Redbridge Dr, Seguin, TX 78155Off Market
- $--4 bd2 ba1.5k sqft1505 Redbridge Dr, Seguin, TX 78155Sold

- $--4 bd3 ba2k sqft1520 Doncaster Dr, Seguin, TX 78155Sold
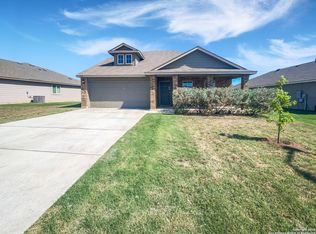
- $--3 bd2 ba1.4k sqft1517 Redbridge Dr, Seguin, TX 78155Sold

- $245,4004 bd2 ba1.8k sqft1524 Doncaster Dr, Seguin, TX 78155Off Market
- $201,8003 bd2 ba1.3k sqft1512 Doncaster Dr, Seguin, TX 78155Off Market
- $294,9005 bd4 ba2.3k sqft1501 Redbridge Dr, Seguin, TX 78155Off Market
- $222,4003 bd2 ba1.5k sqft1504 Doncaster Dr, Seguin, TX 78155Off Market
A local agent can set up tours, give advice and negotiate with sellers.
A local lender can help you make sure your offer is ready when you are.
Similar homes
- $235,0003 bd2 ba1.4k sqft204 Yucca Dr, Seguin, TX 78155Active
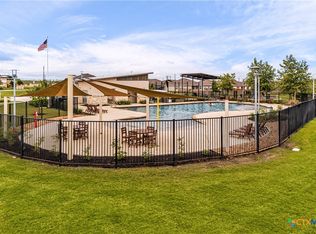
 MLS ID #622848, James Seifert, Redfin Corporation. Central Texas MLS
 - $224,7903 bd2 ba1.2k sqft756 OCELOT CT, Seguin, TX 78155For Sale

 MLS ID #2006780, Donna Drayton TREC #435704, Drayton Realty, LLC. LERA MLS
 - $230,0003 bd2 ba1.7k sqft3300 Ridge Pl, Seguin, TX 78155For Sale
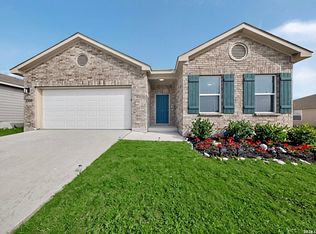 MLS ID #2009180, Vincent Salas TREC #516943, Texas Home Realty. LERA MLS
 - $215,0003 bd3 ba1.3k sqft334 Mar Hill, Seguin, TX 78155For Sale
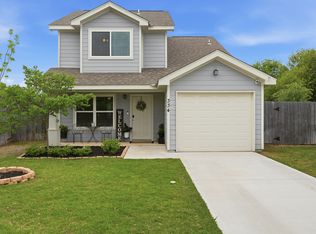 MLS ID #1955928, Aaron Semper TREC #676694, Keller Williams Heritage. LERA MLS
 - $269,5004 bd2 ba1.8k sqft908 Pronghorn Trl, Seguin, TX 78155ActiveMLS ID #623051, Jordan Lippe Walker, Keller Williams Heritage. Central Texas MLS
- $219,9993 bd2 ba1.2k sqft240 W Martindale St, Seguin, TX 78155ActiveMLS ID #620262, Colten Trevino, Real Broker, Llc. Central Texas MLS
- $250,0003 bd2 ba1.9k sqft201 WOLF CREST BLVD, Seguin, TX 78155For SaleMLS ID #2008608, Ashley Pena TREC #710652, eXp Realty. LERA MLS
- $244,9983 bd2 ba1.4k sqft837 MARGAY LOOP, Seguin, TX 78155For SaleMLS ID #1925768, Tina Rodriguez TREC #705045, Central Metro Realty. LERA MLS
- $273,5003 bd2 ba1.4k sqft832 Cinnamon Teal, Seguin, TX 78155New ConstructionMLS ID #1970450, Shane Neal TREC #608871, eXp Realty. LERA MLS
- $285,0003 bd2 ba1.4k sqft1321 W Nolte Farms, Seguin, TX 78155For SaleMLS ID #1944521, Karen McMillan TREC #257580, Karen McMillan Properties. LERA MLS
- $219,9993 bd3 ba1.9k sqft2564 Smokey Cv, Seguin, TX 78155For SaleMLS ID #1937681, Jamie Zapata TREC #693543, Jewel Real Estate. LERA MLS
- $205,0003 bd2 ba1k sqft2409 Ranger Pass, Seguin, TX 78155For SaleMLS ID #1965300, Irma Martinez TREC #819786, CENTURY 21 Integra. LERA MLS
- $259,5003 bd2 ba1.4k sqft1050 Argonne Forest, Seguin, TX 78155New ConstructionMLS ID #1944291, Christopher Marti TREC #628996, Keller Williams City-View. LERA MLS
- $282,0003 bd2 ba1.2k sqft936 GERARDIA CT, Seguin, TX 78155For SaleMLS ID #2006337, Ron Ledford TREC #679212, Real Broker, LLC. LERA MLS
- from $288,9003 bd2 ba1.6k sqftThe 1613 Plan, Arroyo Ranch, Seguin, TX 78155New ConstructionStylecraft Homes
- $274,0003 bd2 ba1.7k sqft3200 Broad View, Seguin, TX 78155For SaleMLS ID #1952038, Olivia Seifert TREC #738557, Jason Mitchell Real Estate Tex. LERA MLS
- $285,0004 bd2 ba1.7k sqft3816 DONALD DR, Seguin, TX 78155For SaleMLS ID #2002297, Andrea Wormley TREC #755939, JPAR San Antonio. LERA MLS
- $229,9003 bd2 ba1.1k sqft226 Elderberry, New Braunfels, TX 78130For SaleMLS ID #1957771, Kelly Minor TREC #758986, Basore Real Estate. LERA MLS
- $219,9003 bd2 ba1.3k sqft173 Texas Thistle, New Braunfels, TX 78130For SaleMLS ID #2000681, Joel Villanueva TREC #817205, Loaded Realty Company. LERA MLS
- $225,0003 bd2 ba1.4k sqft13536 LUNAR LGT, St Hedwig, TX 78152For SaleMLS ID #1994768, Betsy Flores TREC #686732, Texas Premier Realty. LERA MLS
