If you're considering 3816 Donald Dr. in Seguin, there are several reasons why it could be an attractive place to live, particularly if you're looking for a balance between affordability, a quieter lifestyle, and access to larger cities. Perfectly situated in a newer, premier residential community on Seguin's north side, this home offers modern suburban living paired with outstanding regional connectivity. Ideal for first-time buyers and growing families seeking a serene, small-town feel without losing access to major job hubs! Easy travel via I-10 and Hwy 46 puts you just 20 mins from New Braunfels, 30 mins from San Marcos, and 40-50 mins from San Antonio. A major highlight is assignment to the highly acclaimed, top-rated Navarro ISD (Elementary, Intermediate, Jr High, and High School). Enjoy everyday convenience with H-E-B just 12 mins away, Geronimo Creek Retreat in 3 mins, and public Guadalupe River access in 13 mins. Nearby Max Starcke Park offers golf, walking trails, and river access, while Riverview Park features playgrounds, green space, and fishing. Minutes from downtown Seguin's booming dining scene-including Burnt Bean Co., 1916 Bar & Bistro at The Aumont, Ebi - Ebi Sushi, Central Park Cafe, El Jalisco Bar & Grill 5, and Mikey's Cheesesteaks. Exceptional value, top schools, and strong long-term growth potential-schedule your showing today!
Pending
$285,000
3816 DONALD DR, Seguin, TX 78155
4beds
1,740sqft
Single Family Residence
Built in 2021
6,098 Square Feet Lot
$278,200 Zestimate®
$164/sqft
$21/mo HOA
What's special
Newer premier residential community
- 95 days
- 169
- 2
Zillow last checked:
Listing updated:
Listed by:
Andrea Wormley TREC #755939 (678) 463-4154,
JPAR San Antonio
Source: LERA MLS,MLS#: 2002297
Facts & features
Interior
Bedrooms & bathrooms
- Bedrooms: 4
- Bathrooms: 2
- Full bathrooms: 2
Primary bedroom
- Features: Walk-In Closet(s), Full Bath
- Area: 168
- Dimensions: 14 x 12
Bedroom 2
- Area: 90
- Dimensions: 10 x 9
Bedroom 3
- Area: 100
- Dimensions: 10 x 10
Bedroom 4
- Area: 100
- Dimensions: 10 x 10
Primary bathroom
- Features: Tub/Shower Combo
- Area: 108
- Dimensions: 9 x 12
Dining room
- Area: 110
- Dimensions: 10 x 11
Kitchen
- Area: 144
- Dimensions: 12 x 12
Living room
- Area: 234
- Dimensions: 18 x 13
Heating
- Central, Other
Cooling
- Central Air
Appliances
- Included: Microwave, Range
Features
- One Living Area, Liv/Din Combo, Kitchen Island, Master Downstairs, Ceiling Fan(s)
- Flooring: Vinyl
- Windows: Window Coverings
- Has basement: No
- Has fireplace: No
- Fireplace features: Not Applicable
Interior area
- Total interior livable area: 1,740 sqft
Property
Parking
- Total spaces: 2
- Parking features: Two Car Garage
- Garage spaces: 2
Features
- Levels: One
- Stories: 1
- Pool features: None
Lot
- Size: 6,098 Square Feet
Details
- Parcel number: 1G1292501201000000
Construction
Type & style
- Home type: SingleFamily
- Property subtype: Single Family Residence
Materials
- Stone, Other
- Foundation: Slab
- Roof: Wood Shingle/Shake
Condition
- Pre-Owned
- New construction: No
- Year built: 2021
Details
- Builder name: Hakes Brothers
Community & HOA
Community
- Features: Lake/River Park
- Subdivision: Hannah Heights #5
HOA
- Has HOA: Yes
- HOA fee: $250 annually
- HOA name: HANNAH HEIGHTS HOA
Location
- Region: Seguin
Financial & listing details
- Price per square foot: $164/sqft
- Tax assessed value: $279,705
- Annual tax amount: $6,145
- Price range: $285K - $285K
- Date on market: 7/22/2026
- Cumulative days on market: 96 days
- Listing terms: Conventional,FHA,VA Loan,Cash
Estimated market value
$278,200
$264,000 - $292,000
$1,908/mo
Price history
| Date | Event | Price |
|---|---|---|
| 10/13/2026 | Pending sale | $285,000$164/sqft |
Source:  LERA MLS #2002297 Report a problem LERA MLS #2002297 Report a problem | ||
| 10/8/2026 | Contingent | $285,000$164/sqft |
Source: LERA MLS #2002297 Report a problem | ||
| 7/22/2026 | Listing removed | $1,995$1/sqft |
Source: Zillow Rentals Report a problem | ||
| 7/22/2026 | Listed for sale | $285,000-9.5%$164/sqft |
Source: LERA MLS #2002297 Report a problem | ||
| 5/14/2026 | Price change | $1,995-9.1%$1/sqft |
Source: Zillow Rentals Report a problem | ||
| 5/1/2026 | Listed for rent | $2,195+12.6%$1/sqft |
Source: Zillow Rentals Report a problem | ||
| 3/1/2026 | Listing removed | $314,950$181/sqft |
Source:  Unlock MLS #6323904 Report a problem Unlock MLS #6323904 Report a problem | ||
| 8/18/2025 | Listed for sale | $314,950-3.1%$181/sqft |
Source: Unlock MLS #6323904 Report a problem | ||
| 8/4/2025 | Listing removed | $1,950$1/sqft |
Source: Zillow Rentals Report a problem | ||
| 5/23/2025 | Listed for rent | $1,950$1/sqft |
Source: Zillow Rentals Report a problem | ||
| 4/17/2025 | Listing removed | $325,000$187/sqft |
Source: LERA MLS #1830896 Report a problem | ||
| 12/25/2024 | Listed for sale | $325,000-0.3%$187/sqft |
Source: LERA MLS #1830896 Report a problem | ||
| 7/9/2024 | Listing removed | -- |
Source: LERA MLS #1766127 Report a problem | ||
| 4/12/2024 | Listed for sale | $326,000$187/sqft |
Source: LERA MLS #1766127 Report a problem | ||
Public tax history
| Year | Property taxes | Tax assessment |
|---|---|---|
| 2025 | $5,781 -5.9% | $279,705 -8.4% |
| 2024 | $6,146 -7.4% | $305,463 -9% |
| 2023 | $6,635 -6.5% | $335,823 +4.6% |
| 2022 | $7,094 +1299.8% | $321,013 +1234.2% |
| 2021 | $507 | $24,061 |
Find assessor info on the county website
Monthly payment
Est. payment
Payment breakdown
Explore the cost of this home by adjusting the details. Changes won't be saved.Climate risks
Neighborhood: 78155
Nearby schools
Schools provided by the listing agent
- Elementary: Navarro Elementary
- Middle: Navarro
- High: Navarro High
- District: Navarro Isd
Source: LERA MLS. This data may not be complete. We recommend contacting the local school district to confirm school assignments for this home.

Similar homes
- $314,9904 bd3 ba1.9k sqft405 Jills Path, Seguin, TX 78155For Sale
 MLS ID #21231126, Dayton Schrader. NTREIS
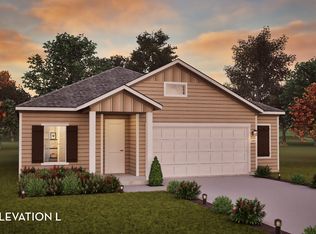
 - from $276,9904 bd2 ba1.8k sqftPedernales Plan, Swenson Heights, Seguin, TX 78155New Construction
 Castlerock Communities

 - from $272,9904 bd2 ba1.8k sqftPedernales Plan, Hannah Heights, Seguin, TX 78155New Construction
 Castlerock Communities
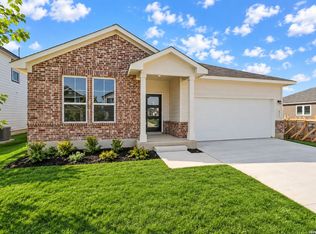
 - $324,9904 bd3 ba1.9k sqft425 Tims Way, Seguin, TX 78155New Construction
 LERA MLS
 - $297,0004 bd3 ba2.4k sqft2425 MARTY WAY, Seguin, TX 78155For SaleMLS ID #1791510, Roger Fisher TREC #382977, RE/MAX Associates Boerne. LERA MLS
- $335,0004 bd3 ba2.4k sqft2532 Marty Way, Seguin, TX 78155For SaleMLS ID #1943144, Cynthia Irving TREC #727597, Century 21 Scott Myers, REALTORS. LERA MLS
- $299,9904 bd2 ba1.9k sqft1013 River Wood, Seguin, TX 78155New ConstructionLERA MLS
- $295,0003 bd2 ba1.6k sqft829 Stonemanor Bay, Seguin, TX 78155Active
 MLS ID #610000, Rossana Correa, Keller Williams City-View. Central Texas MLS
 - $289,9904 bd2 ba1.9k sqft1033 Eagle Crossing, Seguin, TX 78155New ConstructionMLS ID #1945777, Jaclyn Calhoun TREC #598046, Escape Realty. LERA MLS
- $289,9903 bd2 ba1.6k sqft1016 Eagle Crossing, Seguin, TX 78155New ConstructionLERA MLS
- $284,9903 bd2 ba1.6k sqft1020 Amber Lake, Seguin, TX 78155New ConstructionLERA MLS
- $279,9903 bd2 ba1.6k sqft1033 River Wood, Seguin, TX 78155New ConstructionLERA MLS
- $249,9003 bd2 ba1.5k sqft944 Chachalaca, Seguin, TX 78155For SaleMLS ID #2012081, Cheryl Anderson TREC #686020, BHHS PenFed Realty. LERA MLS
- $314,9904 bd2 ba1.6k sqft1020 Eagle Crossing, Seguin, TX 78155New ConstructionLERA MLS
- $294,9903 bd2 ba1.9k sqft1037 River Wood, Seguin, TX 78155New ConstructionLERA MLS
- $299,9903 bd2 ba1.9k sqft2860 Cavern Grove, Seguin, TX 78155New ConstructionLERA MLS
