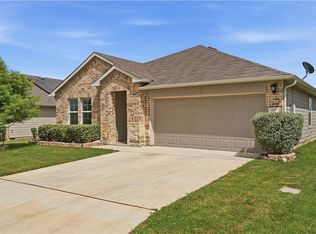
Truly shows like a model home. Quality, comfort, and convenience in one beautiful home. Built in 2021 and meticulously maintained, this move-in-ready home offers the modern features buyers want without the wait or added expense of new construction. Every detail has been cared for, giving you the confidence to simply unpack and start enjoying your new home. This home offers three bedrooms, 2 baths, and is approximately 1262 sq. ft. that have all been lovingly maintained by owner. From the moment you step inside, you're welcomed by a bright, airy interior with an open concept where the living room, dining area, and kitchen make a great gathering space. The kitchen serves as the heart of the home, overlooking the living area so you're always part of the conversation. The private owner's retreat offers a peaceful escape with a spacious bedroom, en-suite bathroom, and generous walk-in closet designed for your comfort and convenience. Two additional bedrooms provide versatility as they could be used for guests, home office, or whatever your needs require! Did I mention the great backyard? Step outside and have a cup of coffee in the morning or relax in the evening with a beverage and enjoy the sunset. With a two-car garage and energy-efficient construction, this home delivers both beauty and peace of mind. Located in the desirable Arroyo Ranch community, residents enjoy resort-style amenities including a sparkling community pool, playground, parks, picnic areas, and scenic walking trails. Conveniently positioned with quick access to I-10, you'll enjoy an easy commute to New Braunfels, San Marcos, and San Antonio while remaining close to shopping, dining, and everything Seguin has to offer. This home is a great opportunity to enjoy all the perks newer construction has to offer without the wait! This is a great place to start your next life chapter.
For sale
$224,790
756 OCELOT CT, Seguin, TX 78155
3beds
1,262sqft
Single Family Residence
Built in 2021
6,098 Square Feet Lot
$220,700 Zestimate®
$178/sqft
$34/mo HOA
What's special
Two-car garageSpacious bedroomGreat backyardGenerous walk-in closetEn-suite bathroom
- 56 days
- 106
- 16
Zillow last checked:
Listing updated:
Listed by:
Donna Drayton TREC #435704 (210) 326-4696,
Drayton Realty, LLC
Source: LERA MLS,MLS#: 2006780
Facts & features
Interior
Bedrooms & bathrooms
- Bedrooms: 3
- Bathrooms: 2
- Full bathrooms: 2
Primary bedroom
- Features: Walk-In Closet(s), Ceiling Fan(s), Full Bath
- Area: 165
- Dimensions: 15 x 11
Bedroom 2
- Area: 120
- Dimensions: 10 x 12
Bedroom 3
- Area: 120
- Dimensions: 10 x 12
Primary bathroom
- Features: Tub/Shower Combo, Single Vanity
- Area: 81
- Dimensions: 9 x 9
Dining room
- Area: 80
- Dimensions: 10 x 8
Kitchen
- Area: 130
- Dimensions: 10 x 13
Living room
- Area: 208
- Dimensions: 13 x 16
Heating
- Central, Electric
Cooling
- Ceiling Fan(s), Central Air
Appliances
- Included: Microwave, Range, Electric Cooktop
- Laundry: Laundry Room, Washer Hookup, Dryer Connection
Features
- One Living Area, Eat-in Kitchen, Kitchen Island, Pantry, 1st Floor Lvl/No Steps, Open Floorplan, Walk-In Closet(s), Ceiling Fan(s), Solid Counter Tops
- Flooring: Carpet, Vinyl
- Windows: Double Pane Windows
- Has basement: No
- Attic: Access Only,Pull Down Stairs
- Has fireplace: No
- Fireplace features: Not Applicable
Interior area
- Total interior livable area: 1,262 sqft
Video & virtual tour
Property
Parking
- Total spaces: 2
- Parking features: Two Car Garage, Garage Door Opener
- Garage spaces: 2
Features
- Levels: One
- Stories: 1
- Patio & porch: Covered
- Pool features: None, Community
- Fencing: Privacy
Lot
- Size: 6,098 Square Feet
- Features: Curbs, Sidewalks
Details
- Parcel number: 1G0118100102800000
Construction
Type & style
- Home type: SingleFamily
- Property subtype: Single Family Residence
Materials
- Brick, Siding
- Foundation: Slab
- Roof: Composition
Condition
- Pre-Owned
- New construction: No
- Year built: 2021
Details
- Builder name: D.R. HORTON
Utilities & green energy
- Electric: GVEC
- Sewer: Spring Hills
- Water: Spring Hills
Community & HOA
Community
- Security: Smoke Detector(s)
- Subdivision: Arroyo Ranch
HOA
- Has HOA: Yes
- HOA fee: $34 monthly
- HOA name: ARROYO RANCH RESIDENTIAL COMMUNITY
Location
- Region: Seguin
Financial & listing details
- Price per square foot: $178/sqft
- Tax assessed value: $229,540
- Annual tax amount: $4,030
- Price range: $224.8K - $224.8K
- Date on market: 8/7/2026
- Cumulative days on market: 57 days
- Listing terms: Conventional,FHA,VA Loan,Cash
- Road surface type: Paved
Estimated market value
$220,700
$210,000 - $232,000
$1,710/mo
Price history
| Date | Event | Price |
|---|---|---|
| 8/7/2026 | Listed for sale | $224,790+8.6%$178/sqft |
Source:  LERA MLS #2006780 Report a problem LERA MLS #2006780 Report a problem | ||
| 1/21/2021 | Listing removed | -- |
Source:  DR Horton Report a problem DR Horton Report a problem | ||
| 1/17/2021 | Pending sale | $206,990$164/sqft |
Source: D.R. Horton - Austin Report a problem | ||
| 1/16/2021 | Listed for sale | $206,990$164/sqft |
Source: D.R. Horton - Austin Report a problem | ||
| 1/16/2021 | Pending sale | $206,990$164/sqft |
Source: D.R. Horton - Austin Report a problem | ||
| 12/25/2020 | Listed for sale | $206,990$164/sqft |
Source: DR Horton Report a problem | ||
Public tax history
| Year | Property taxes | Tax assessment |
|---|---|---|
| 2025 | $2,889 -11.6% | $229,540 +0.5% |
| 2024 | $3,267 -0.4% | $228,396 +1% |
| 2023 | $3,280 -14.4% | $226,135 +10% |
| 2022 | $3,831 +1295.4% | $205,577 +1551.4% |
| 2021 | $275 -19.4% | $12,449 -16.4% |
| 2020 | $341 | $14,890 |
Find assessor info on the county website
Monthly payment
Est. payment
Payment breakdown
Explore the cost of this home by adjusting the details. Changes won't be saved.Climate risks
Neighborhood: 78155
Nearby schools
Schools provided by the listing agent
- Elementary: Vogel Elementary
- Middle: A.J. Briesemeister
- High: Seguin
- District: Seguin
Source: LERA MLS. This data may not be complete. We recommend contacting the local school district to confirm school assignments for this home.
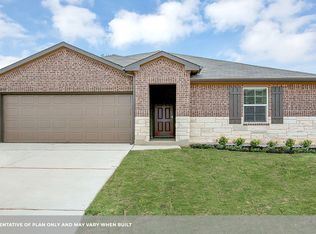
Similar homes
- $244,9983 bd2 ba1.4k sqft837 MARGAY LOOP, Seguin, TX 78155For Sale
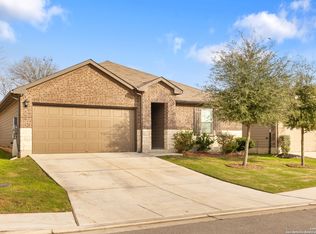
 MLS ID #1925768, Tina Rodriguez TREC #705045, Central Metro Realty. LERA MLS
 - $252,0003 bd2 ba1.5k sqft944 Chachalaca, Seguin, TX 78155For Sale
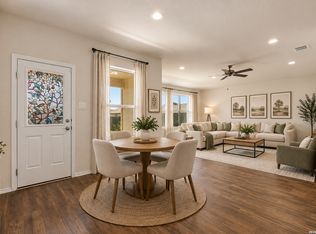 MLS ID #2012081, Cheryl Anderson TREC #686020, BHHS PenFed Realty. LERA MLS
 - $220,0003 bd2 ba1.2k sqft812 El Camino CT, Seguin, TX 78155For Sale
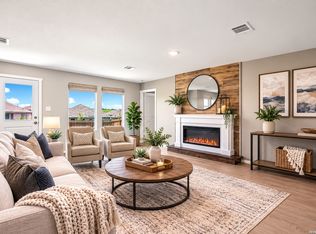 MLS ID #2004895, Vanessa Juarez TREC #822033, Levi Rodgers Real Estate Group. LERA MLS
 - $269,5004 bd2 ba1.8k sqft908 Pronghorn Trl, Seguin, TX 78155Active
 MLS ID #623051, Jordan Lippe Walker, Keller Williams Heritage. Central Texas MLS
 - $265,0003 bd2 ba1.3k sqft1041 Dumfries Dr, Seguin, TX 78155Active
 MLS ID #9170020, Roberta Castillo, Selah Realty. Unlock MLS
 - $265,0003 bd2 ba1.7k sqft3200 Broad View, Seguin, TX 78155For SaleMLS ID #1952038, Olivia Seifert TREC #738557, Jason Mitchell Real Estate Tex. LERA MLS
- $259,0003 bd2 ba1.4k sqft3017 Turquoise, Schertz, TX 78154For SaleMLS ID #2020732, Melissa Carpenter TREC #675582, RE/MAX Corridor. LERA MLS
- $295,0003 bd2 ba1.6k sqft829 Stonemanor Bay, Seguin, TX 78155ActiveMLS ID #610000, Rossana Correa, Keller Williams City-View. Central Texas MLS
- $285,0004 bd2 ba1.7k sqft3816 DONALD DR, Seguin, TX 78155For SaleMLS ID #2002297, Andrea Wormley TREC #755939, JPAR San Antonio. LERA MLS
- $264,7504 bd2 ba1.7k sqft632 Candace Ct, Seguin, TX 78155For SaleMLS ID #2015783, Terrica Young TREC #674887, Jason Mitchell Real Estate Tex. LERA MLS
- $199,9903 bd2 ba1.4k sqft5935 Texas, Seguin, TX 78155For SaleMLS ID #1908289, Mindy Romero TREC #739177, Central Metro Realty. LERA MLS
- $219,9993 bd2 ba1.4k sqft13103 ROSEMARY CV, St Hedwig, TX 78152For SaleMLS ID #1994315, Cassandra Alfaro TREC #735769, Real Broker, LLC. LERA MLS
- $224,5003 bd2 ba1.2k sqft13122 Heathers Arrow, St Hedwig, TX 78152For SaleMLS ID #1994379, Cynthia Farmer TREC #302501, The Realty Place. LERA MLS
- $225,0003 bd2 ba1.5k sqft9351 FISHERMAN PRT, Converse, TX 78109For SaleMLS ID #2015478, Christopher Pate TREC #804576, Levi Rodgers Real Estate Group. LERA MLS
- $219,0003 bd2 ba1.4k sqft5730 Leisure Cres, Converse, TX 78109For SaleMLS ID #2007296, Matthew Trevino TREC #742371, Texas Premier Realty. LERA MLS
- $214,0004 bd2 ba1.3k sqft1123 Thea Cv, New Braunfels, TX 78130For SaleMLS ID #2017862, Glenn Weaver TREC #826511, Marshall Reddick Real Estate. LERA MLS
- $244,9993 bd2 ba1.4k sqft2509 Arctic Warbler, New Braunfels, TX 78130For SaleMLS ID #2016522, Adrian Garcia TREC #824913, Real Broker, LLC. LERA MLS
- $235,0003 bd2 ba1.4k sqft301 BRAHMA WAY, Cibolo, TX 78108For SaleMLS ID #2014064, Joni Falcone TREC #599998, JB Goodwin, REALTORS. LERA MLS
- $225,0003 bd2 ba1.4k sqft3417 WHISPER BLF, Schertz, TX 78108For SaleMLS ID #1958930, Joshua DeLeon TREC #770898, Noble Group Realty. LERA MLS
- $235,0003 bd2 ba1.3k sqft6187 Poinsettia, New Braunfels, TX 78132For SaleMLS ID #2006075, Becky Gideon TREC #706842, Orchard Brokerage. LERA MLS
